
LEICESTERSHIRE
Twin Gables
From the original bungalow to two new homes with glazed garden gables.
A CLOSER LOOK
From one bungalow to two homes.
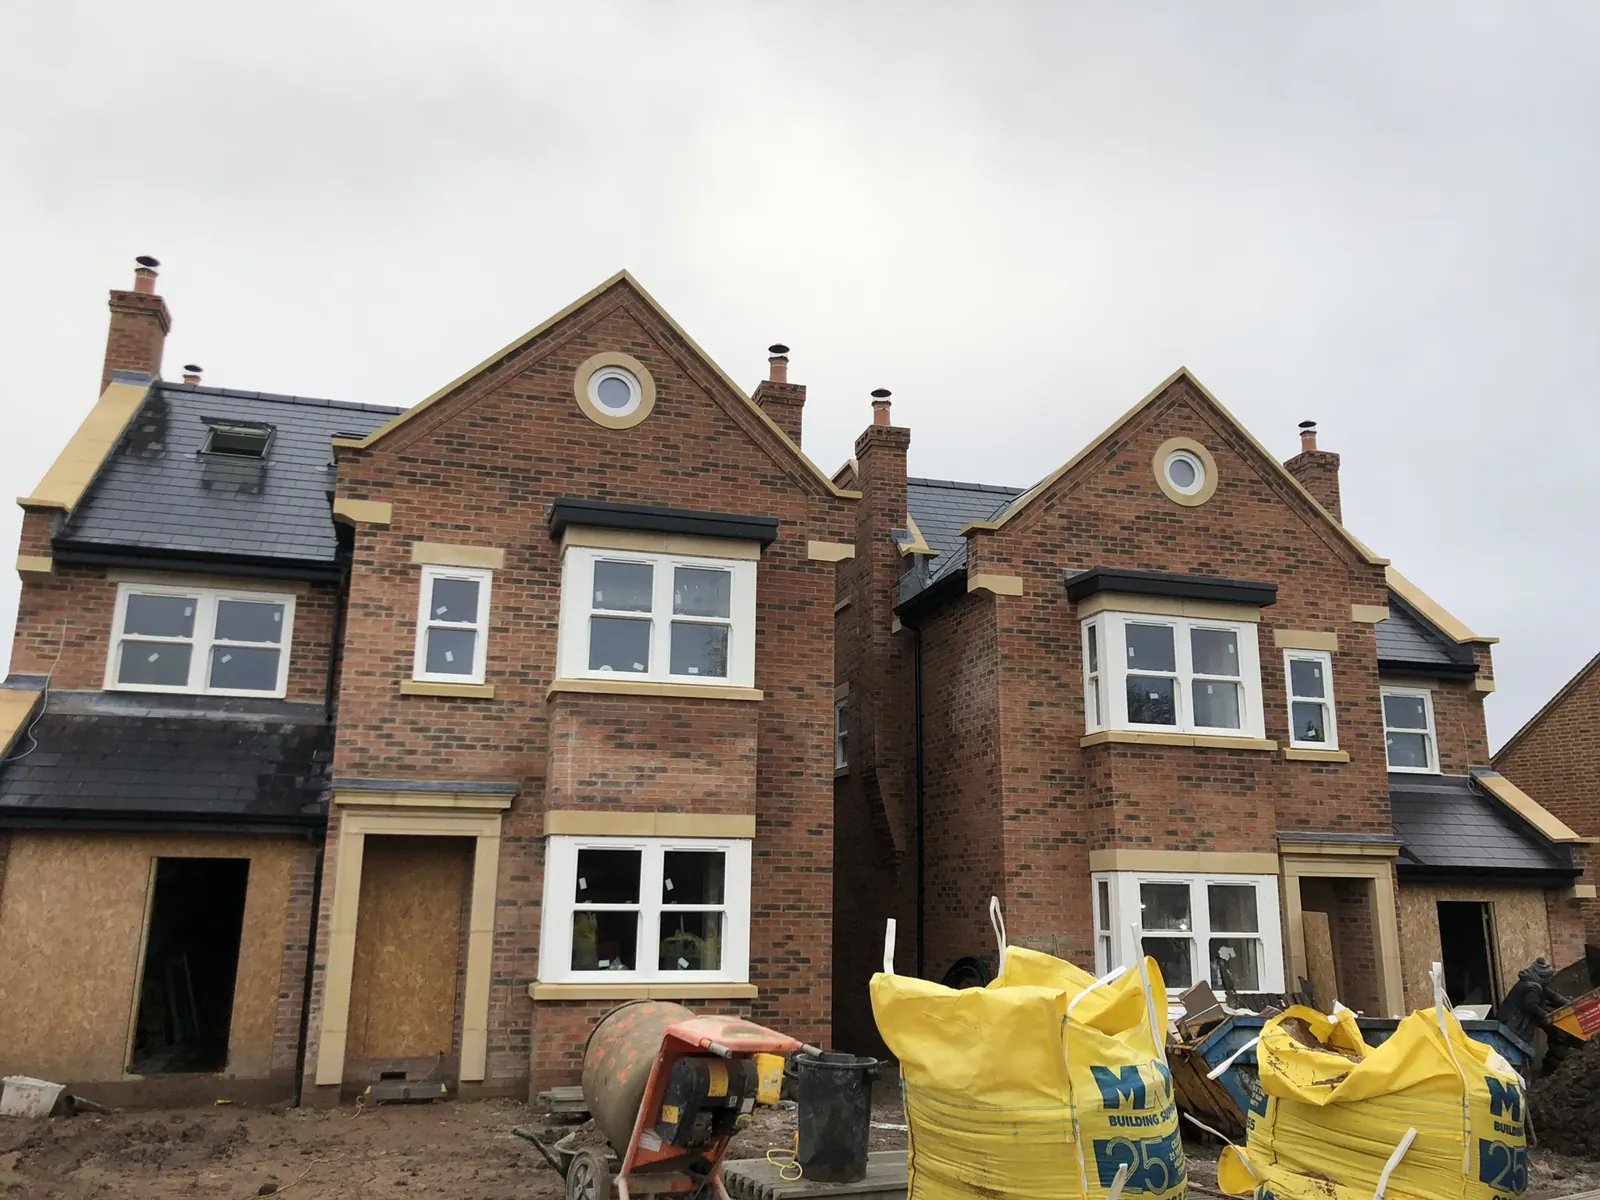
An existing bungalow made way for two new homes. The photographs follow its demolition and the foundations of the two new homes, then the roof trusses that give the garden elevations their distinctive glazed gables.
Building a new homeARCHITECTURAL DRAWINGS
Two faces of a gable
A round window marks the street-facing gable. Turn to the garden and the same roof shape frames a wall of glass.
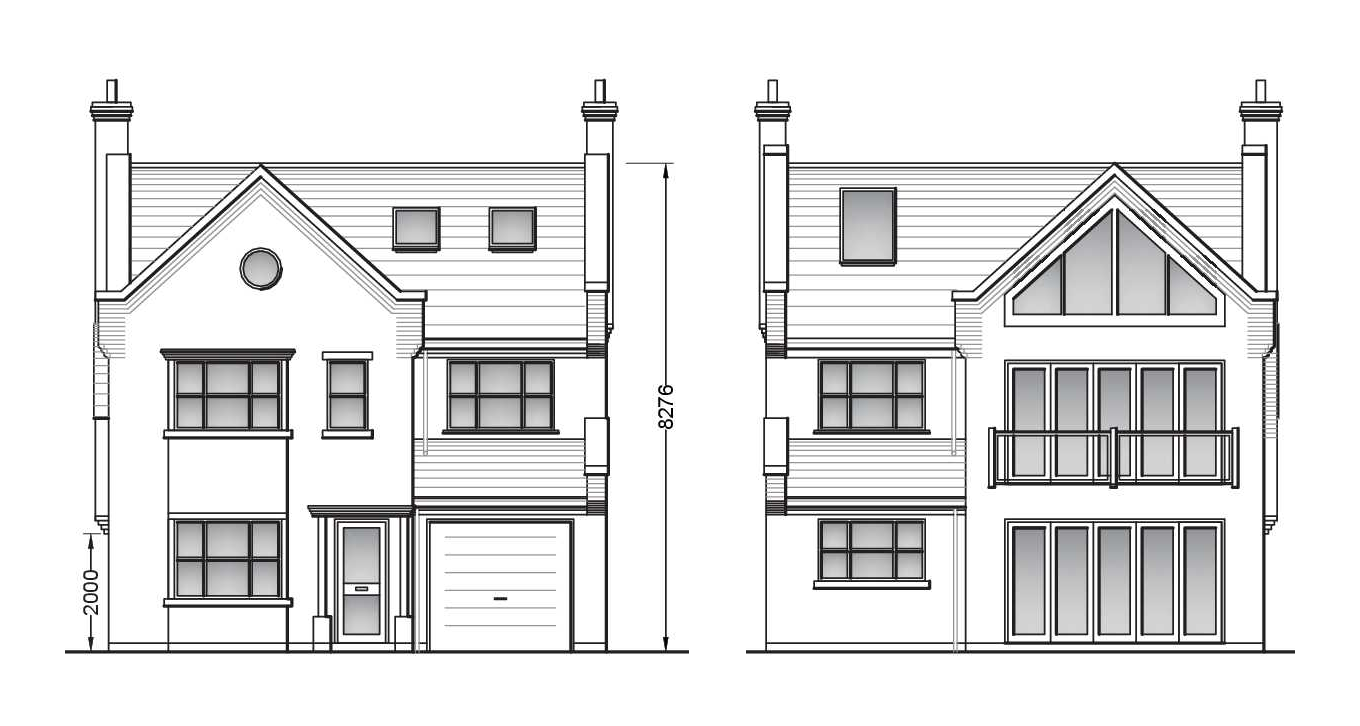
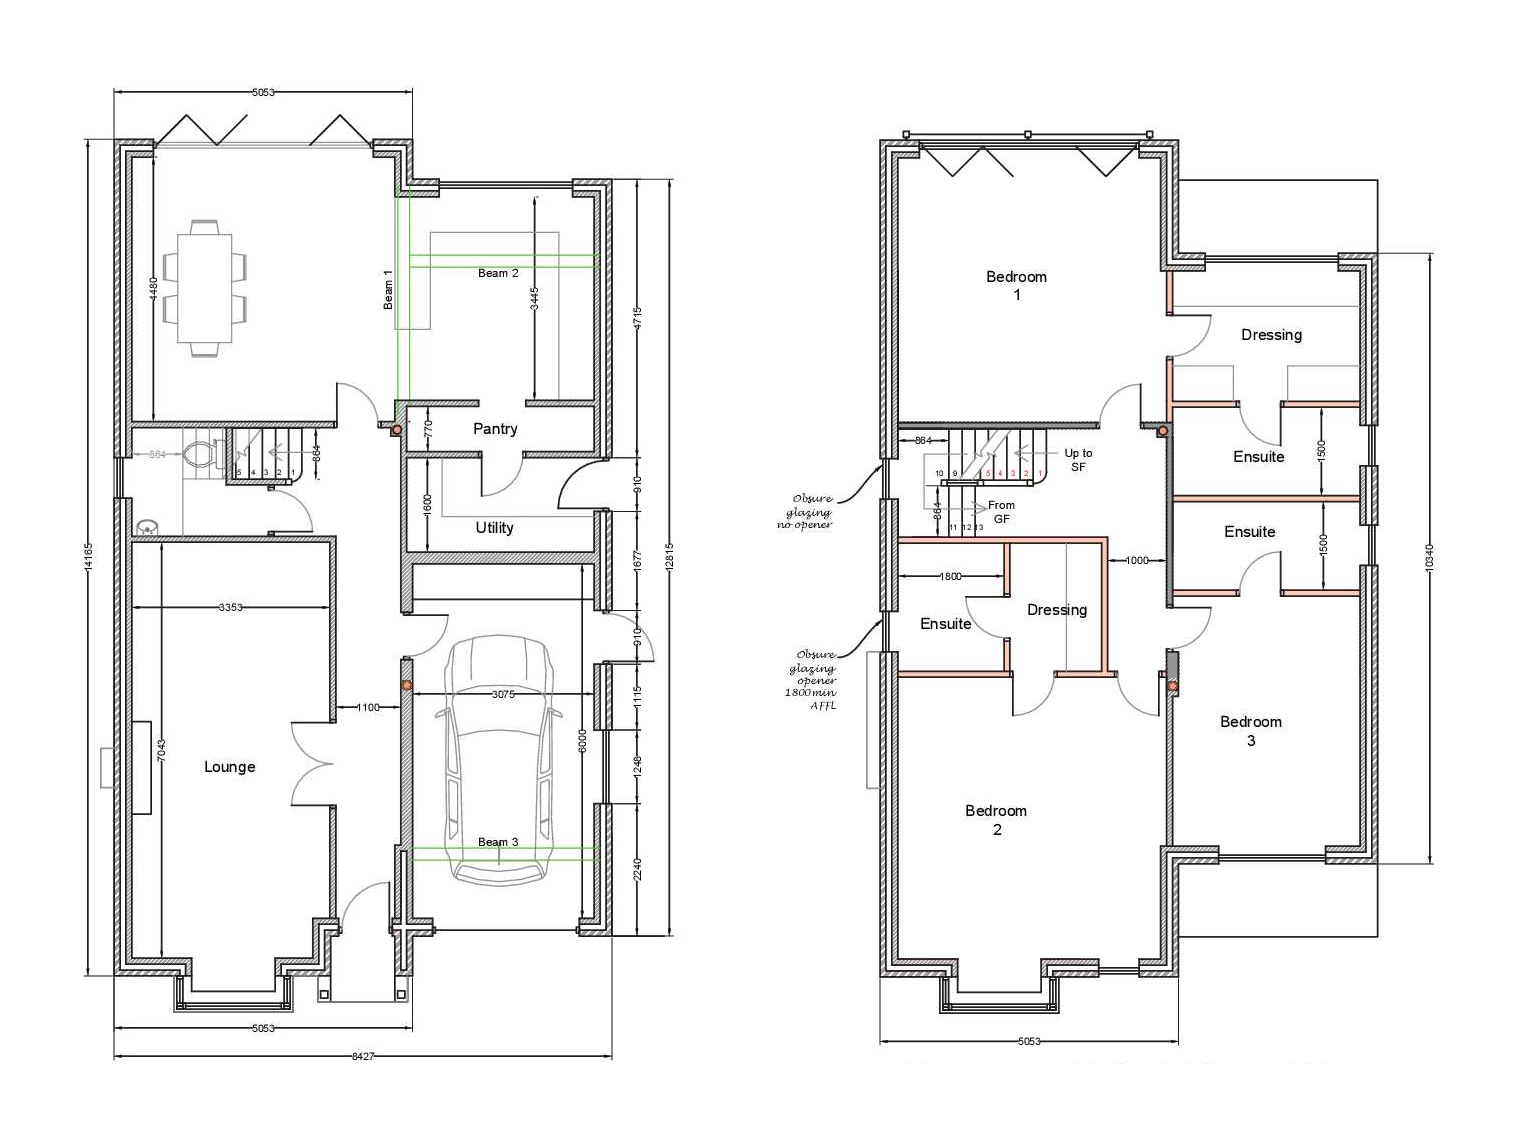
Approved planning drawings by Peter Goddard Building Design & Technical Services.
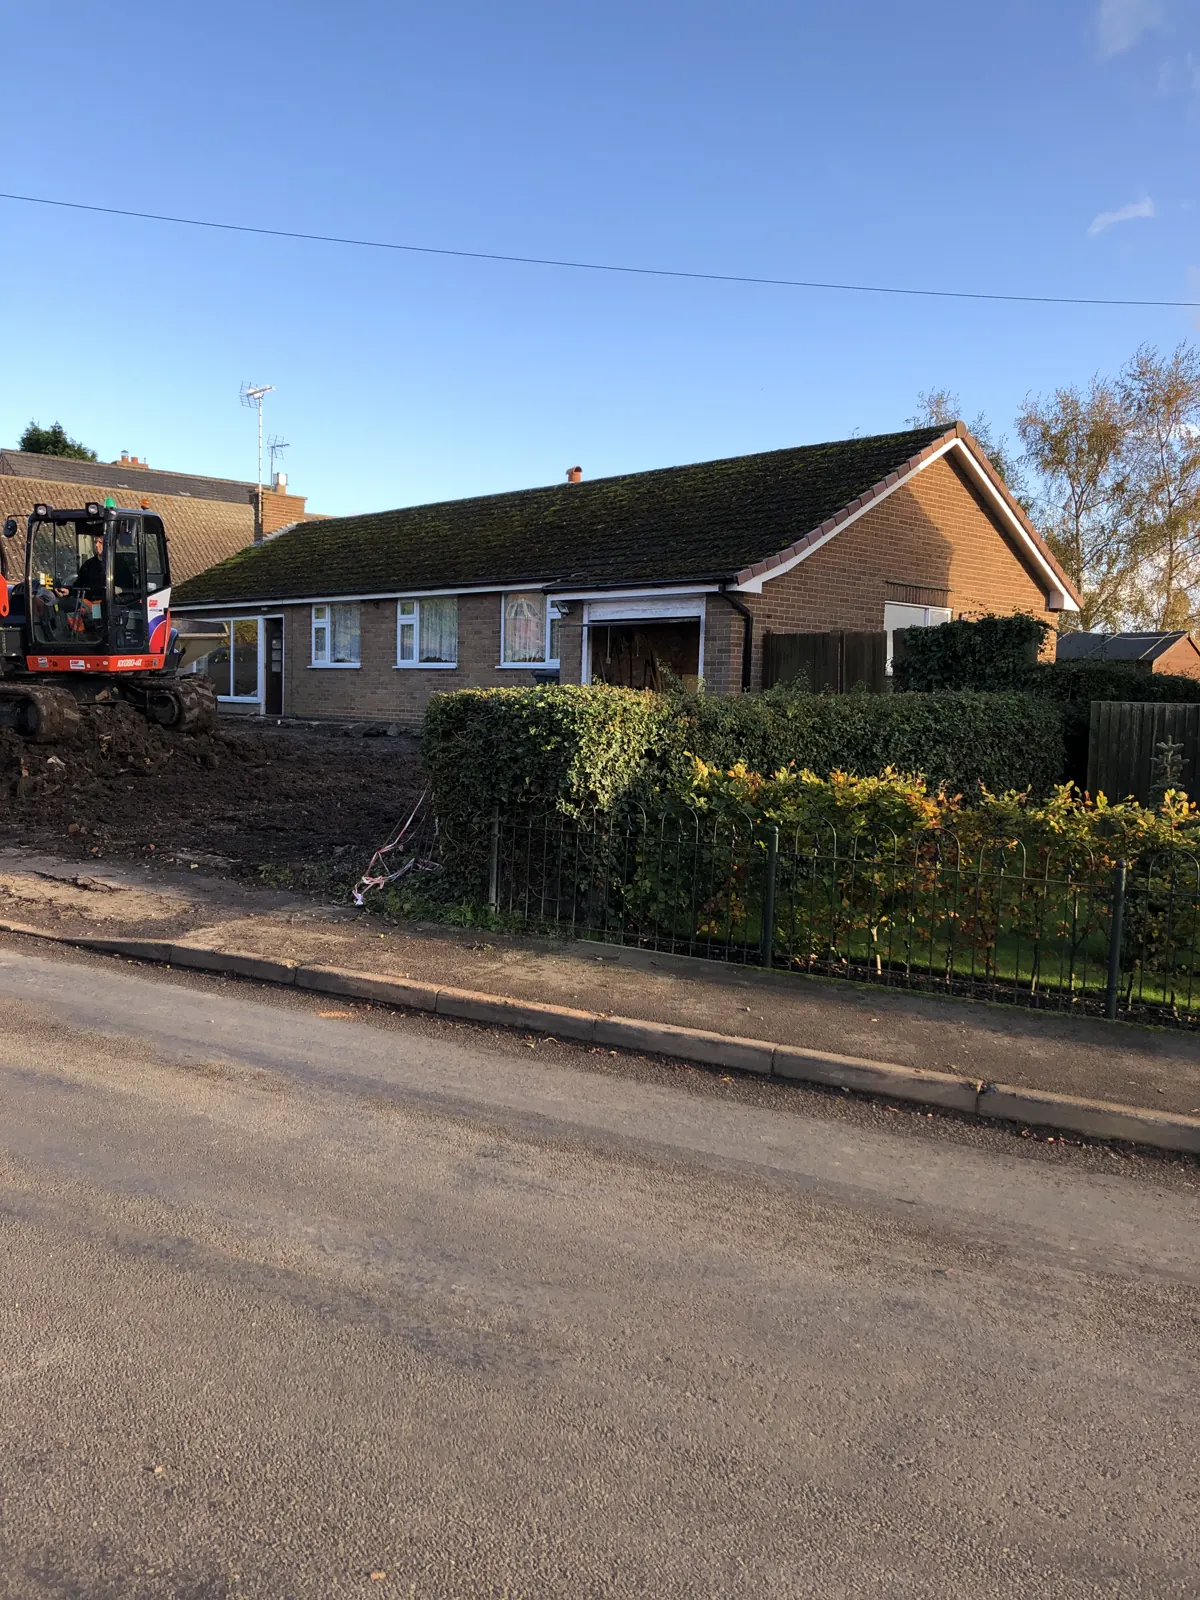 The original bungalow before demolition
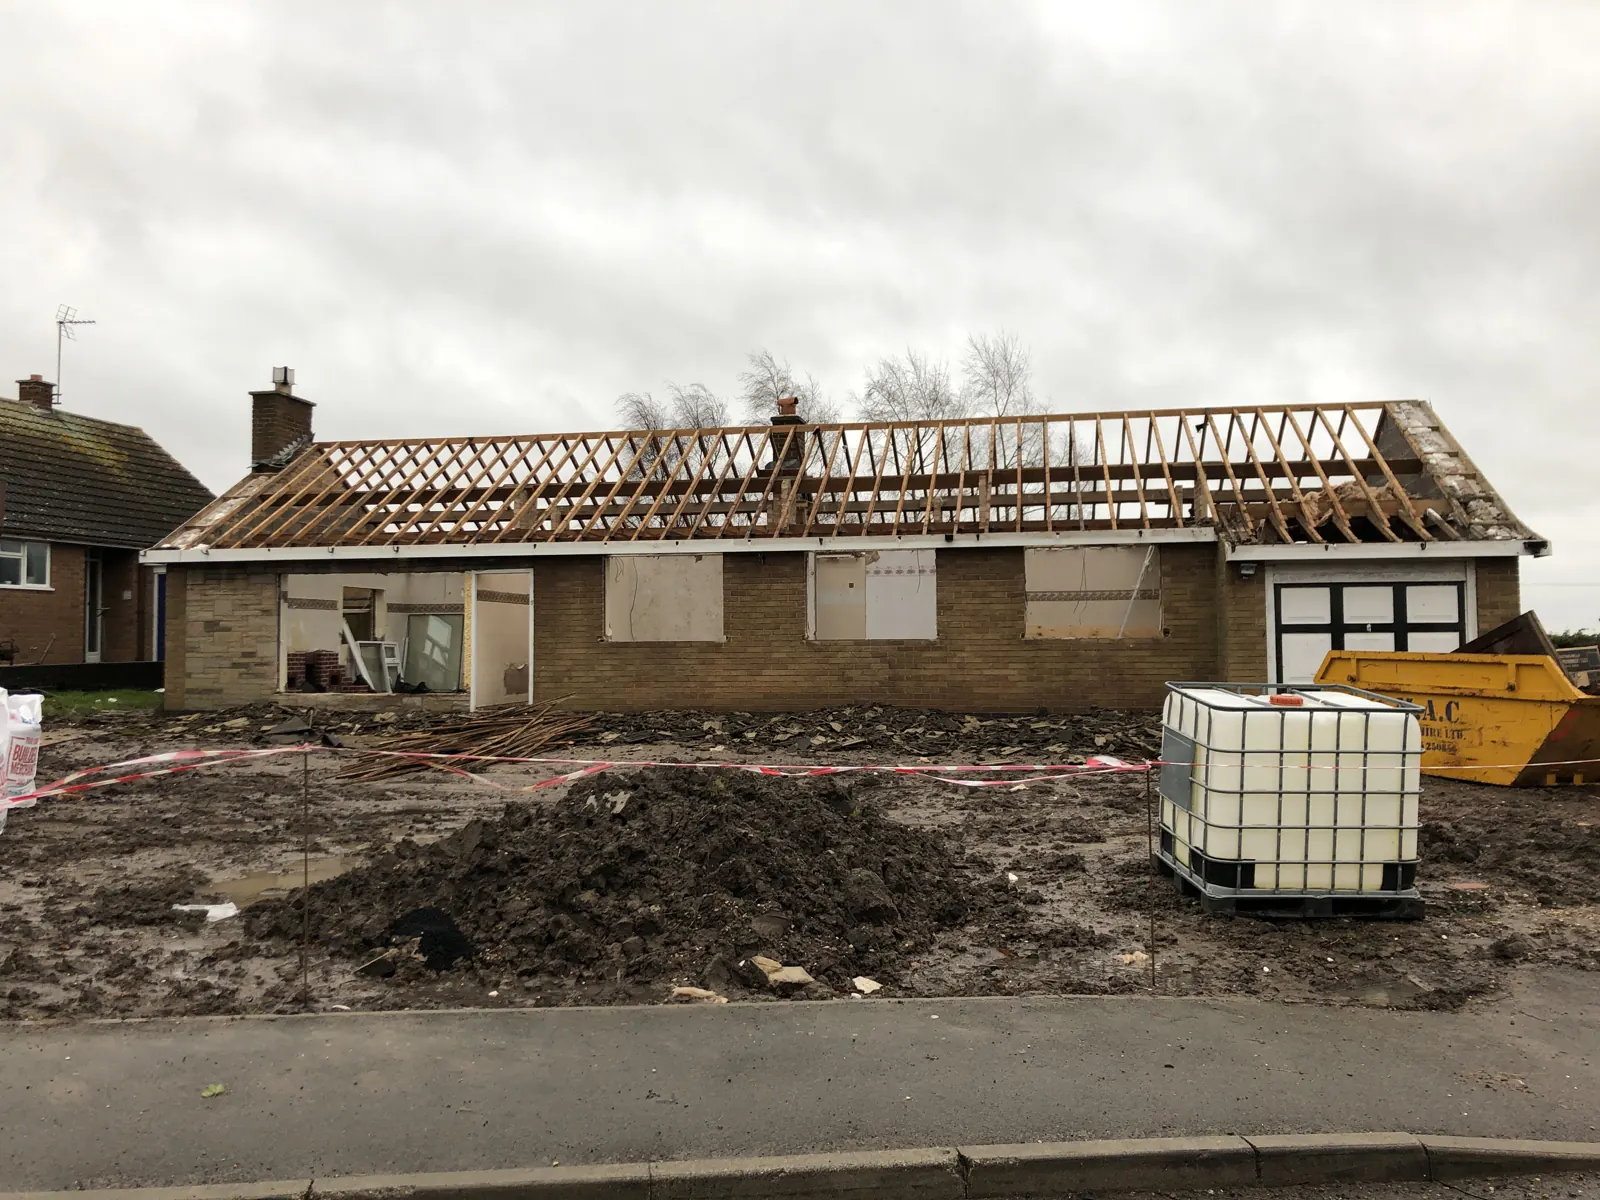 The bungalow roof stripped back to its rafters
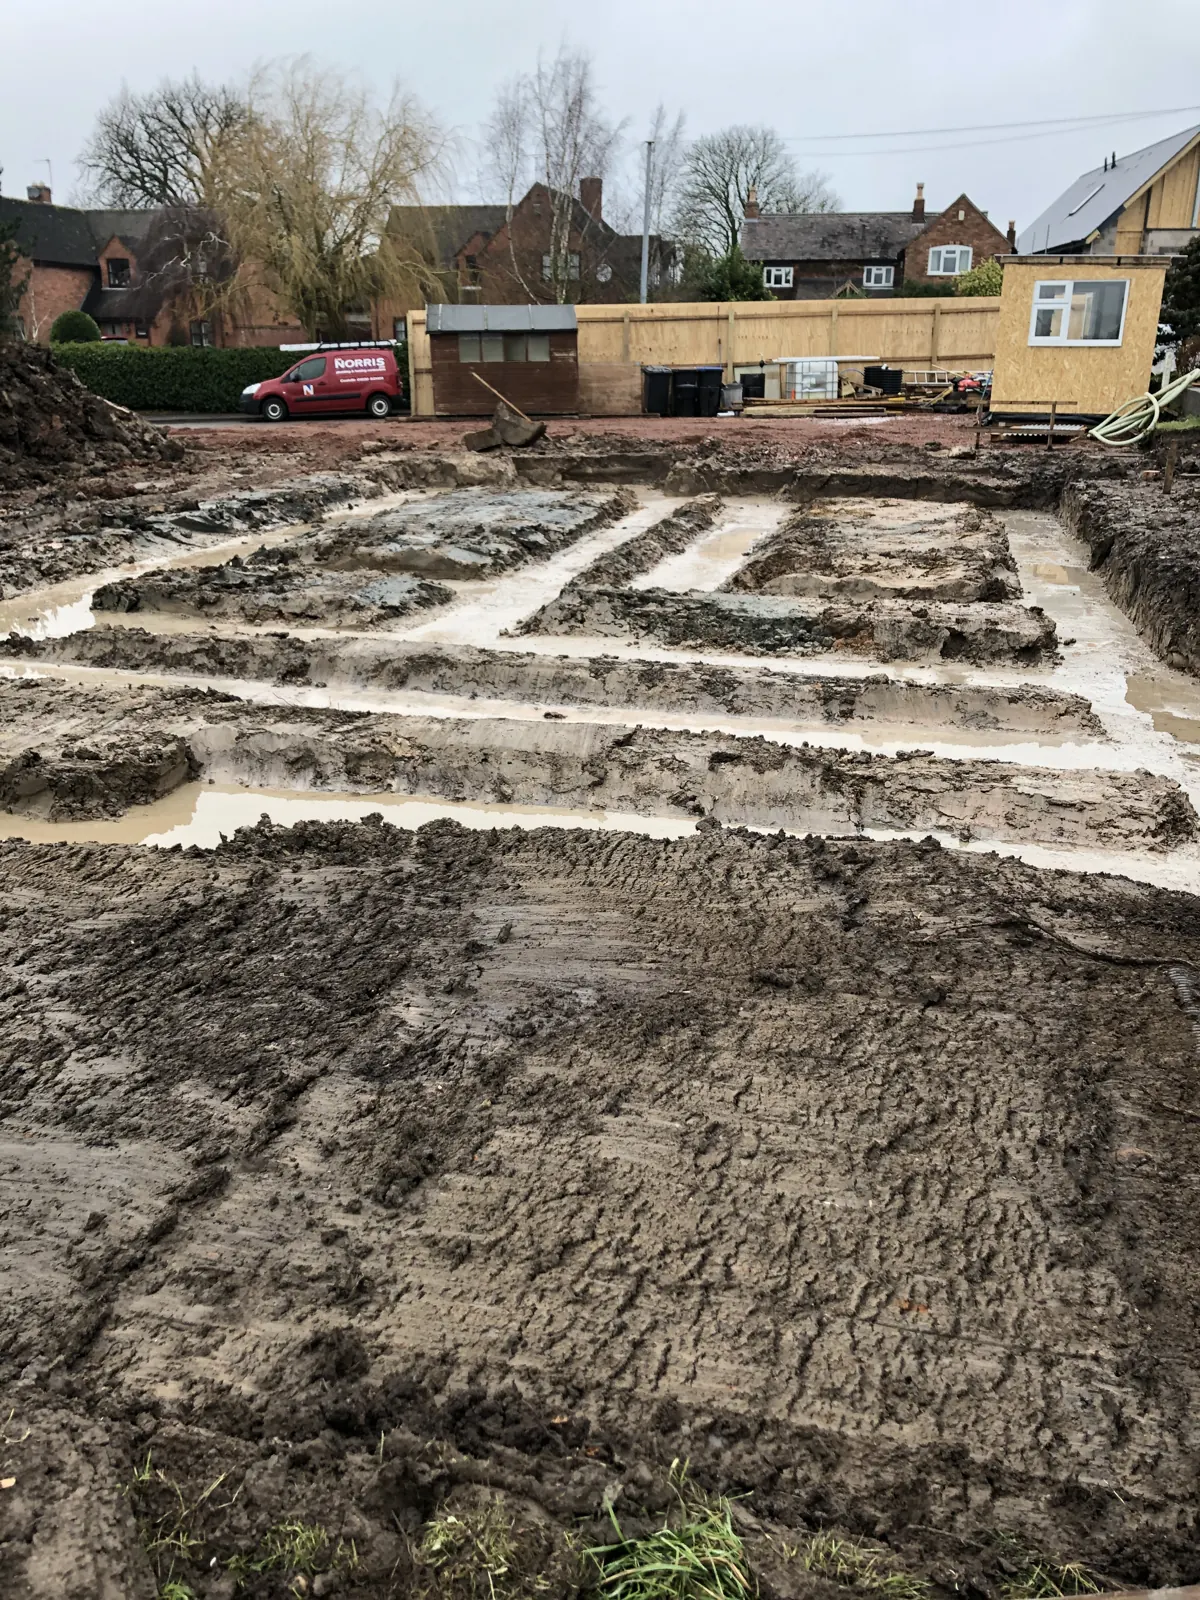 Concrete in the foundation trenches
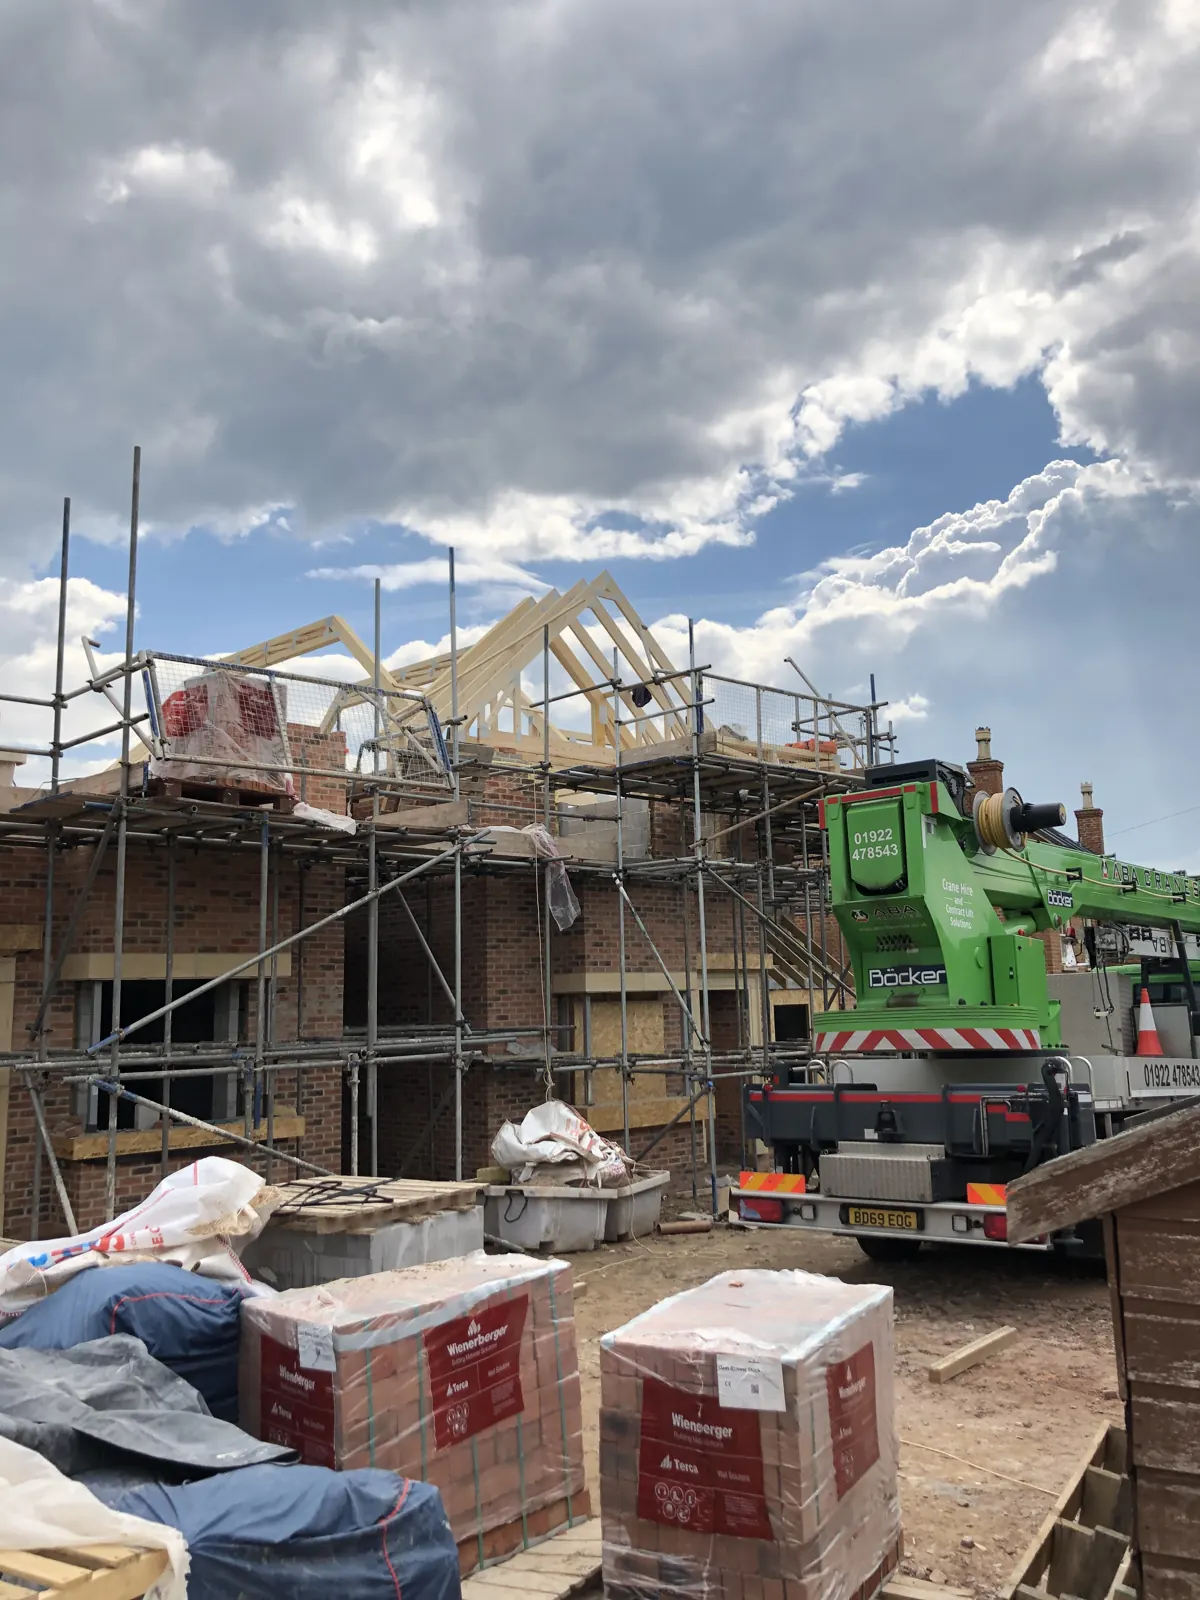 Lifting roof trusses into position
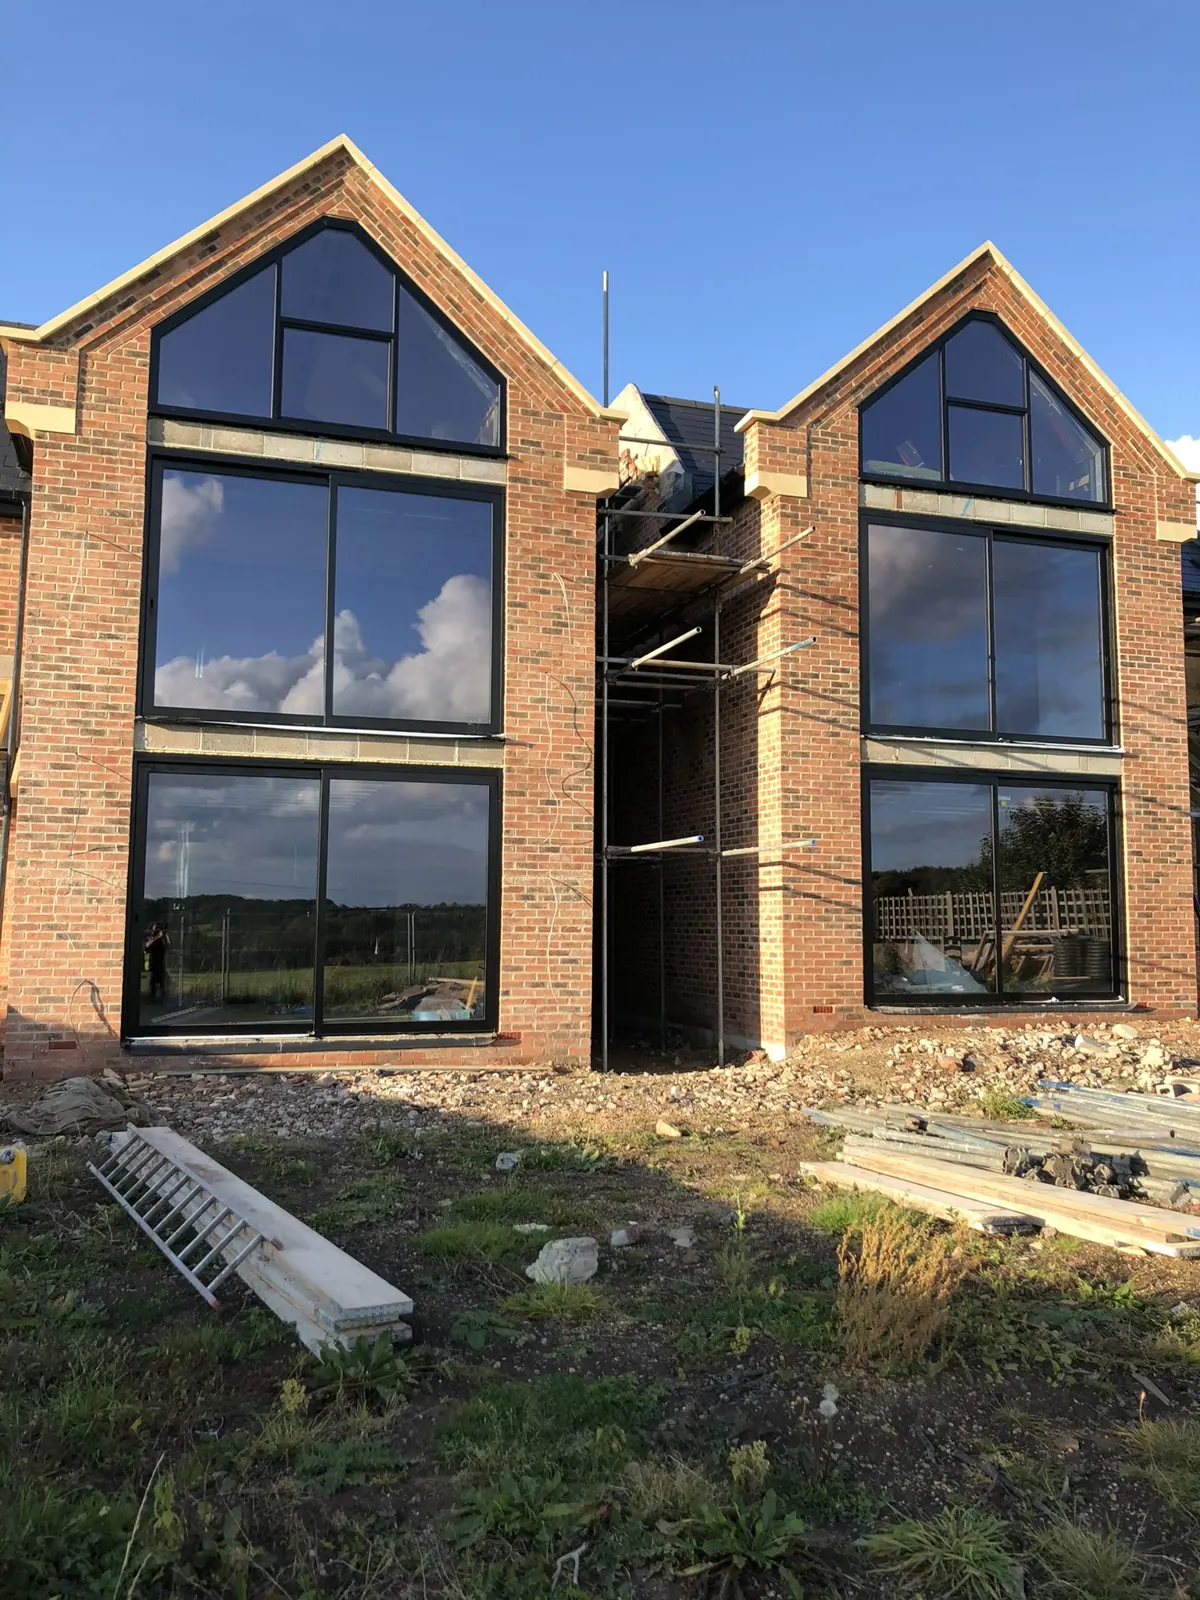 Full height glazed rear gablesRed brick gabled houses front
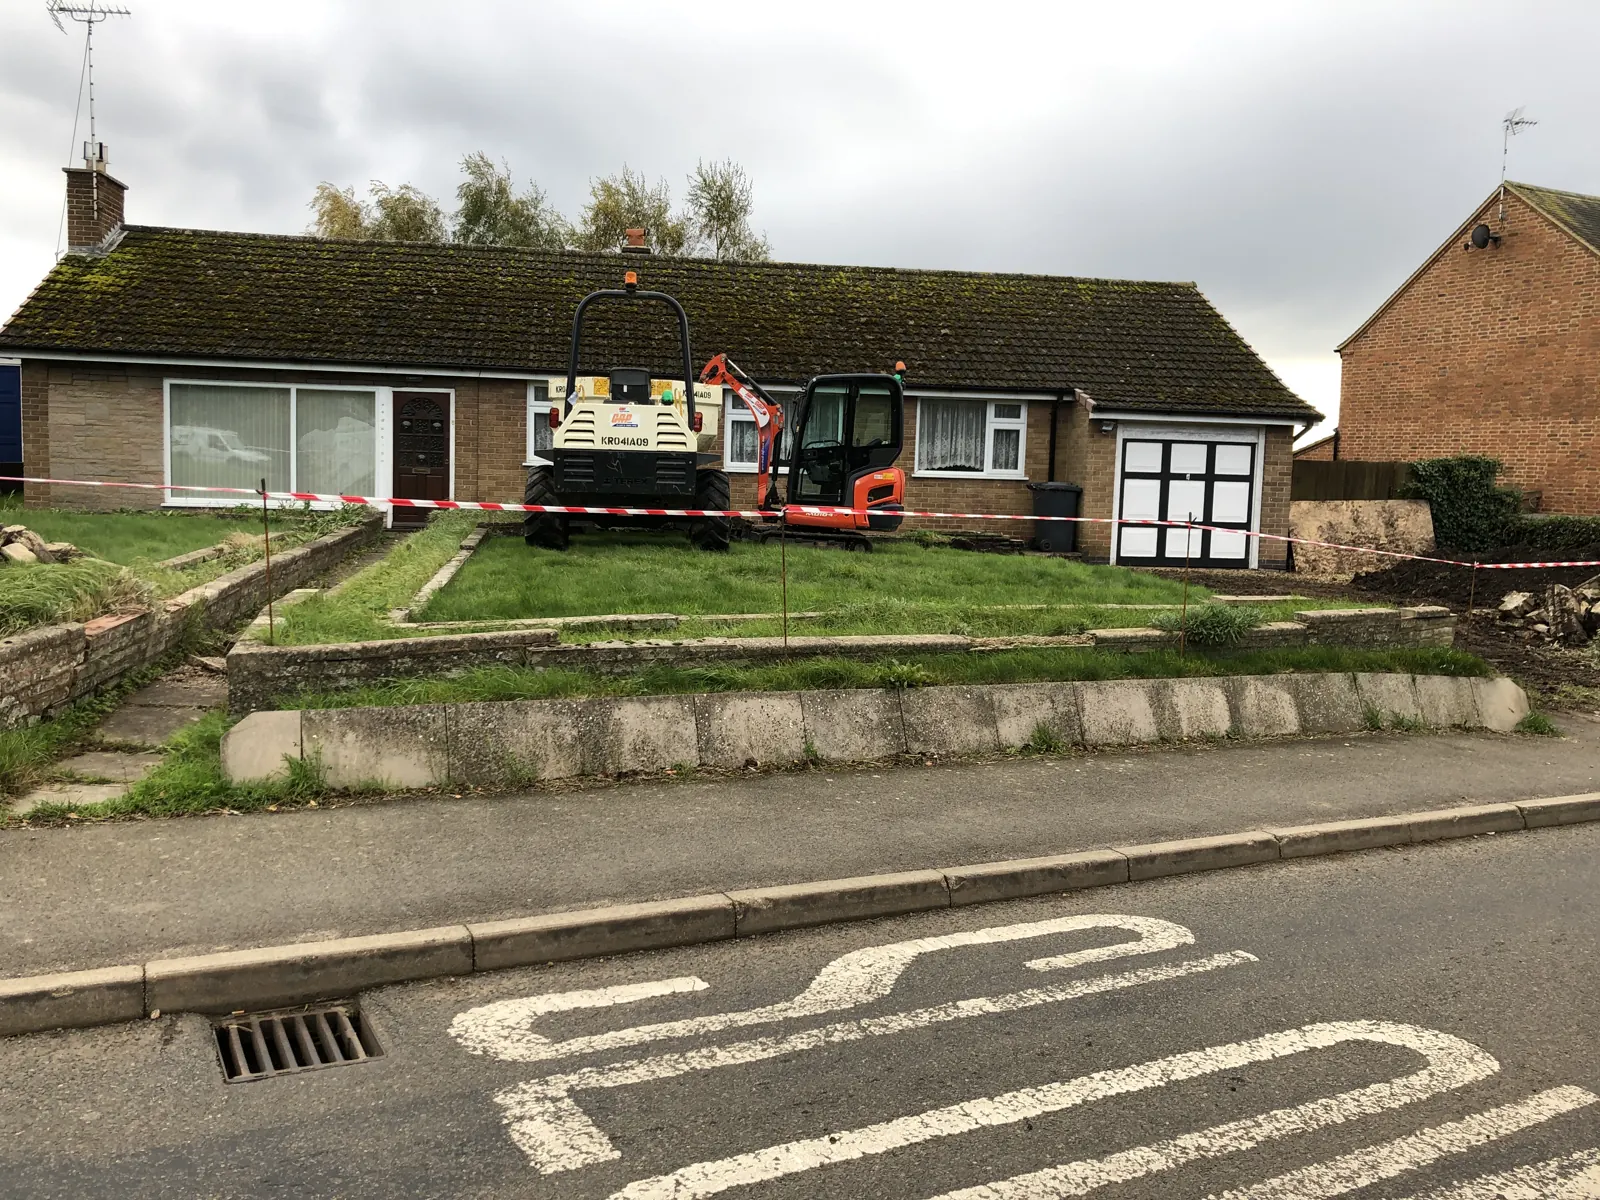 The bungalow and garage from the road
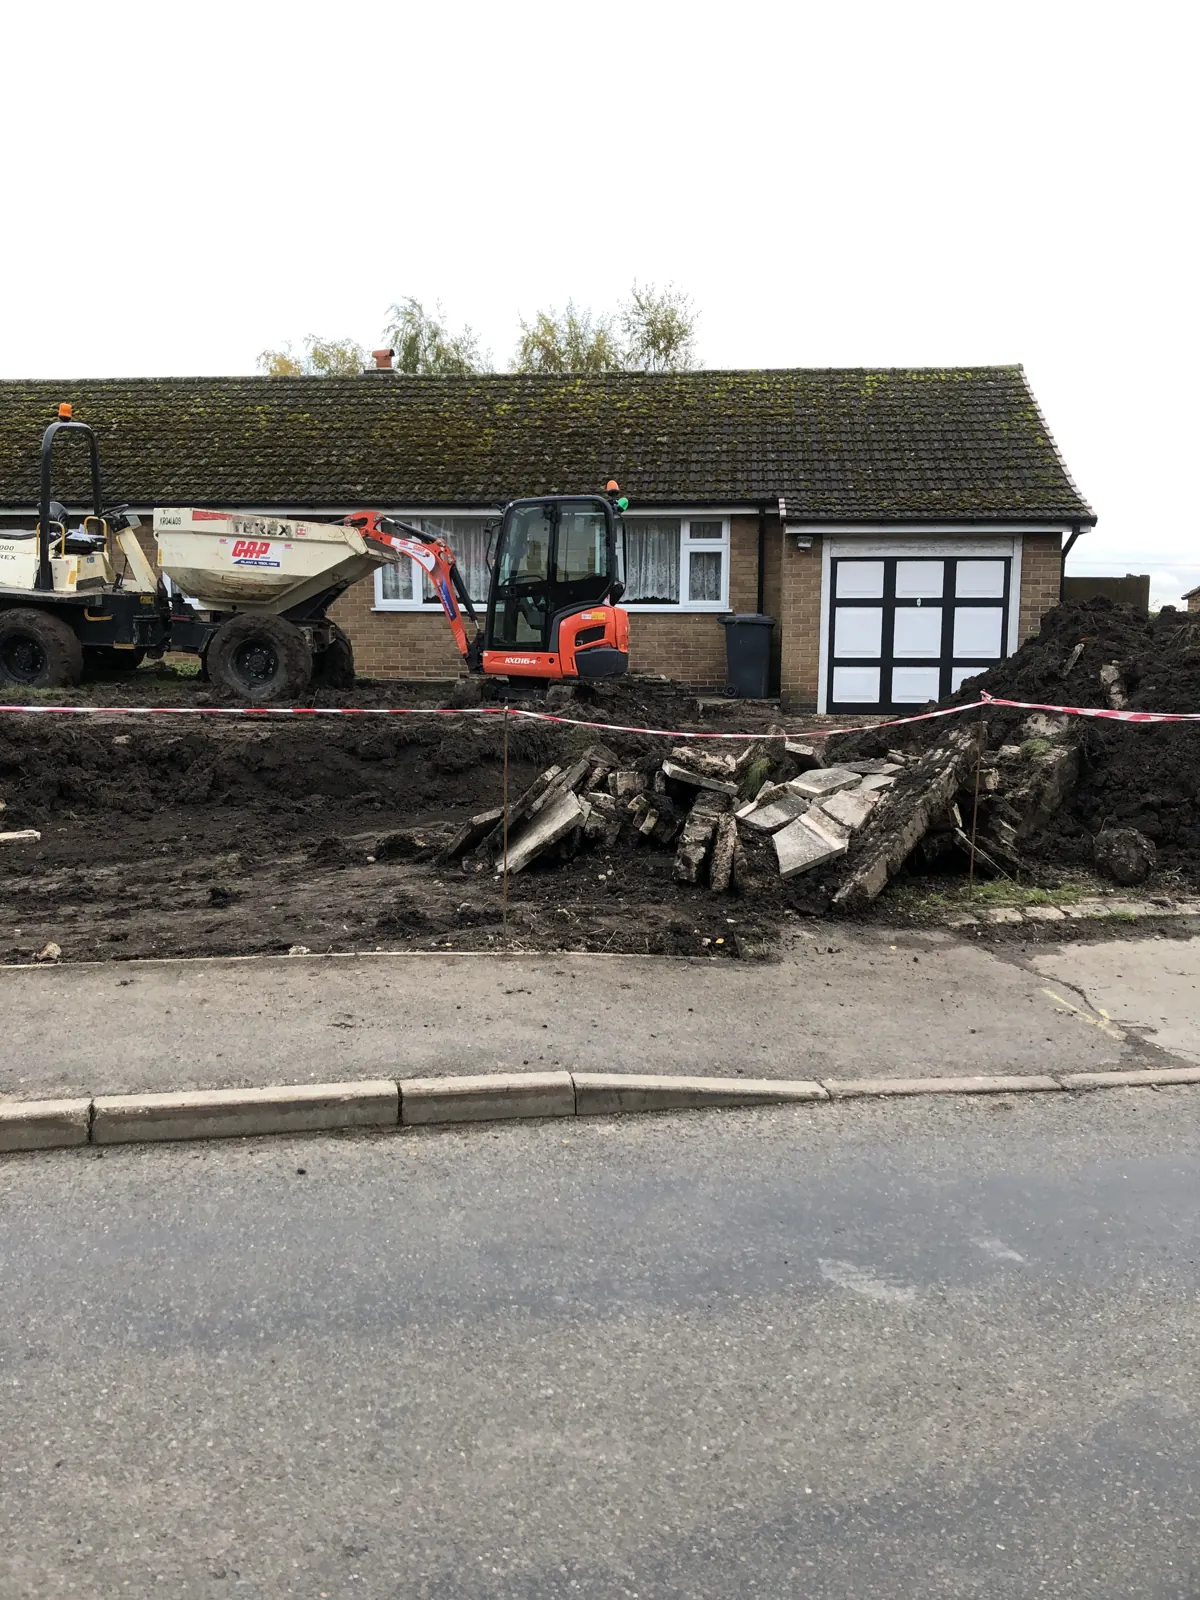 Removing the front boundary before demolition
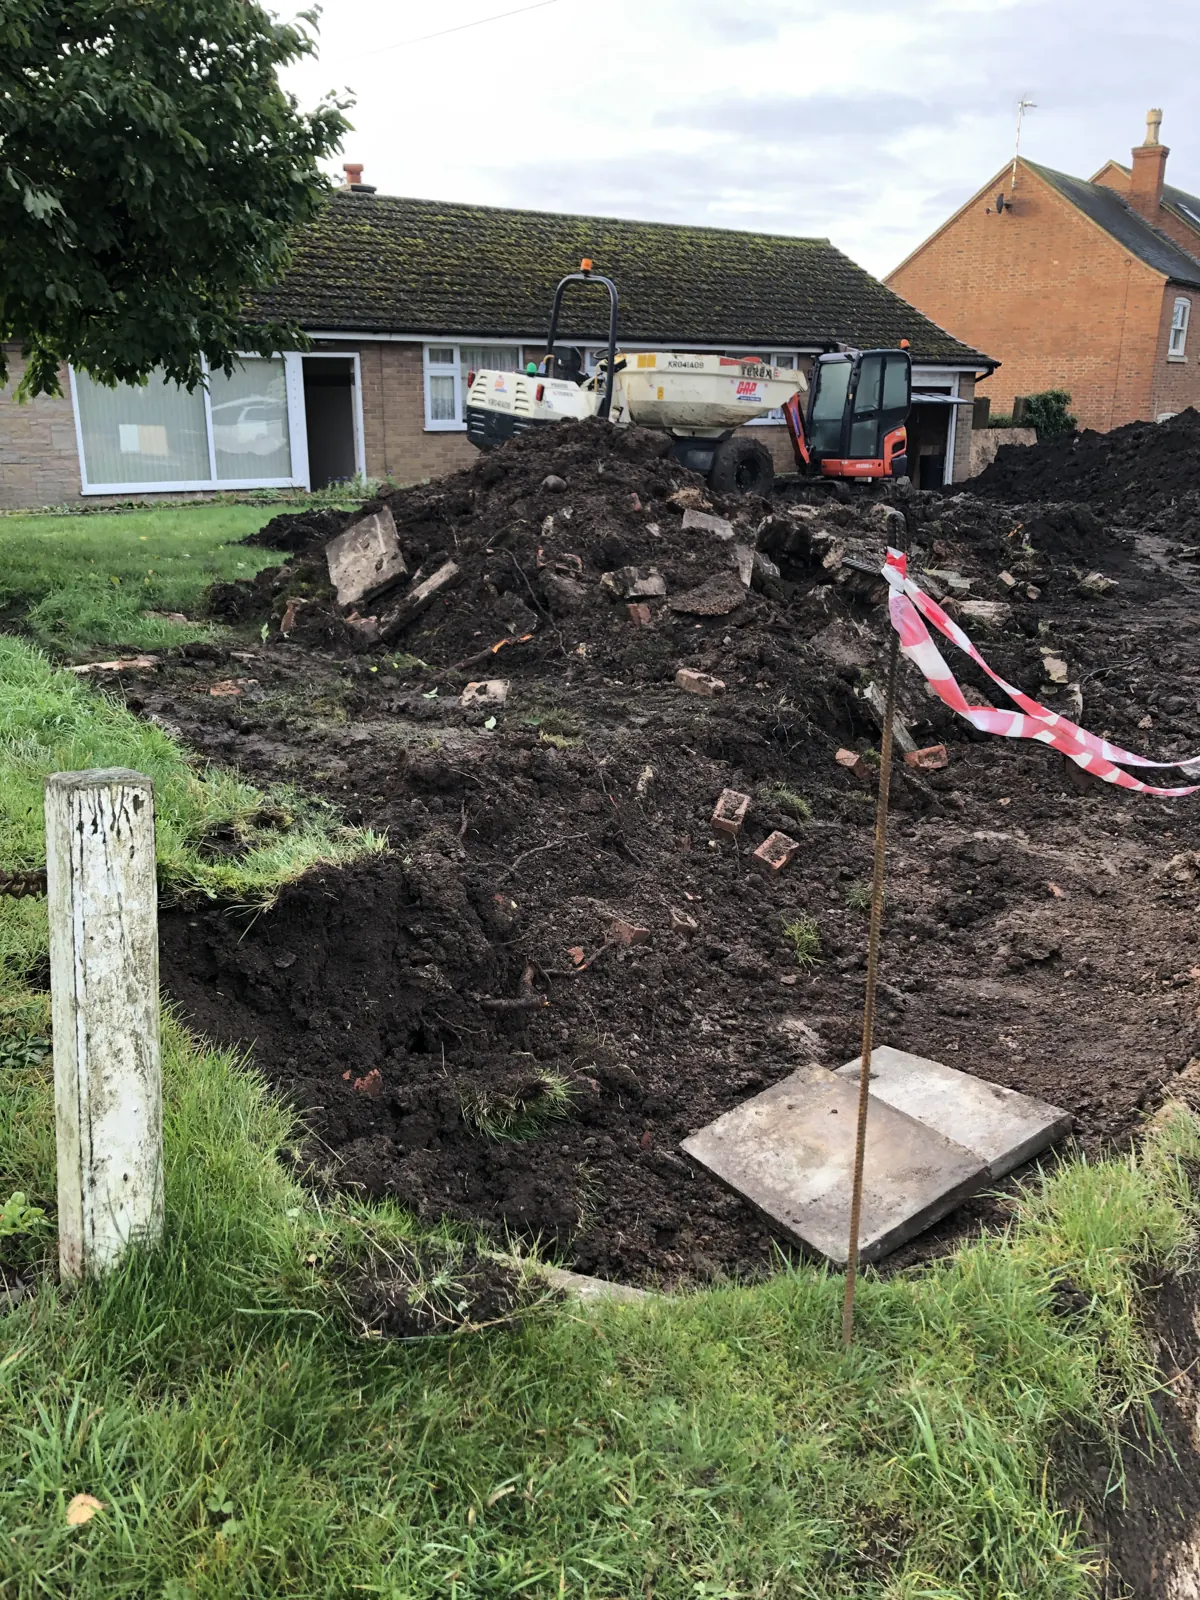 Excavation in front of the original bungalow
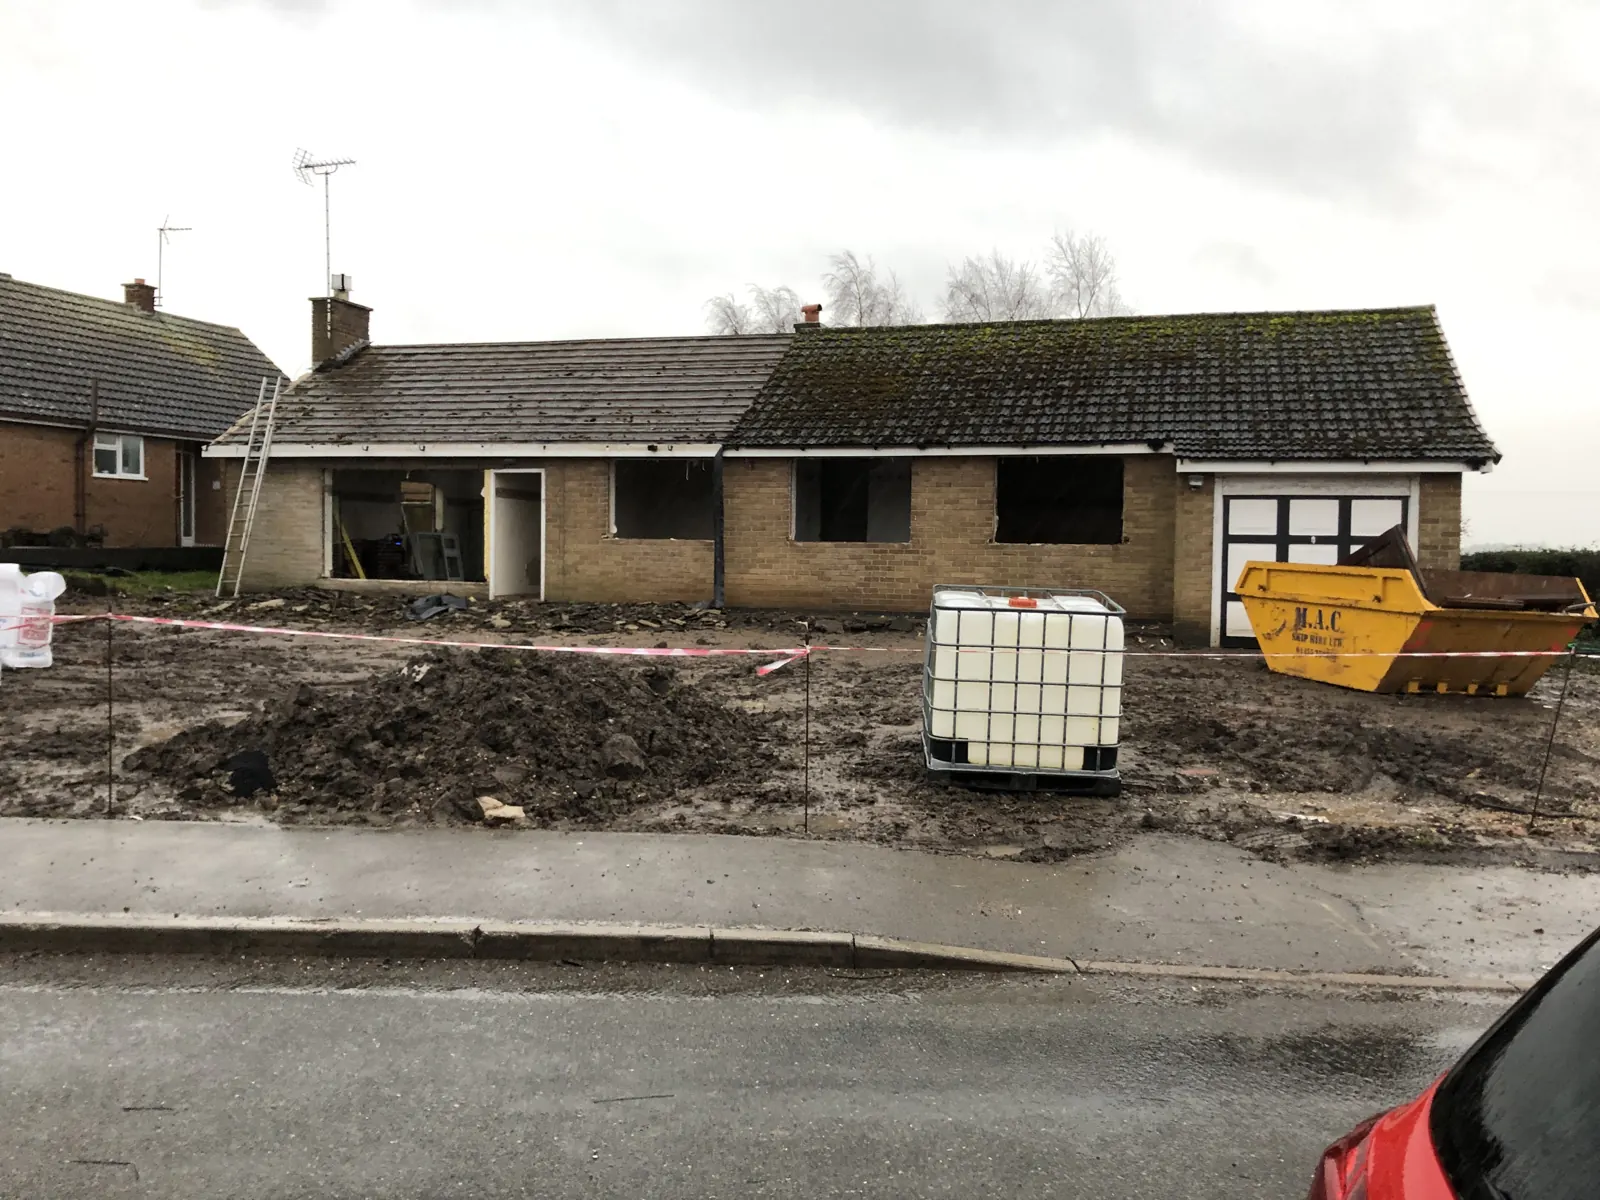 The bungalow during site clearance
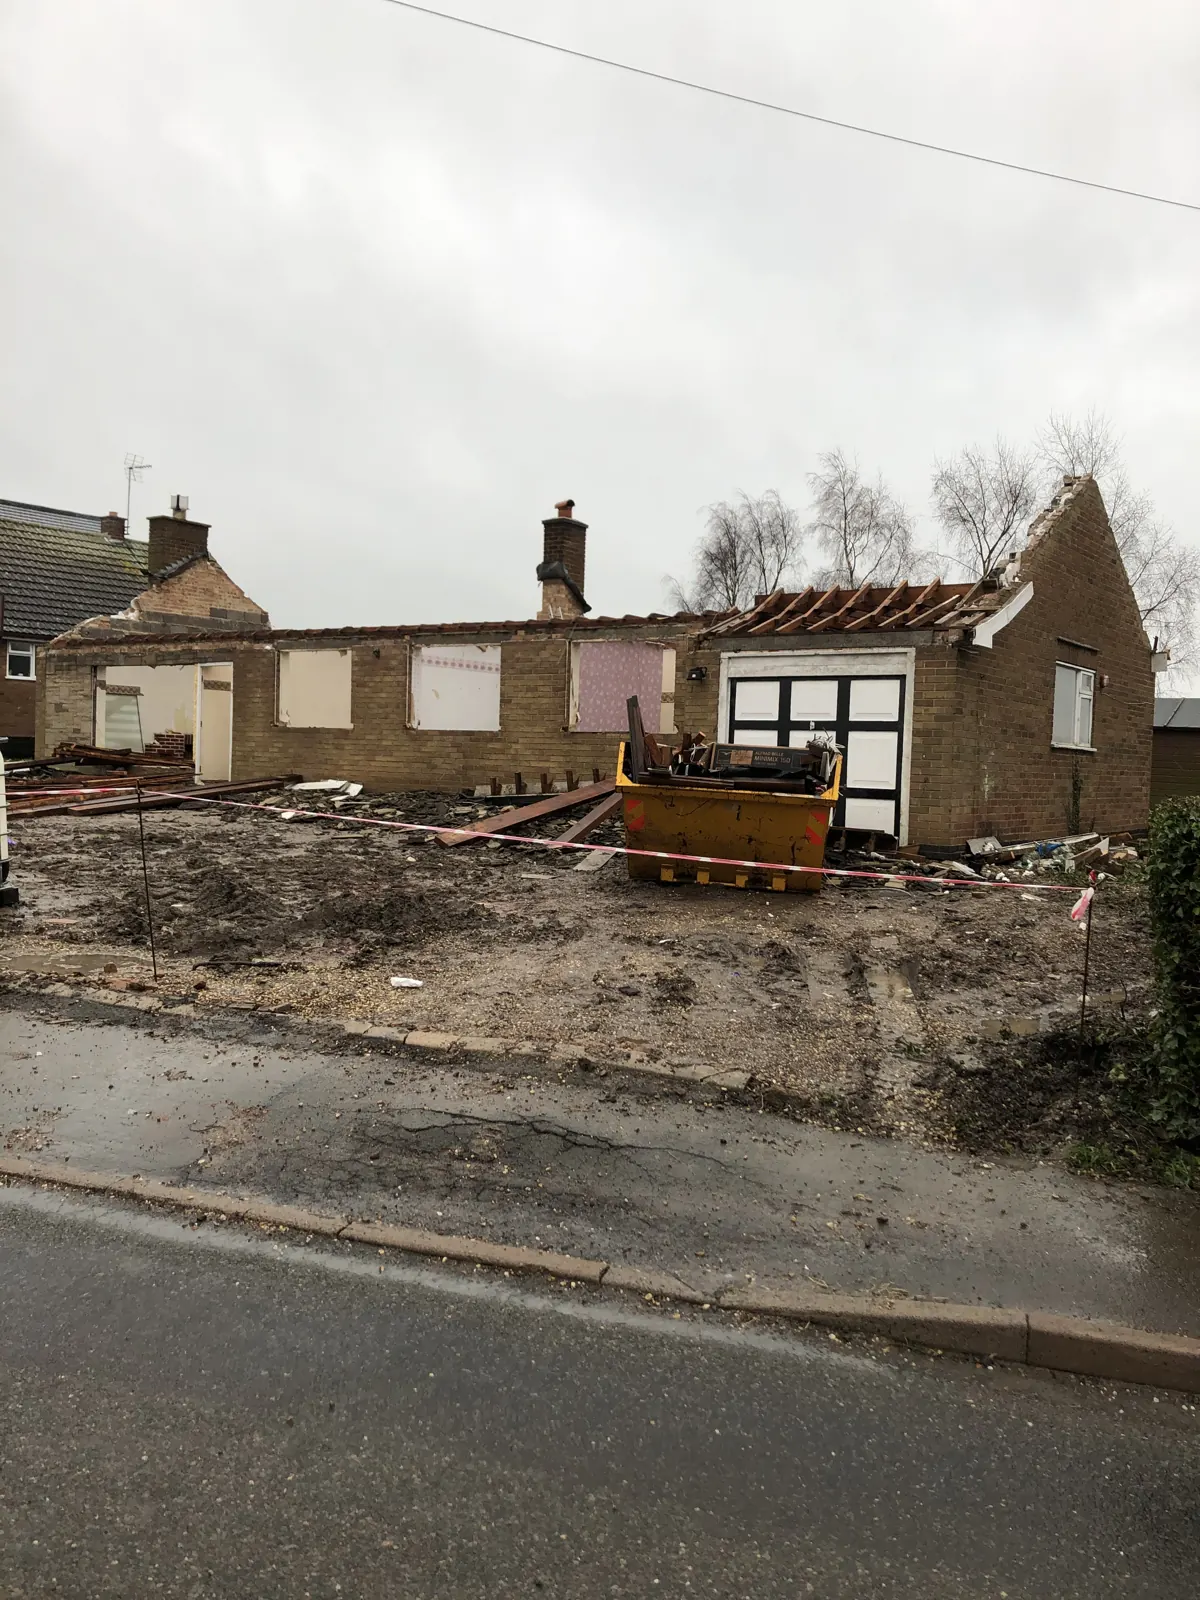 Taking down the bungalow walls
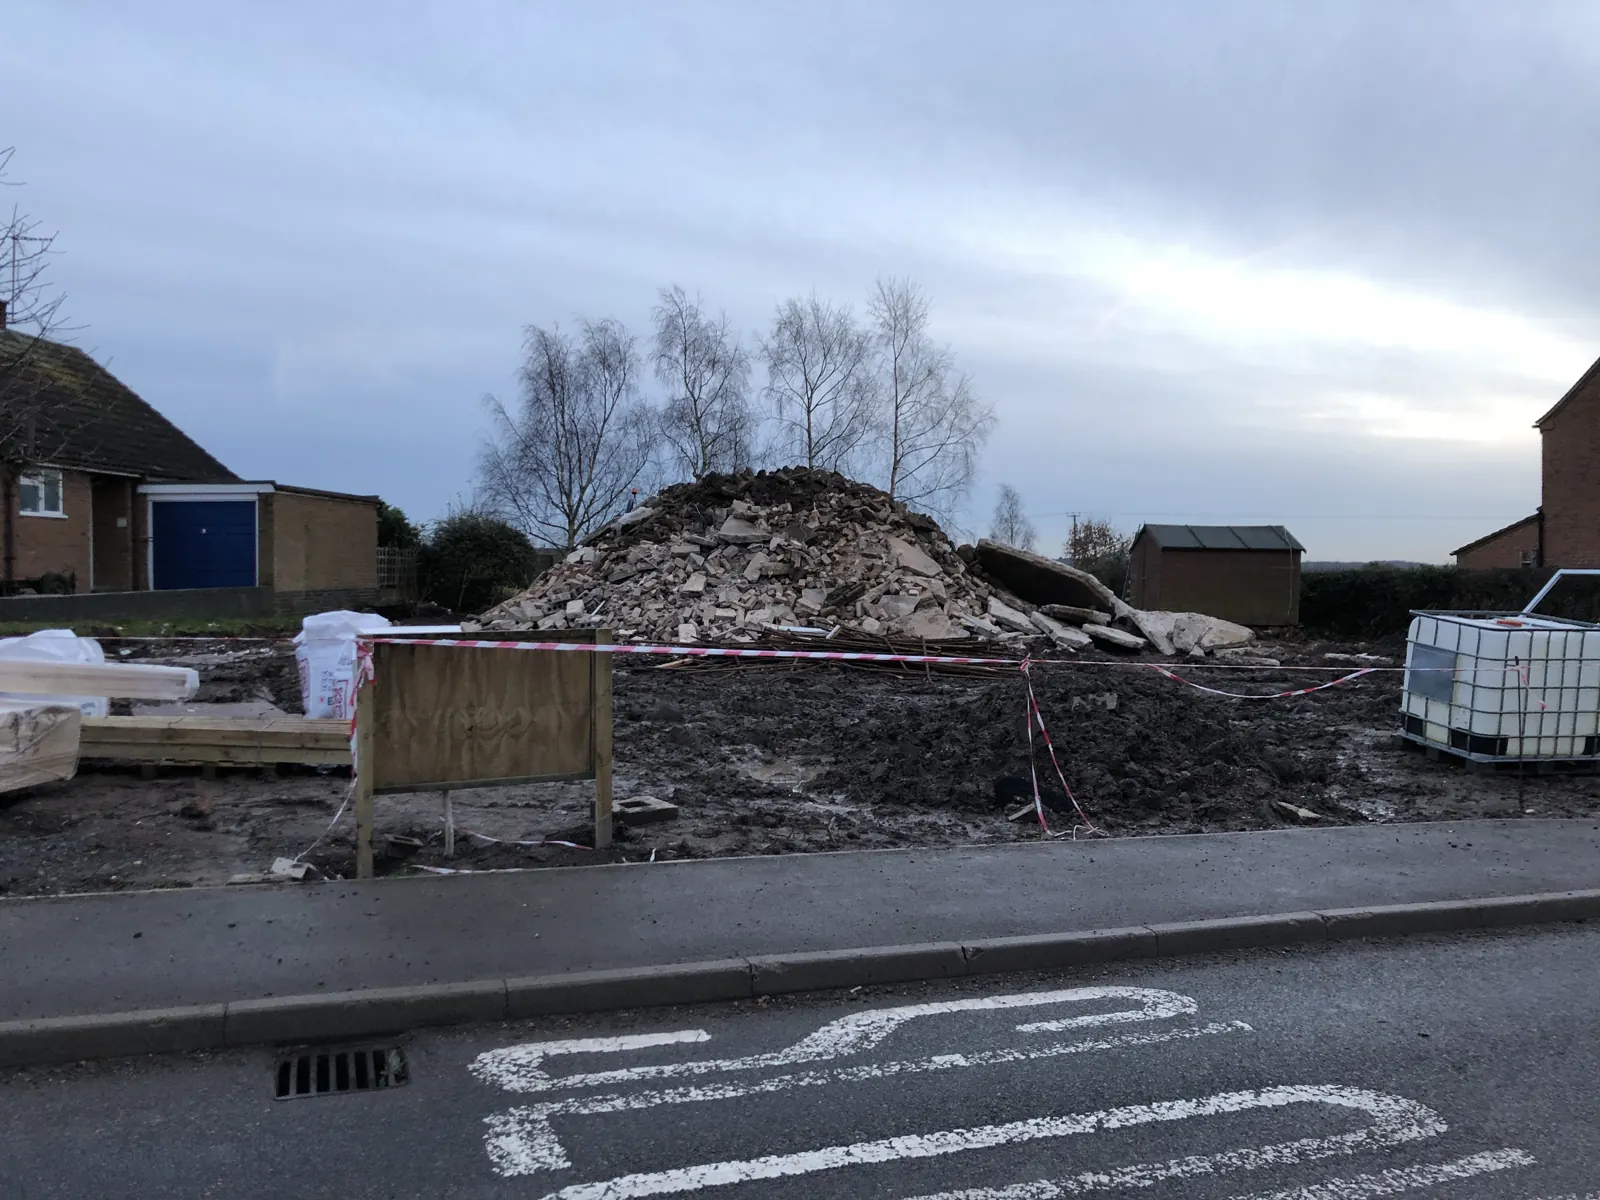 Rubble on the plot after the bungalow came down
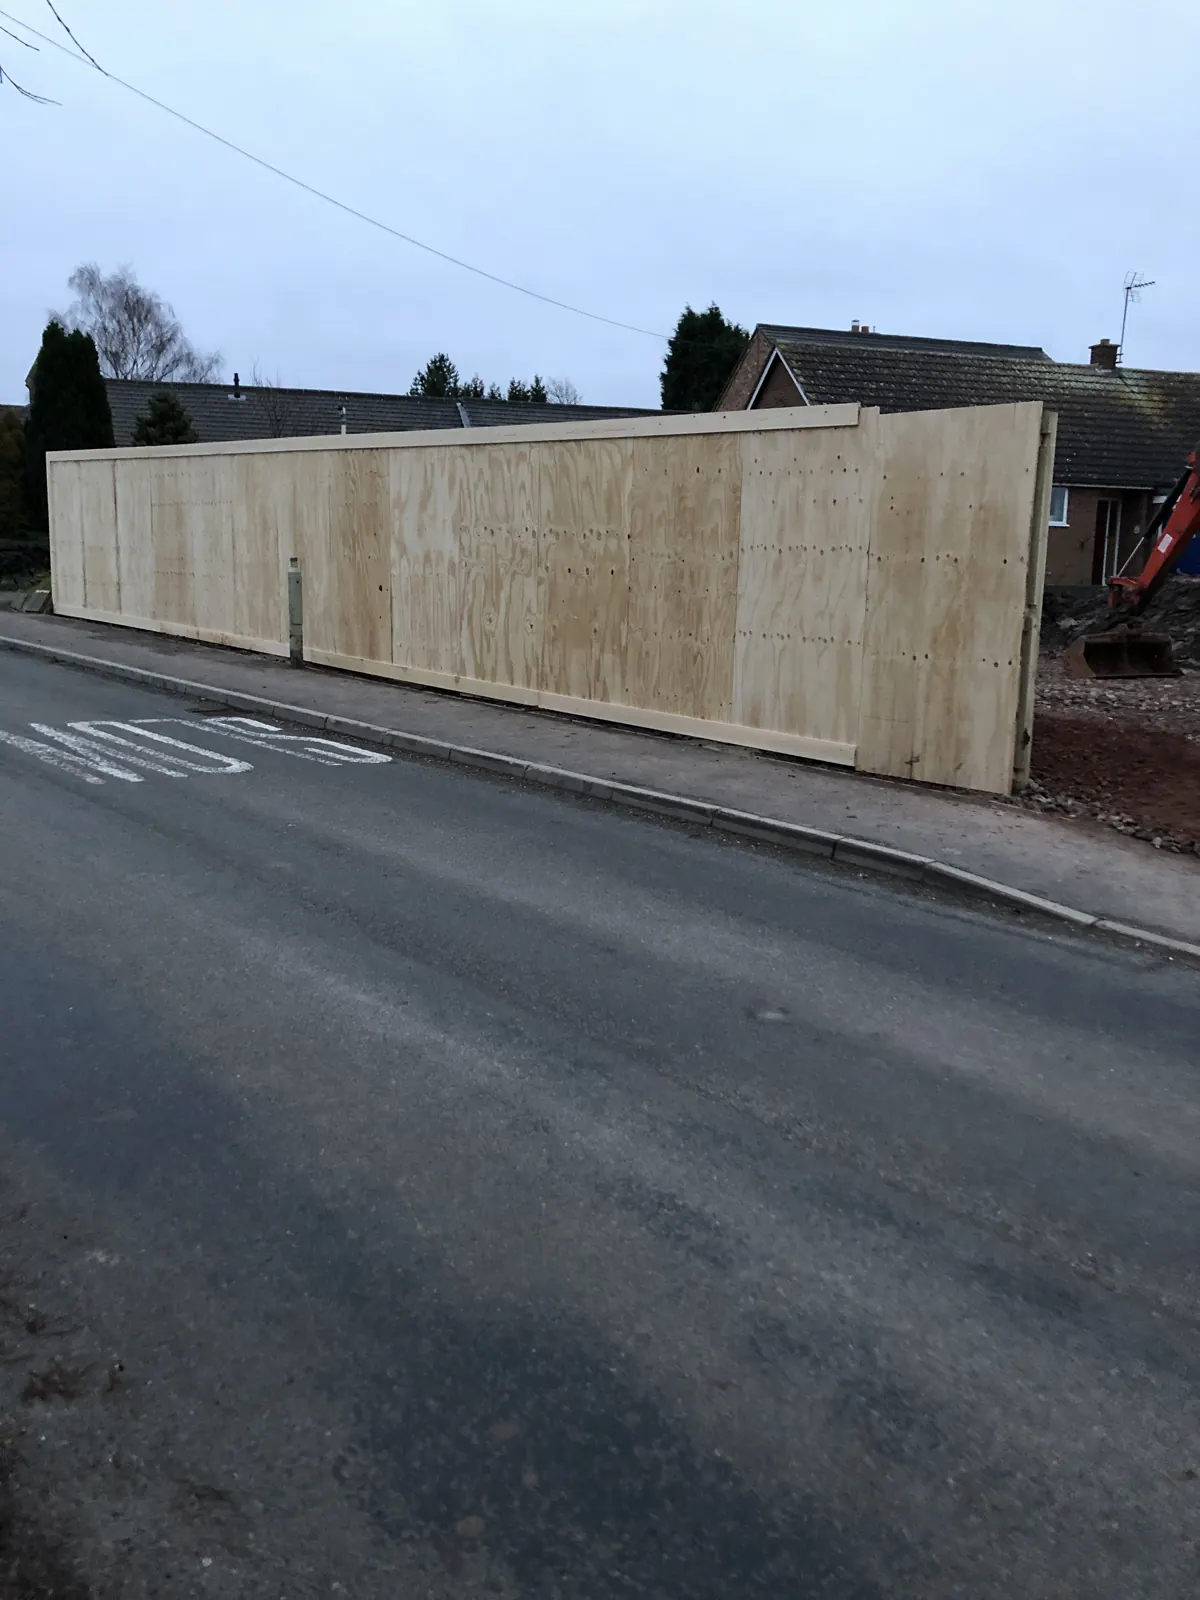 Timber hoarding along the street frontage
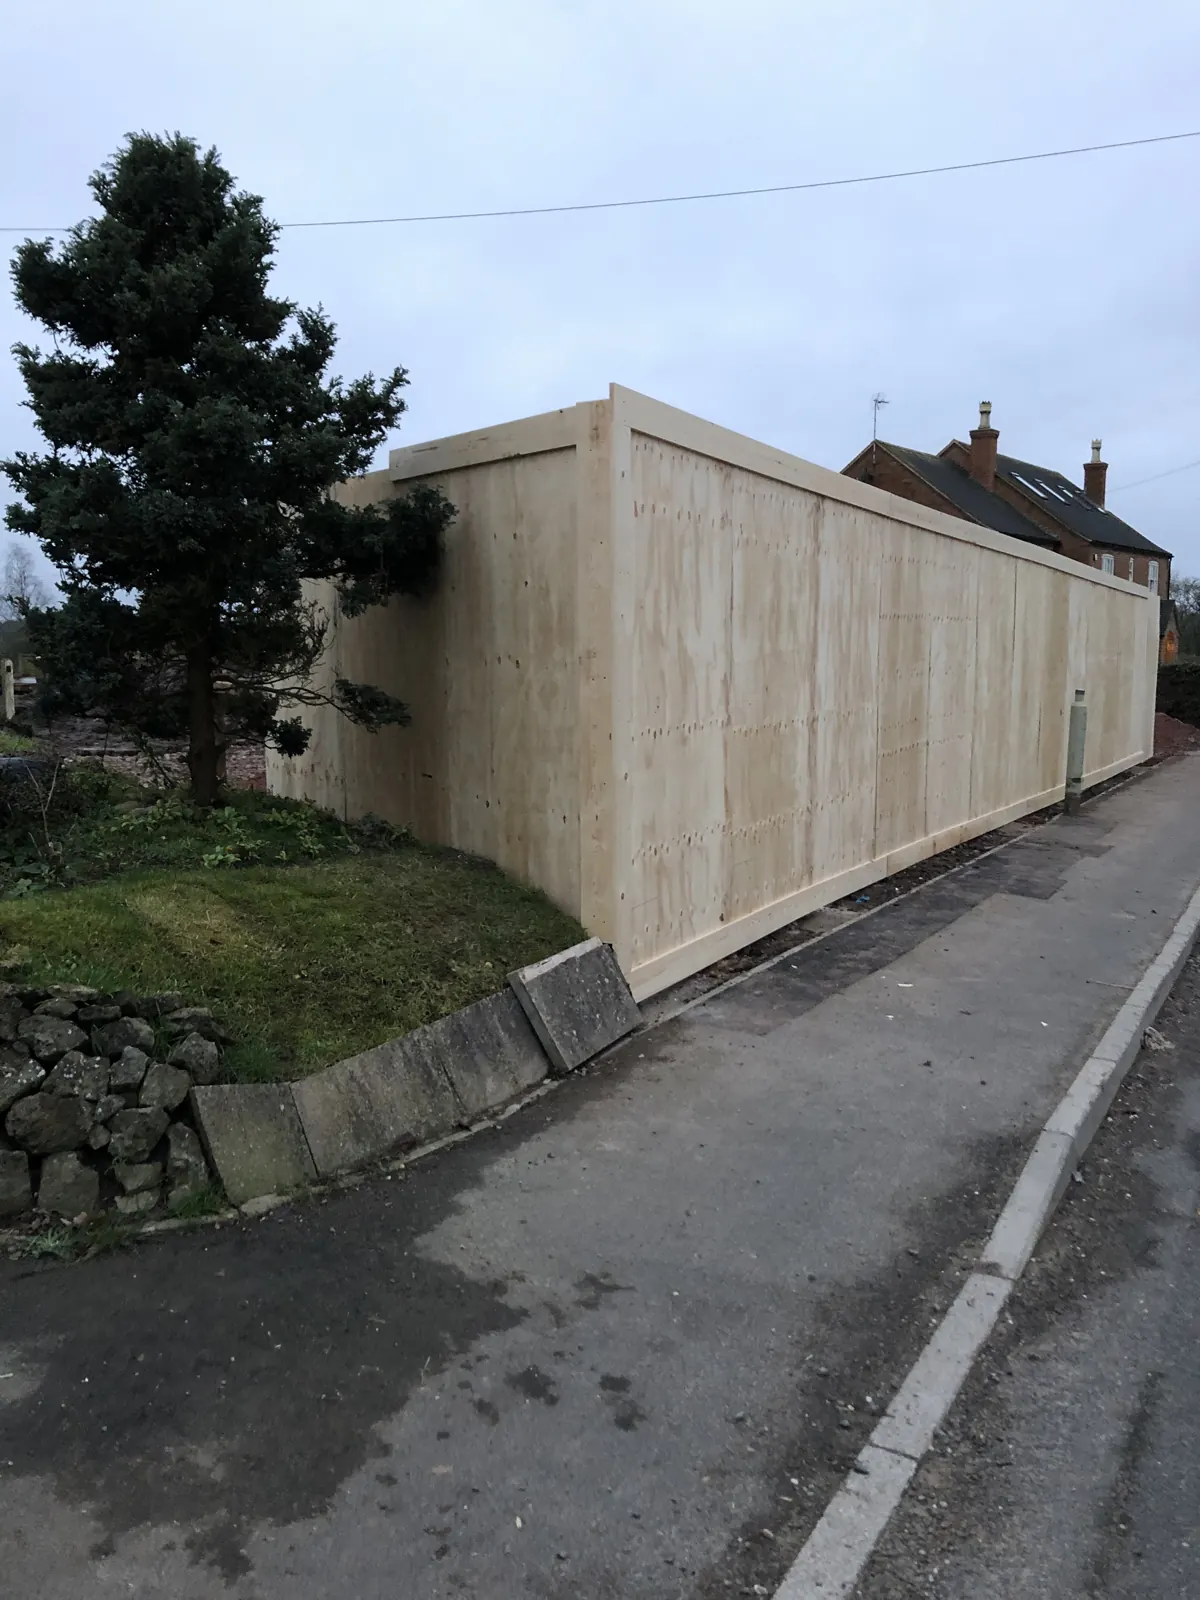 The return at the end of the site hoarding
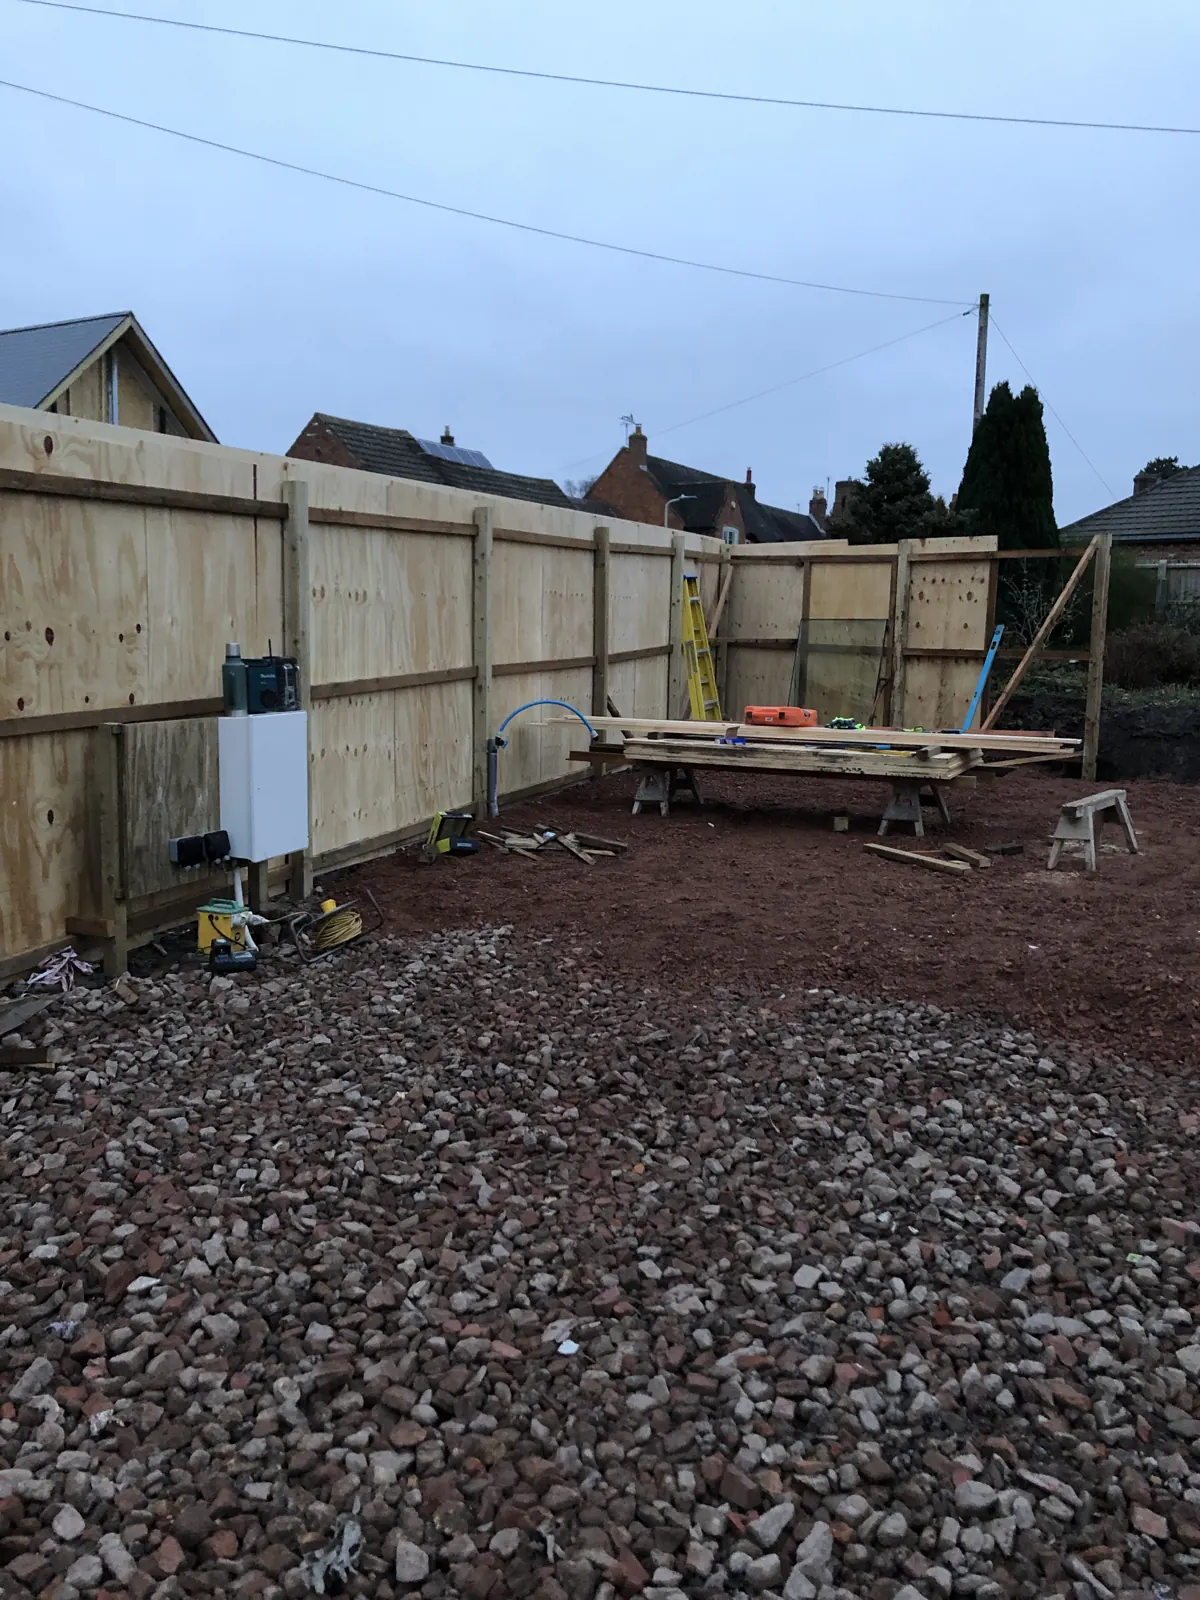 Inside the hoarding at the cleared site
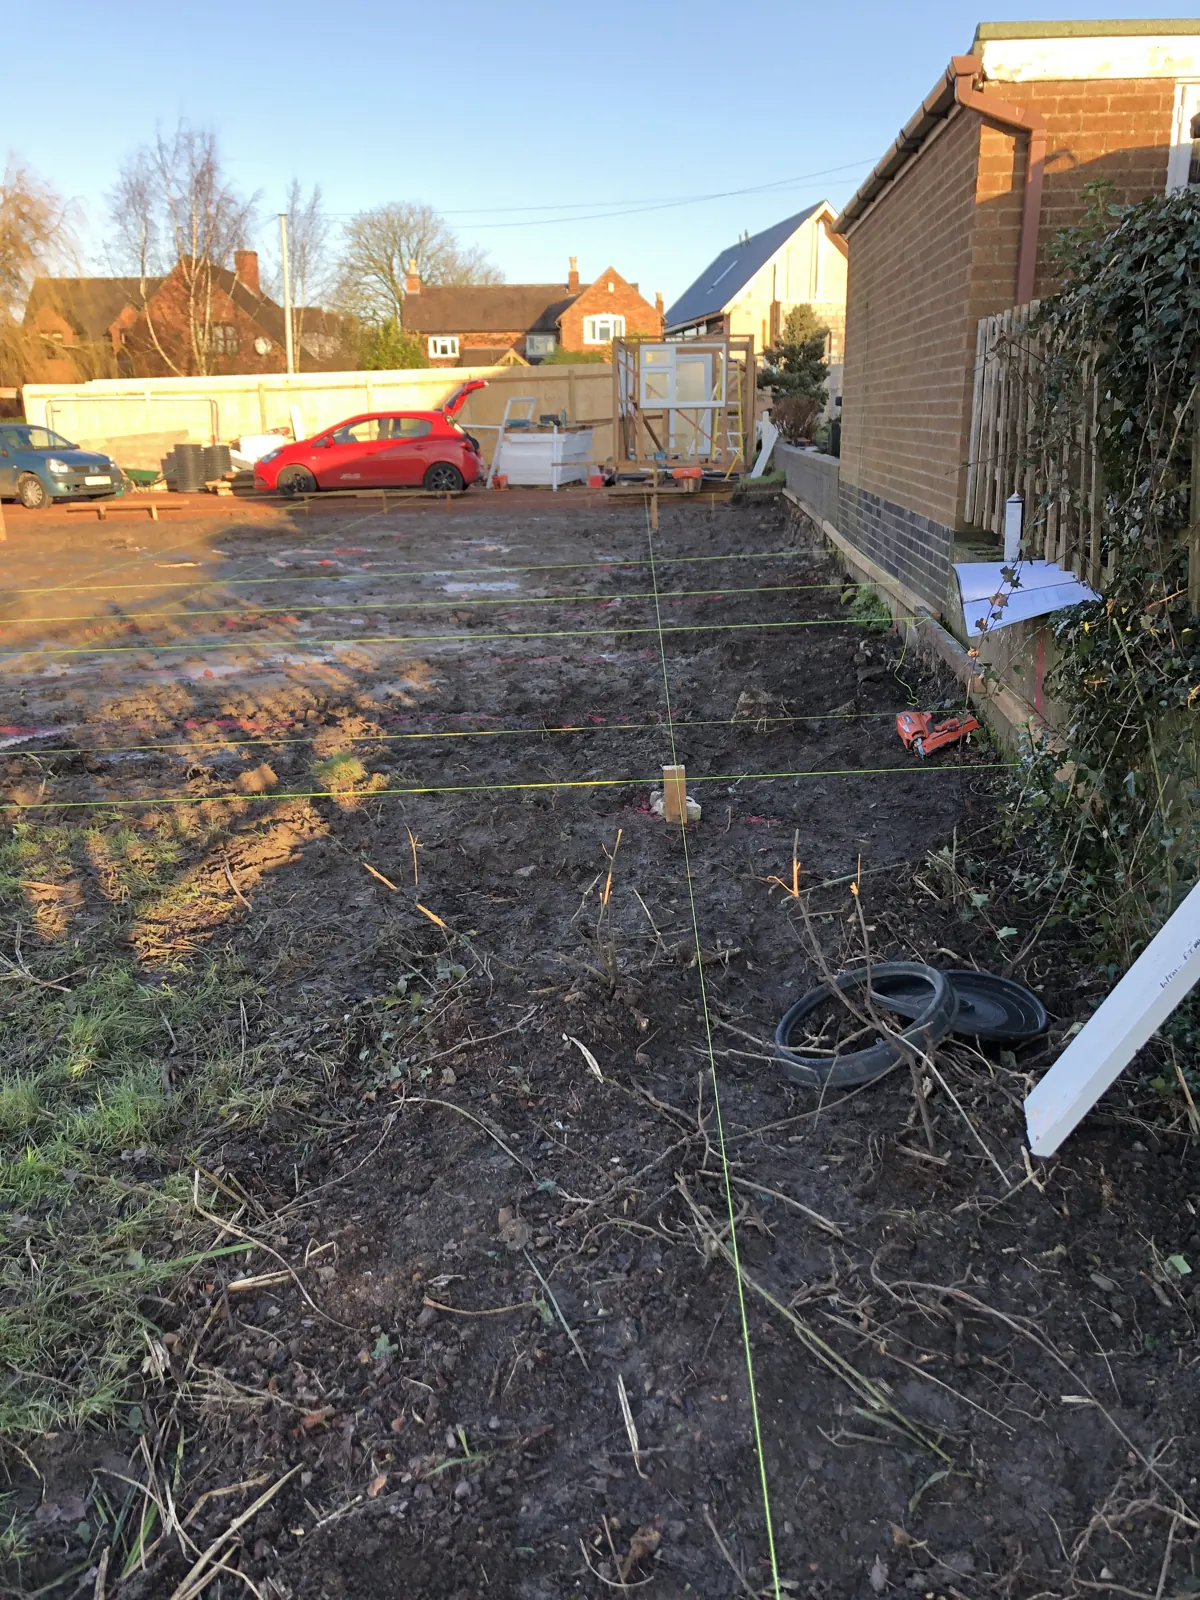 The cleared plot before the foundations were dug
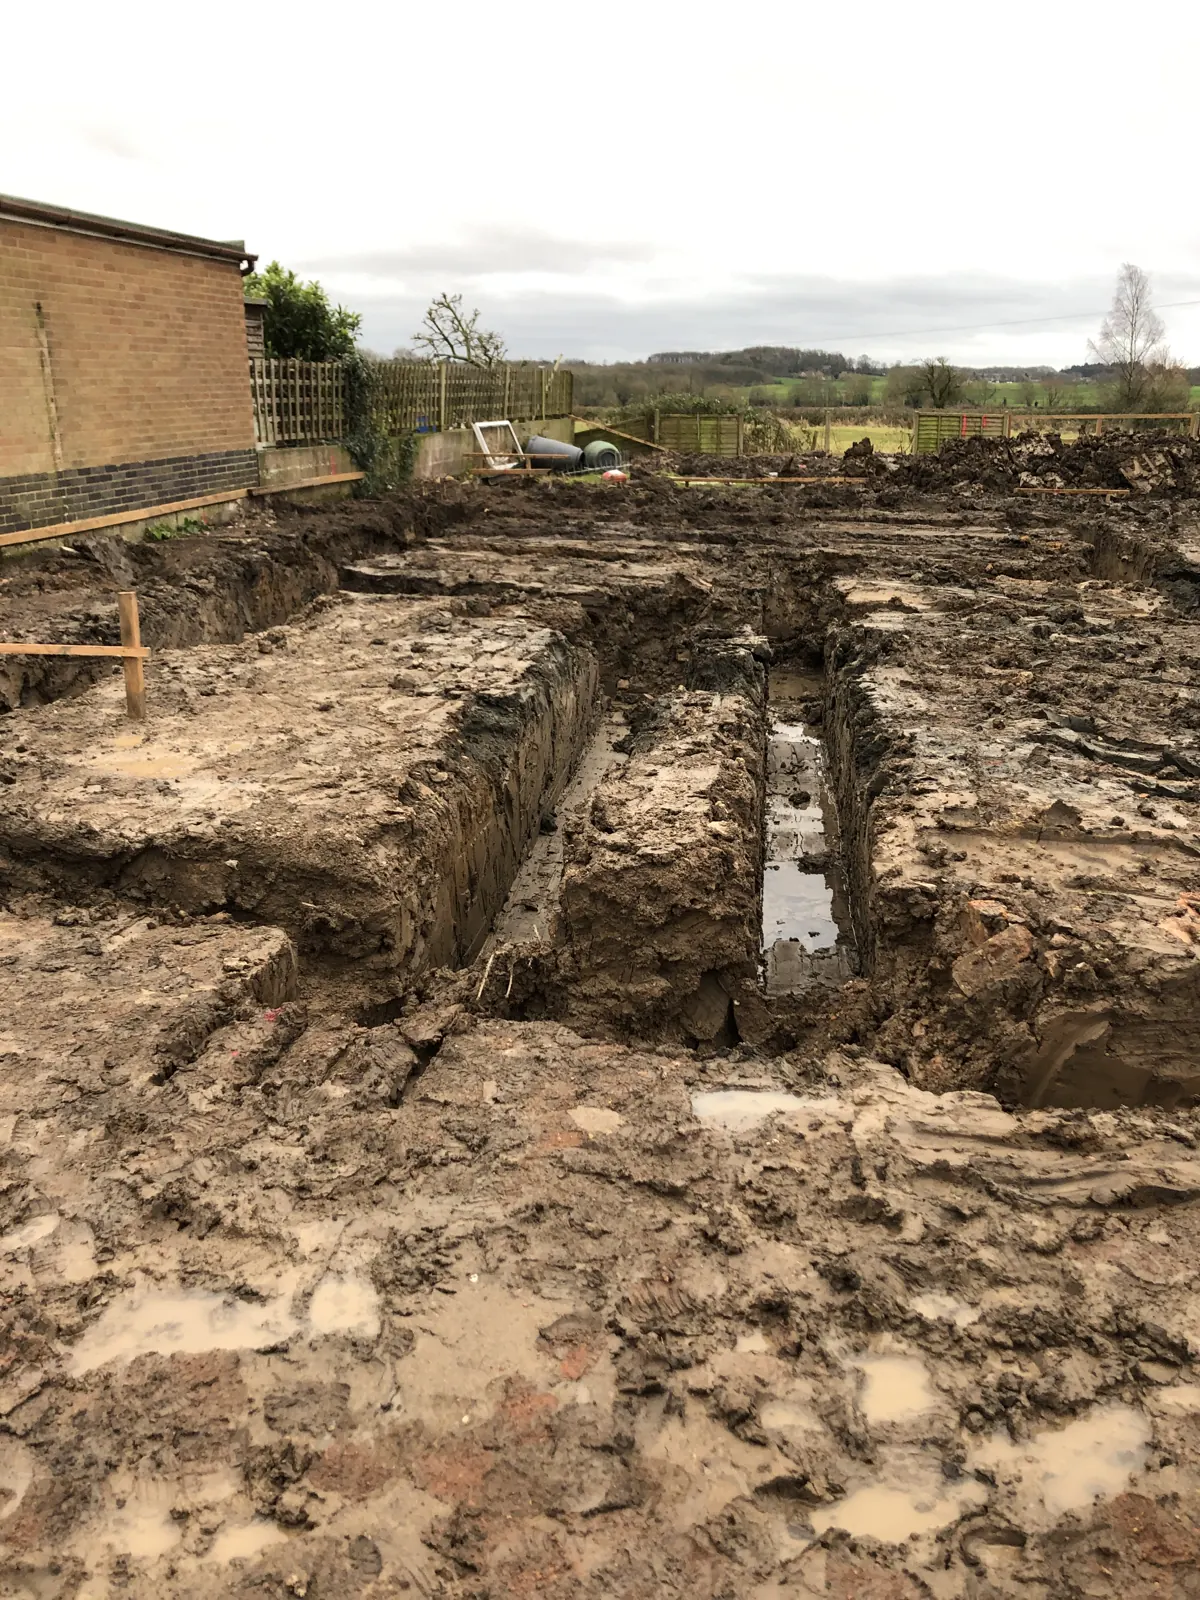 Foundation trench excavation
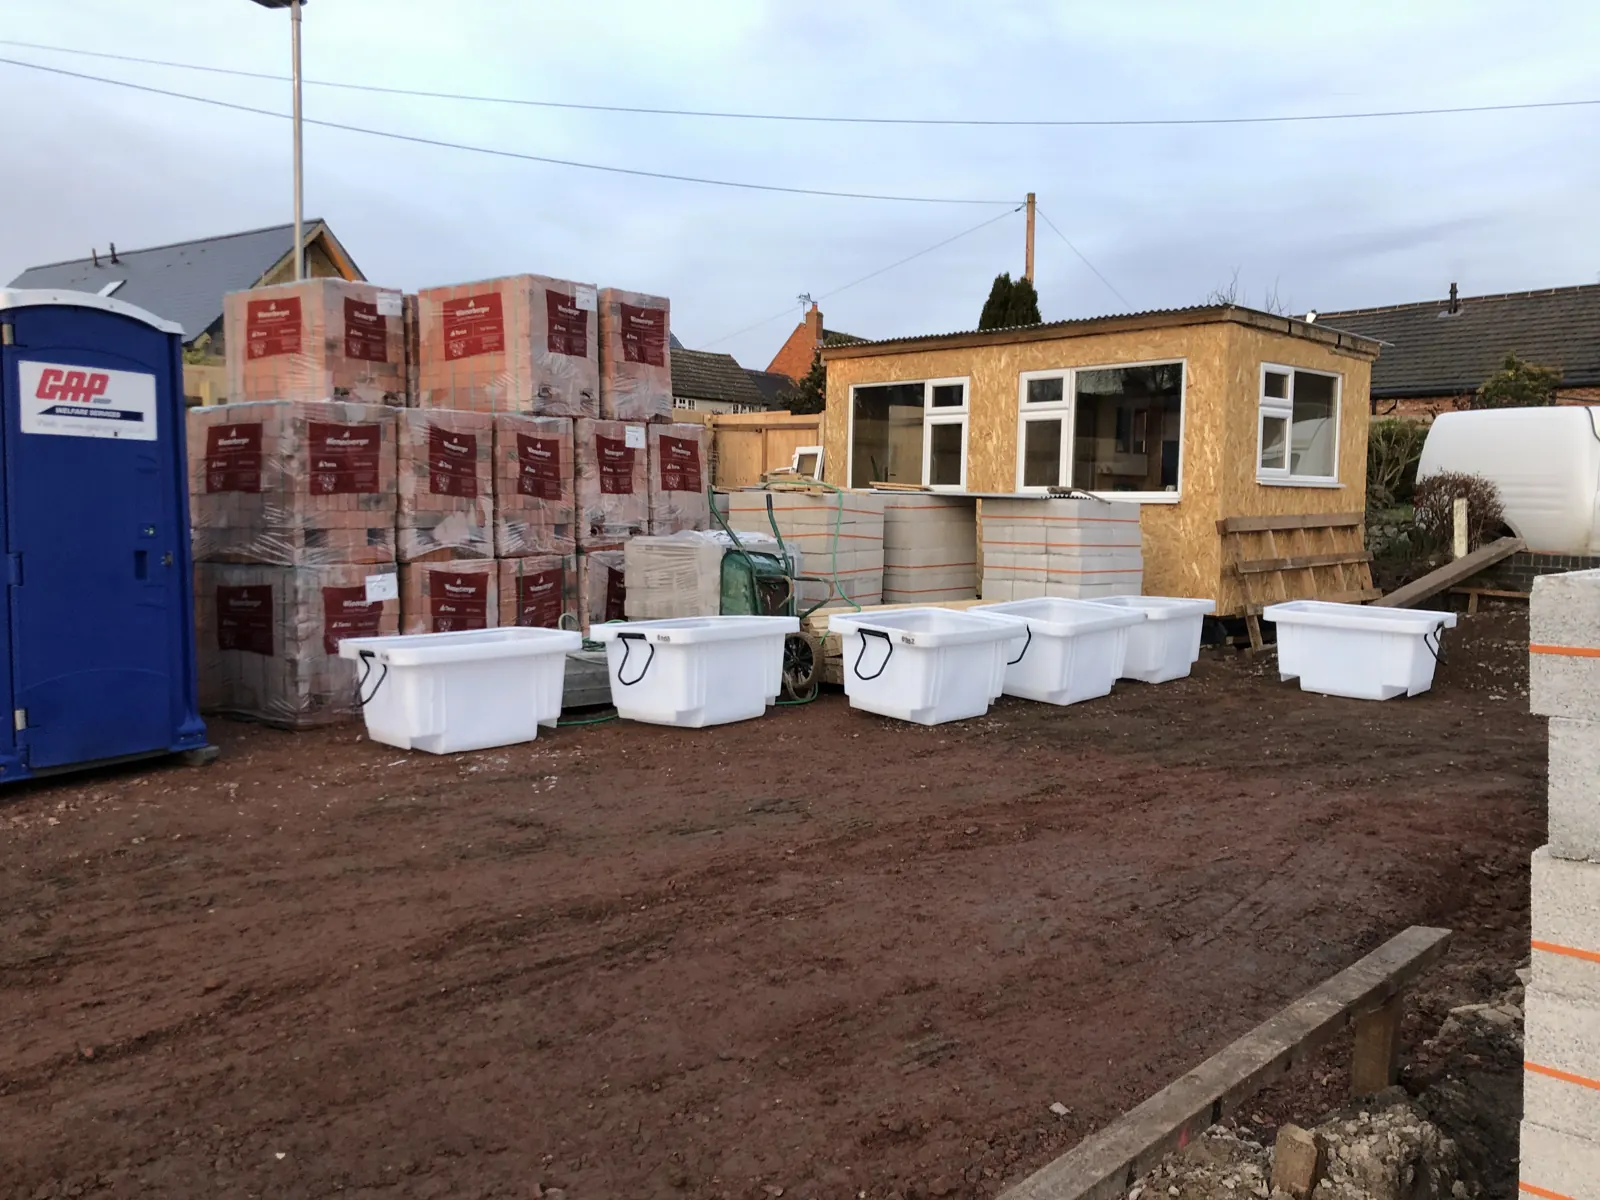 Prepared ground and building materials
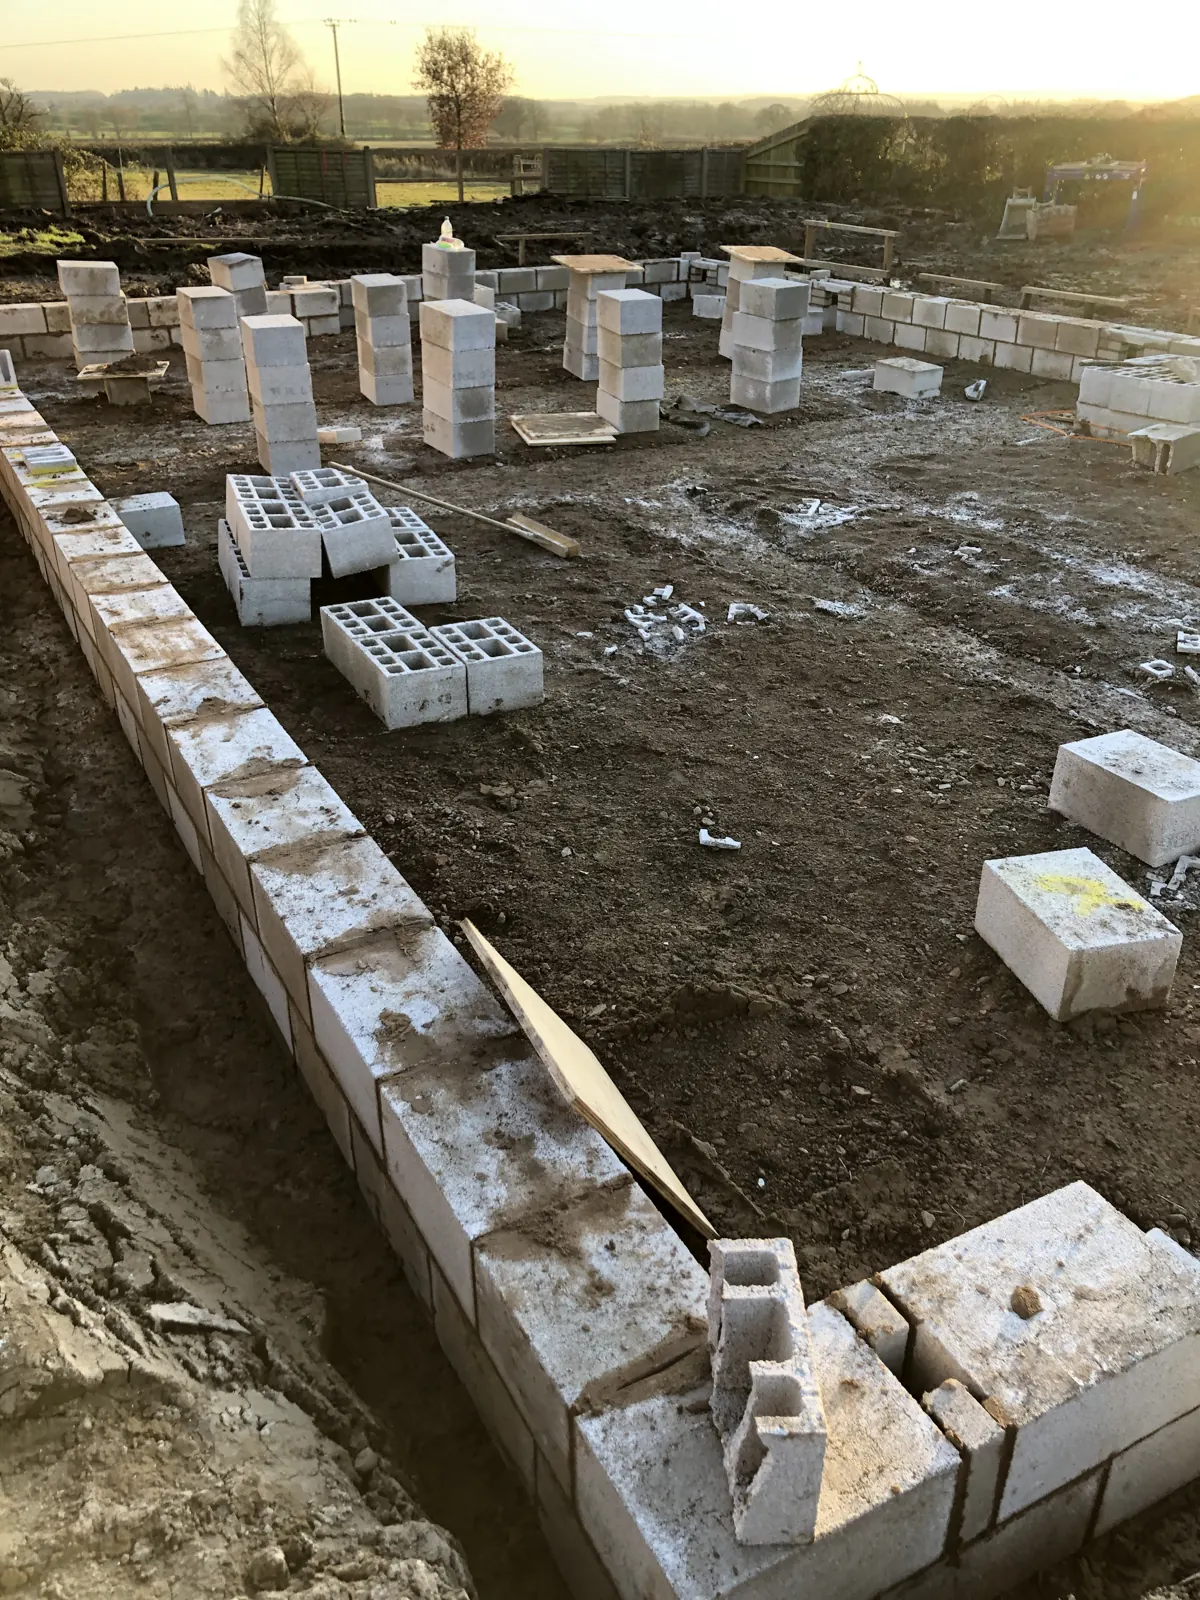 Foundation blockwork and floor beams
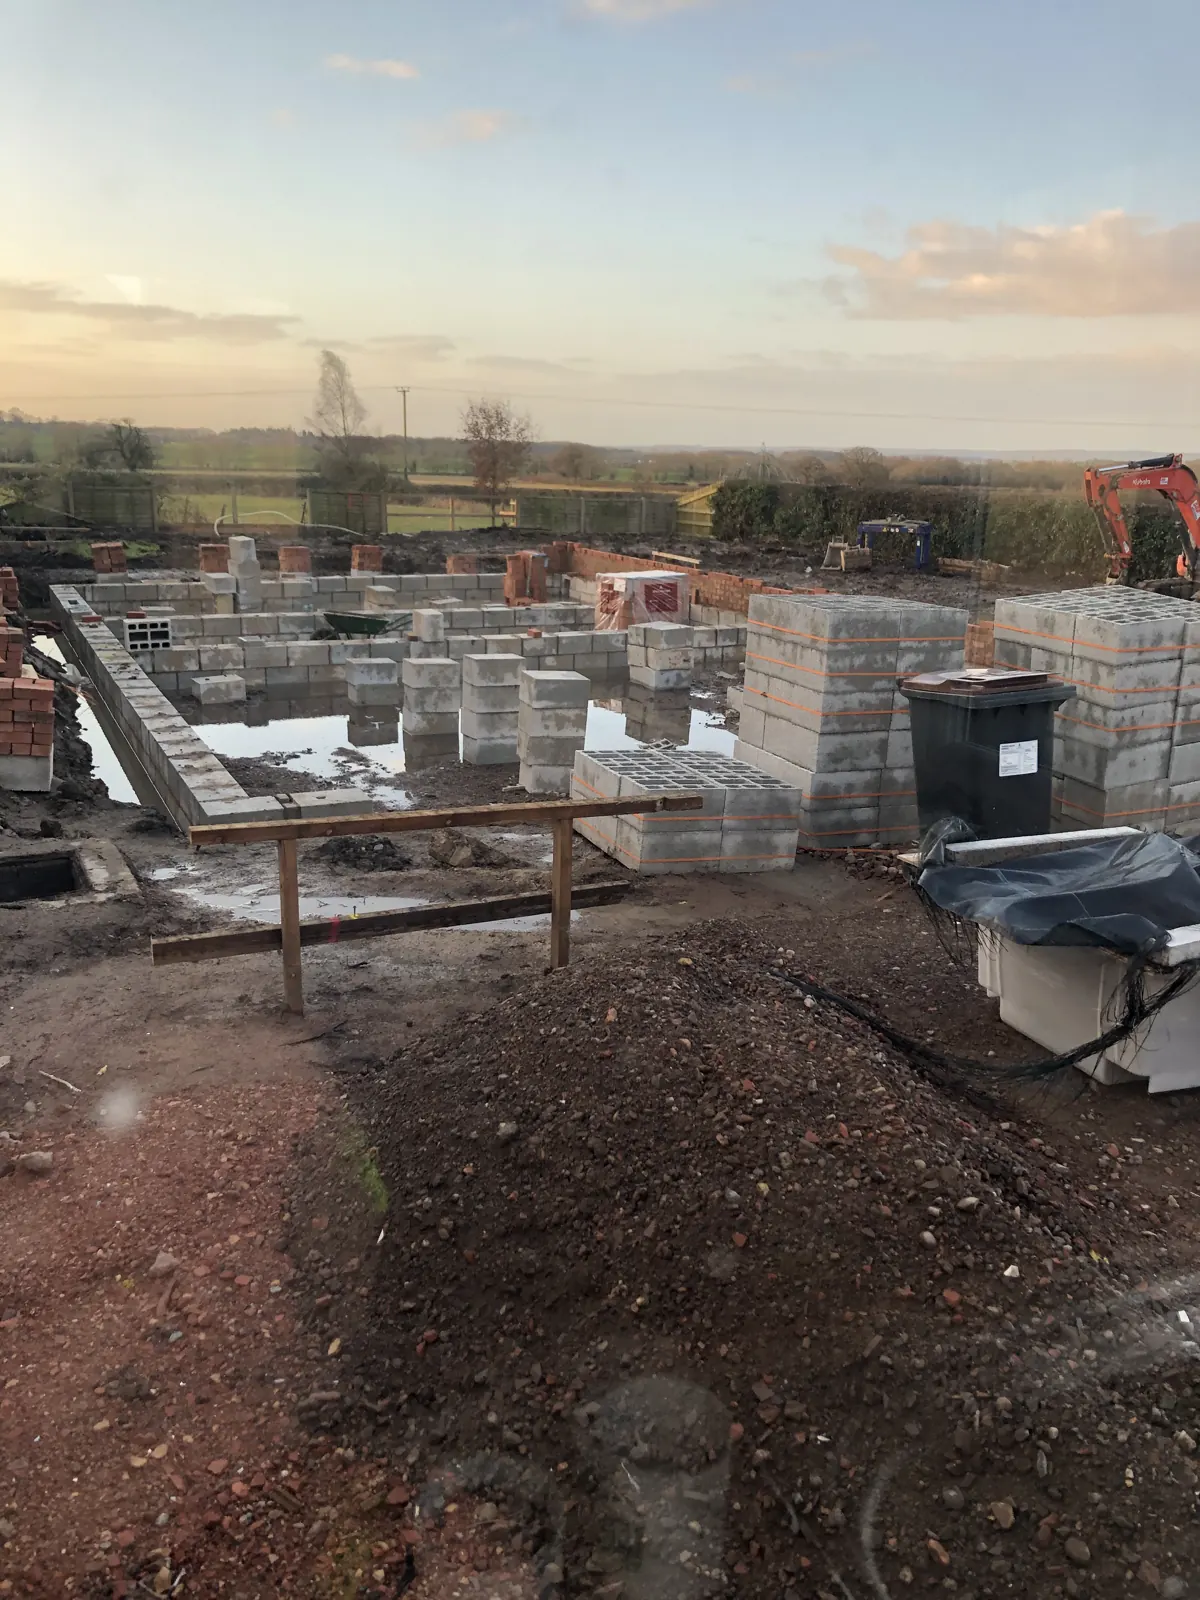 Foundation walls taking shape
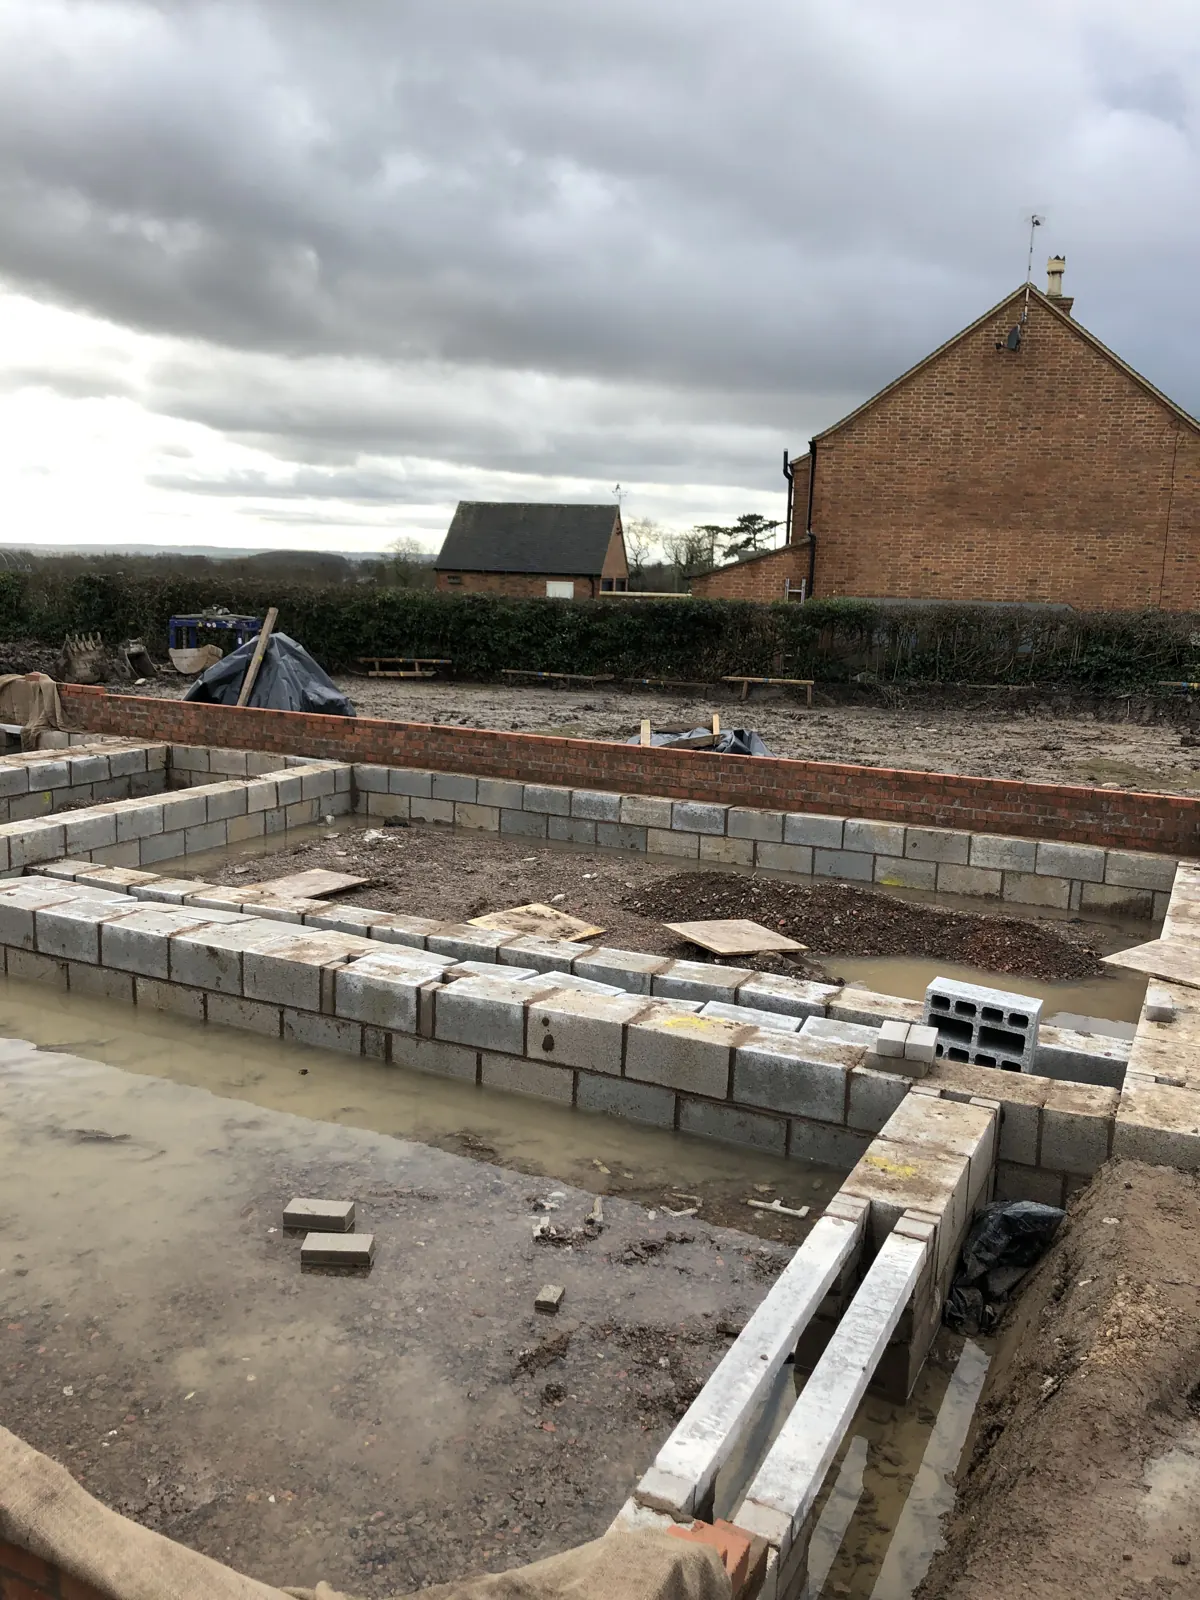 Low foundation walls and floor build up
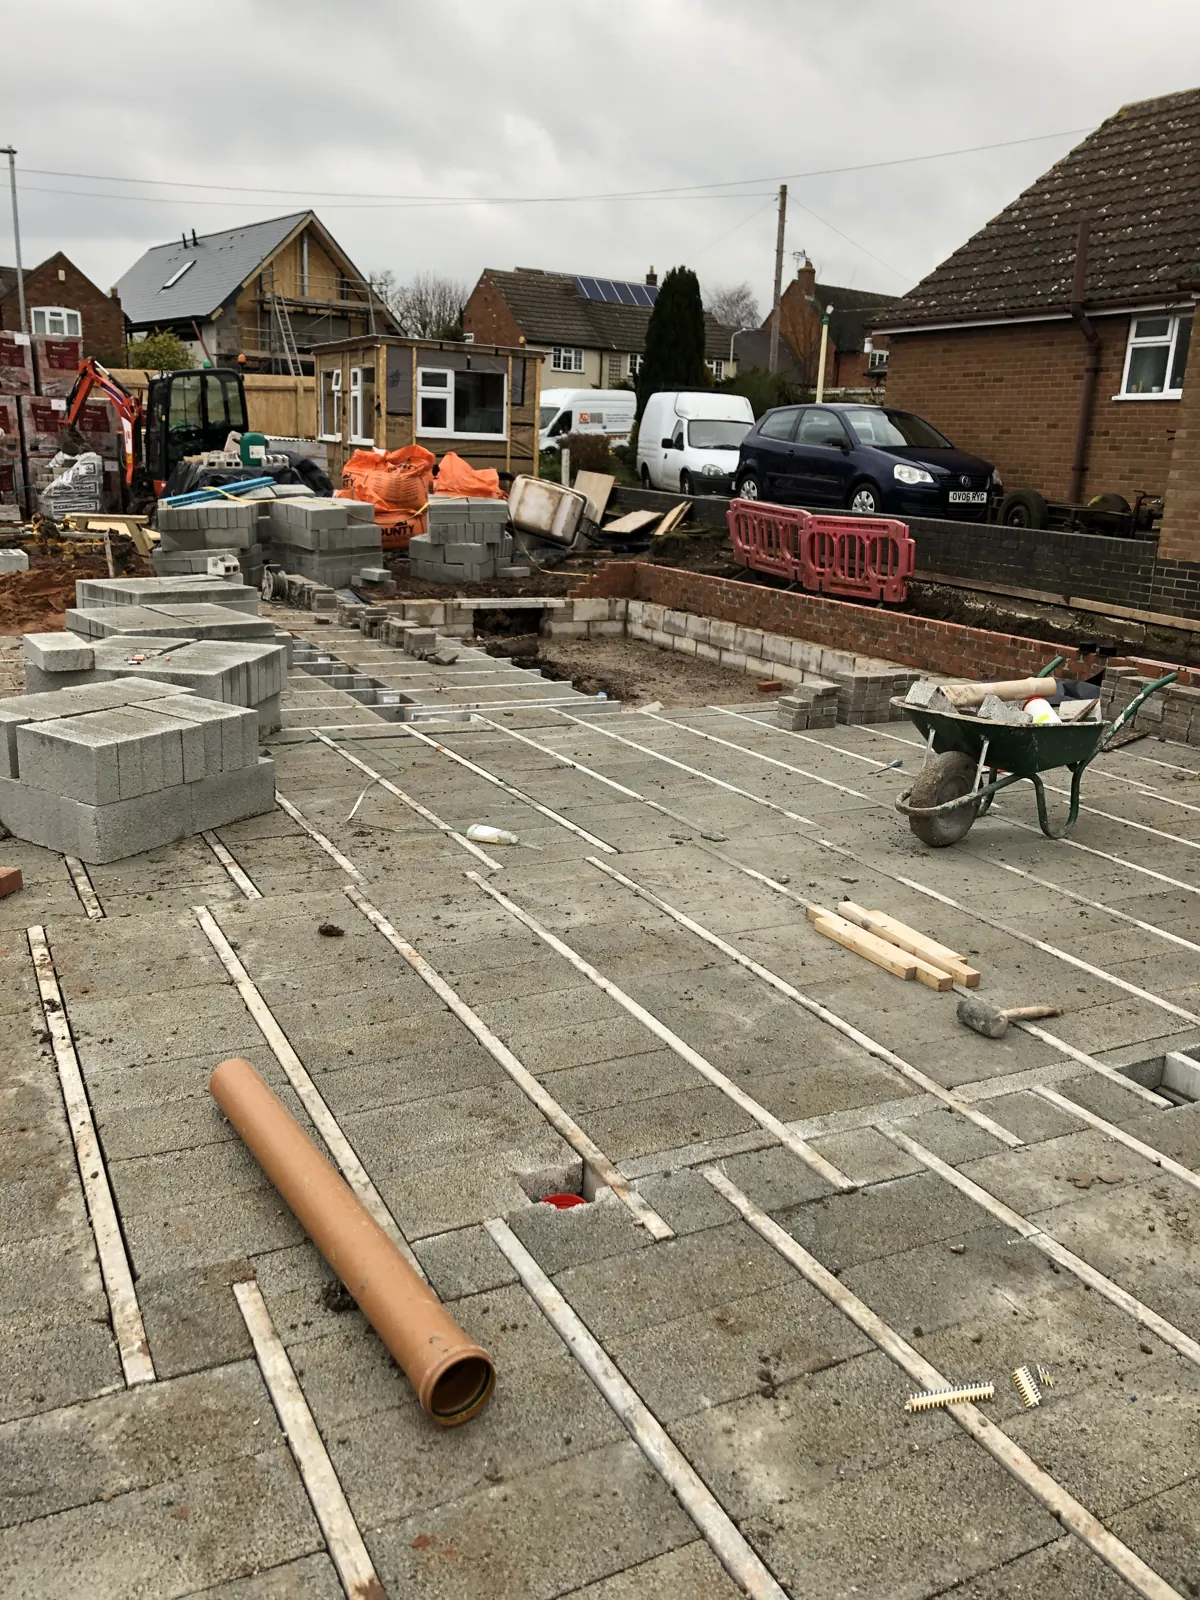 Floor slab and drainage pipework
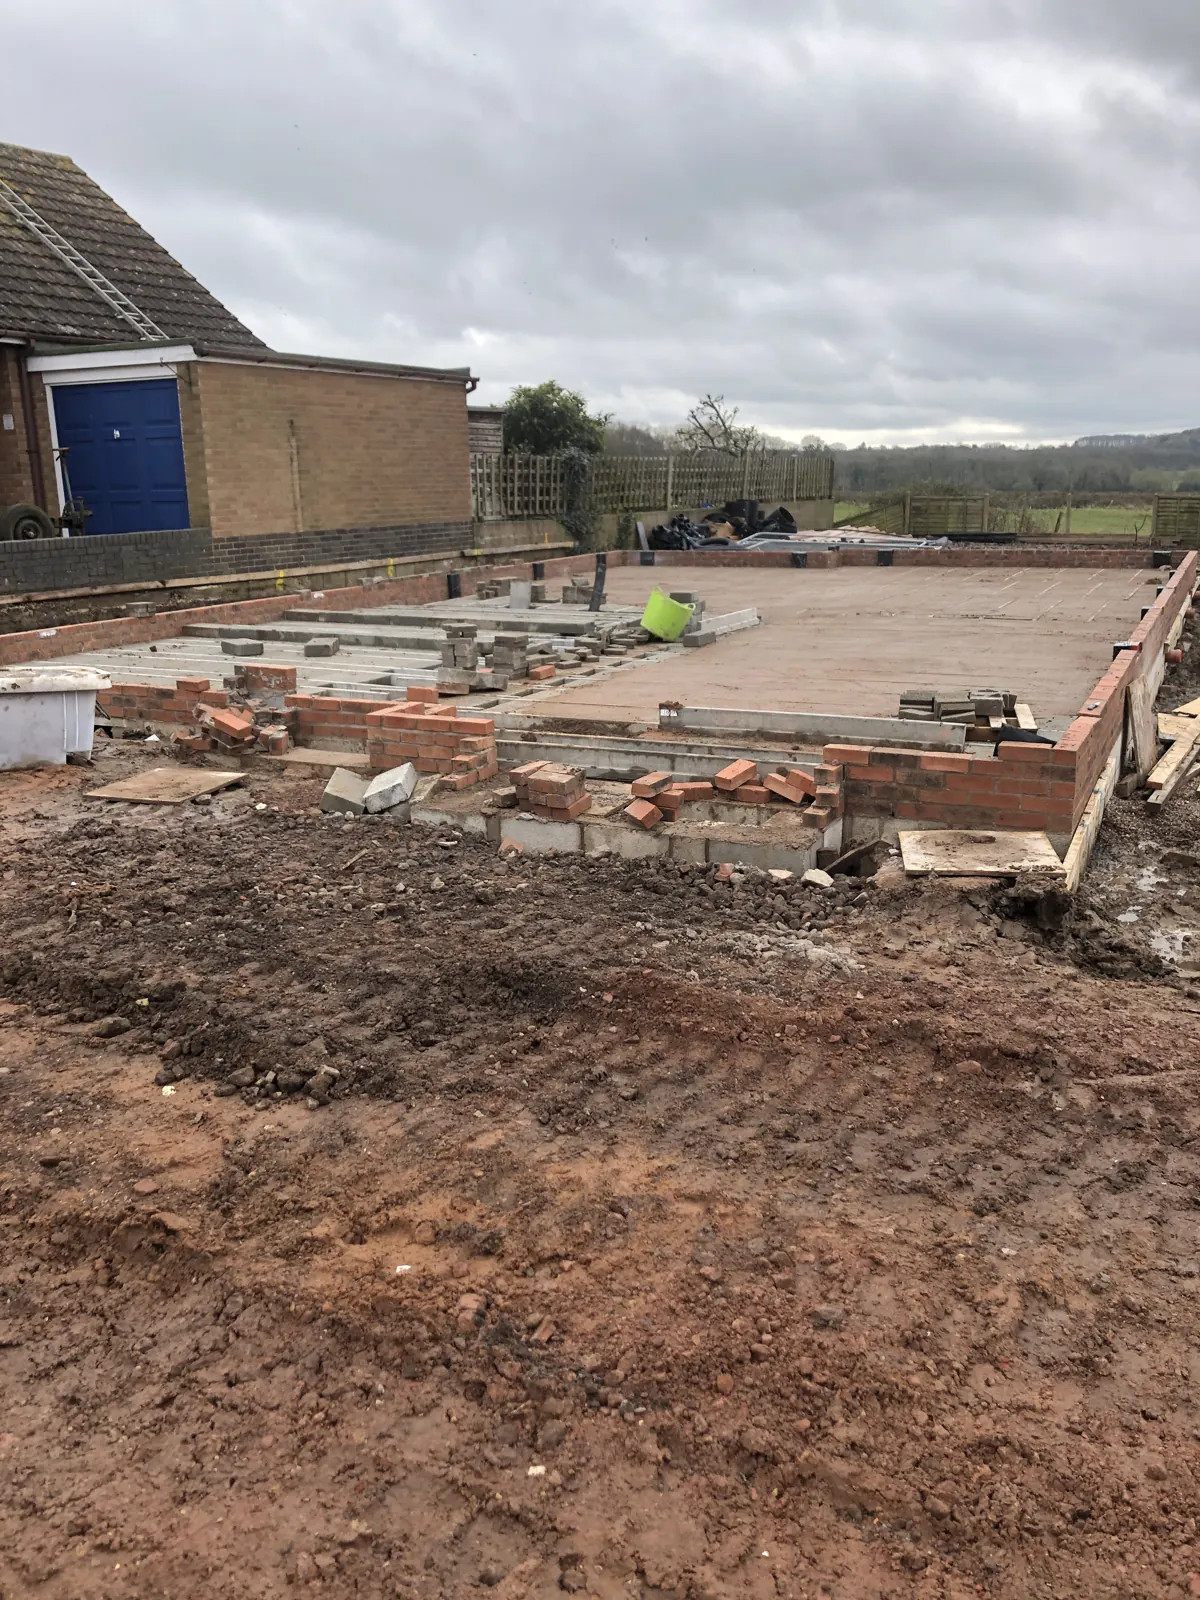 Site clearance and excavation
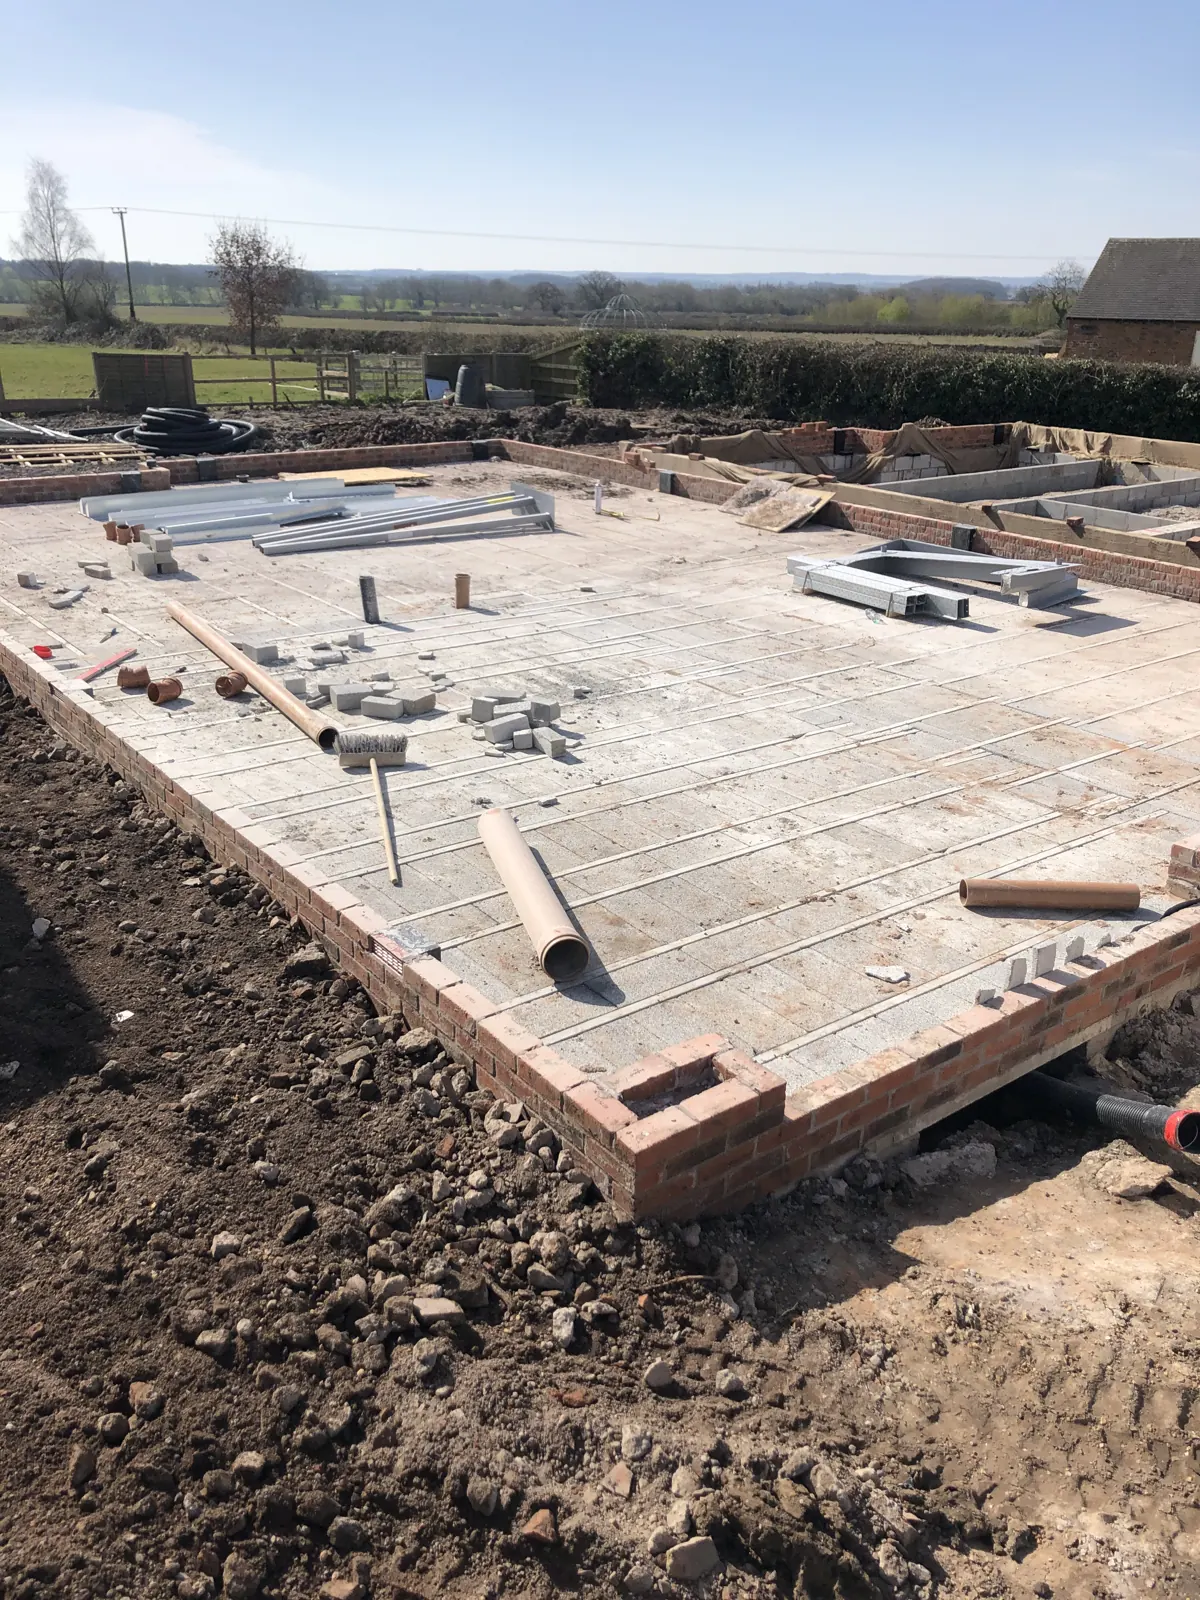 Ground floor slab and service penetrations
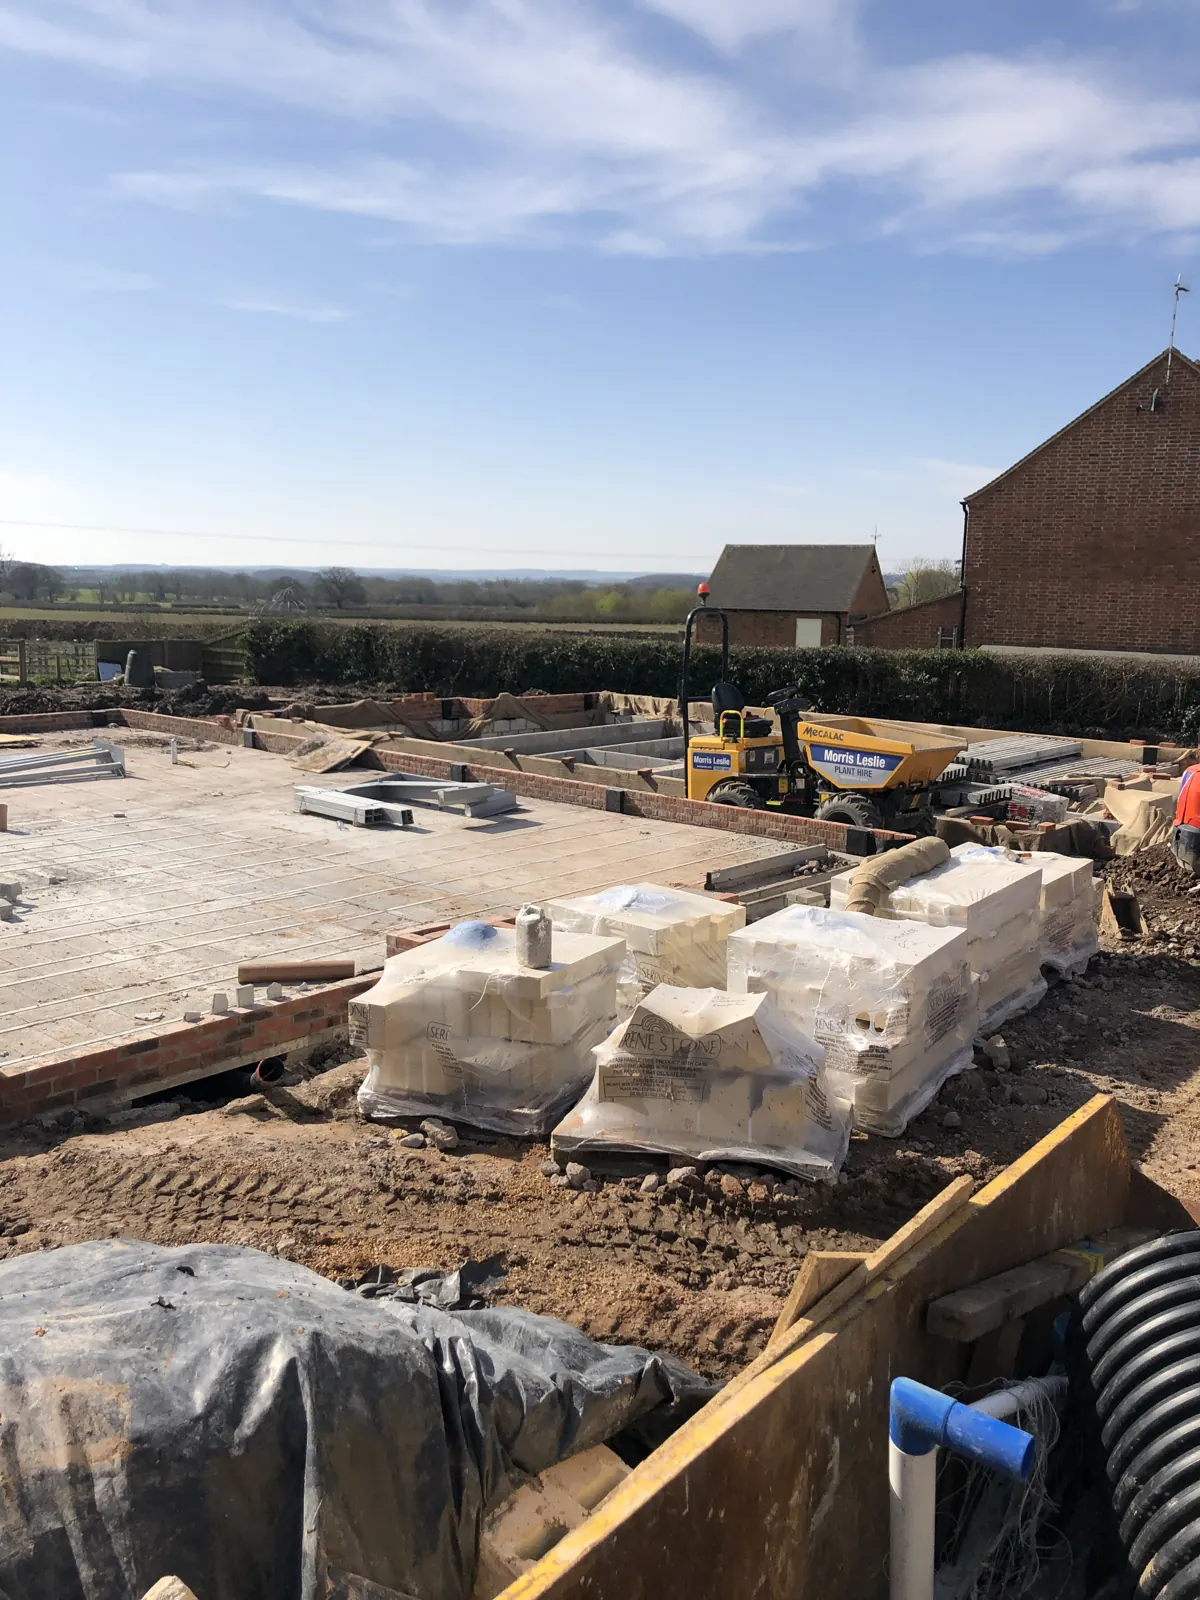 Ground floor slab and site materials
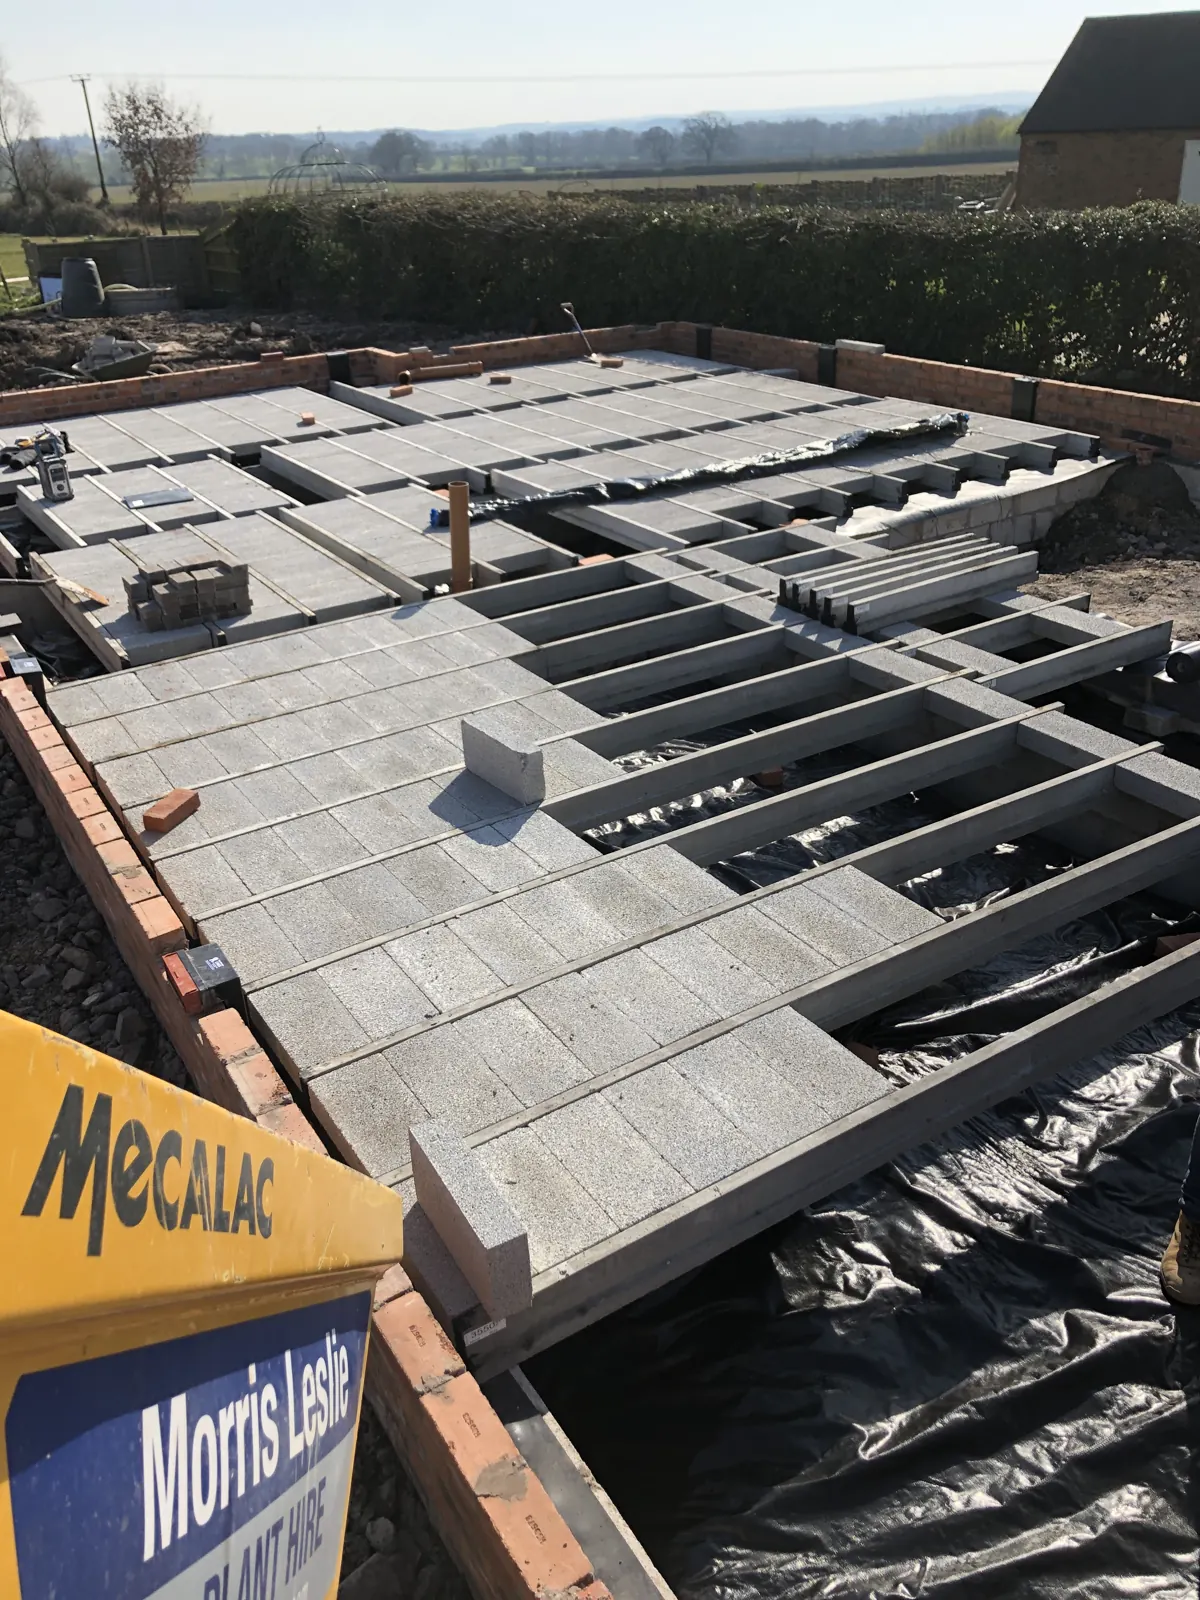 Beam and block floor panels
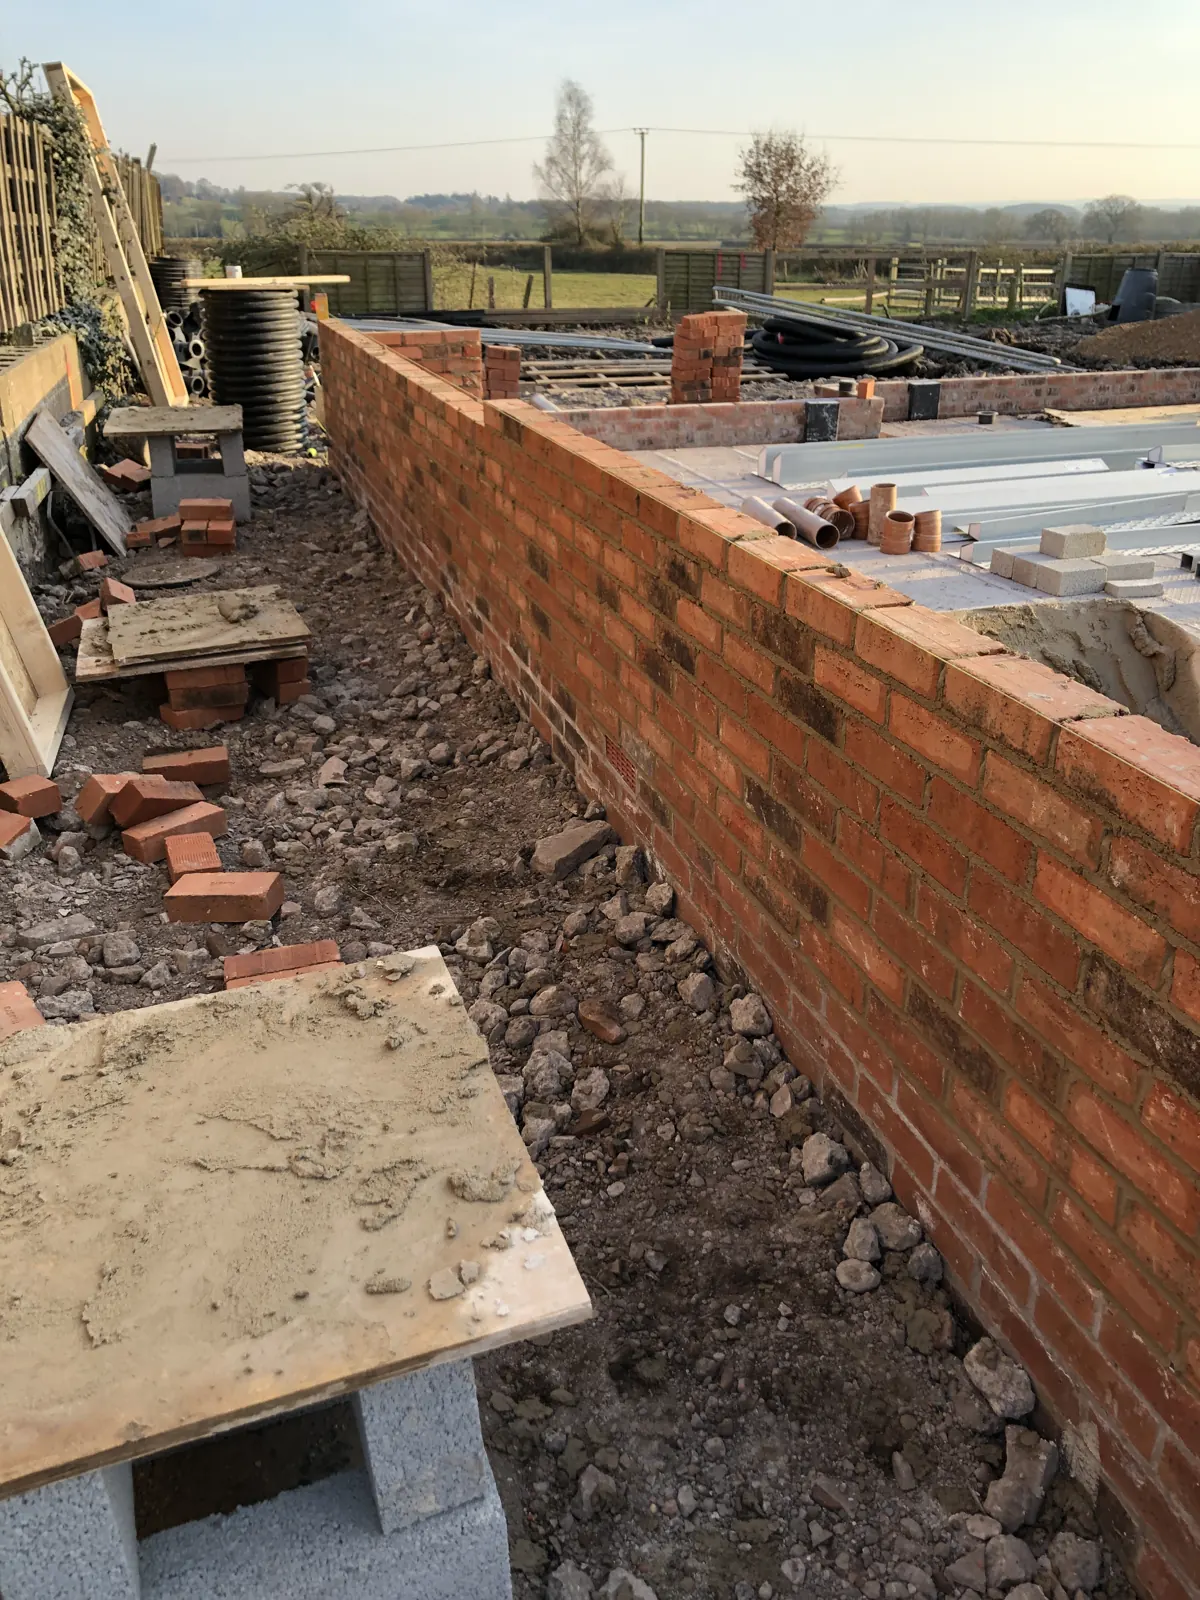 Red brick wall under construction
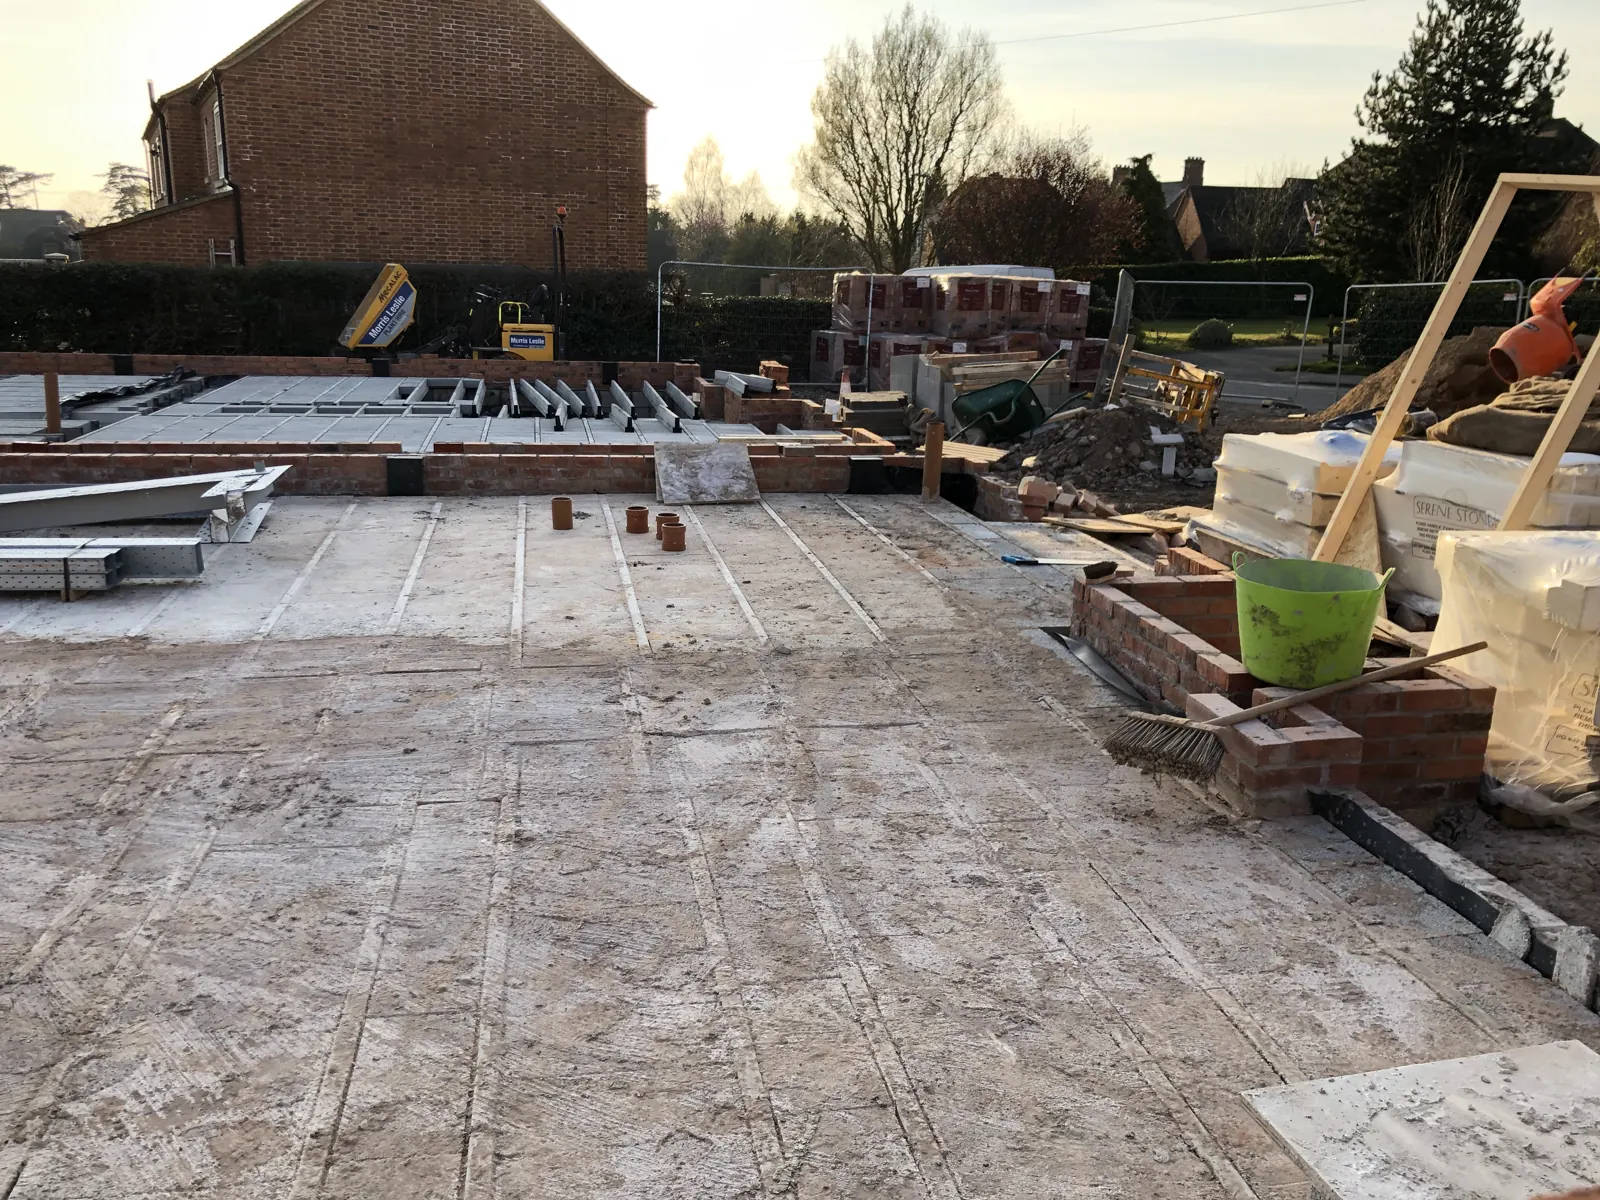 Ground floor deck and service pipes
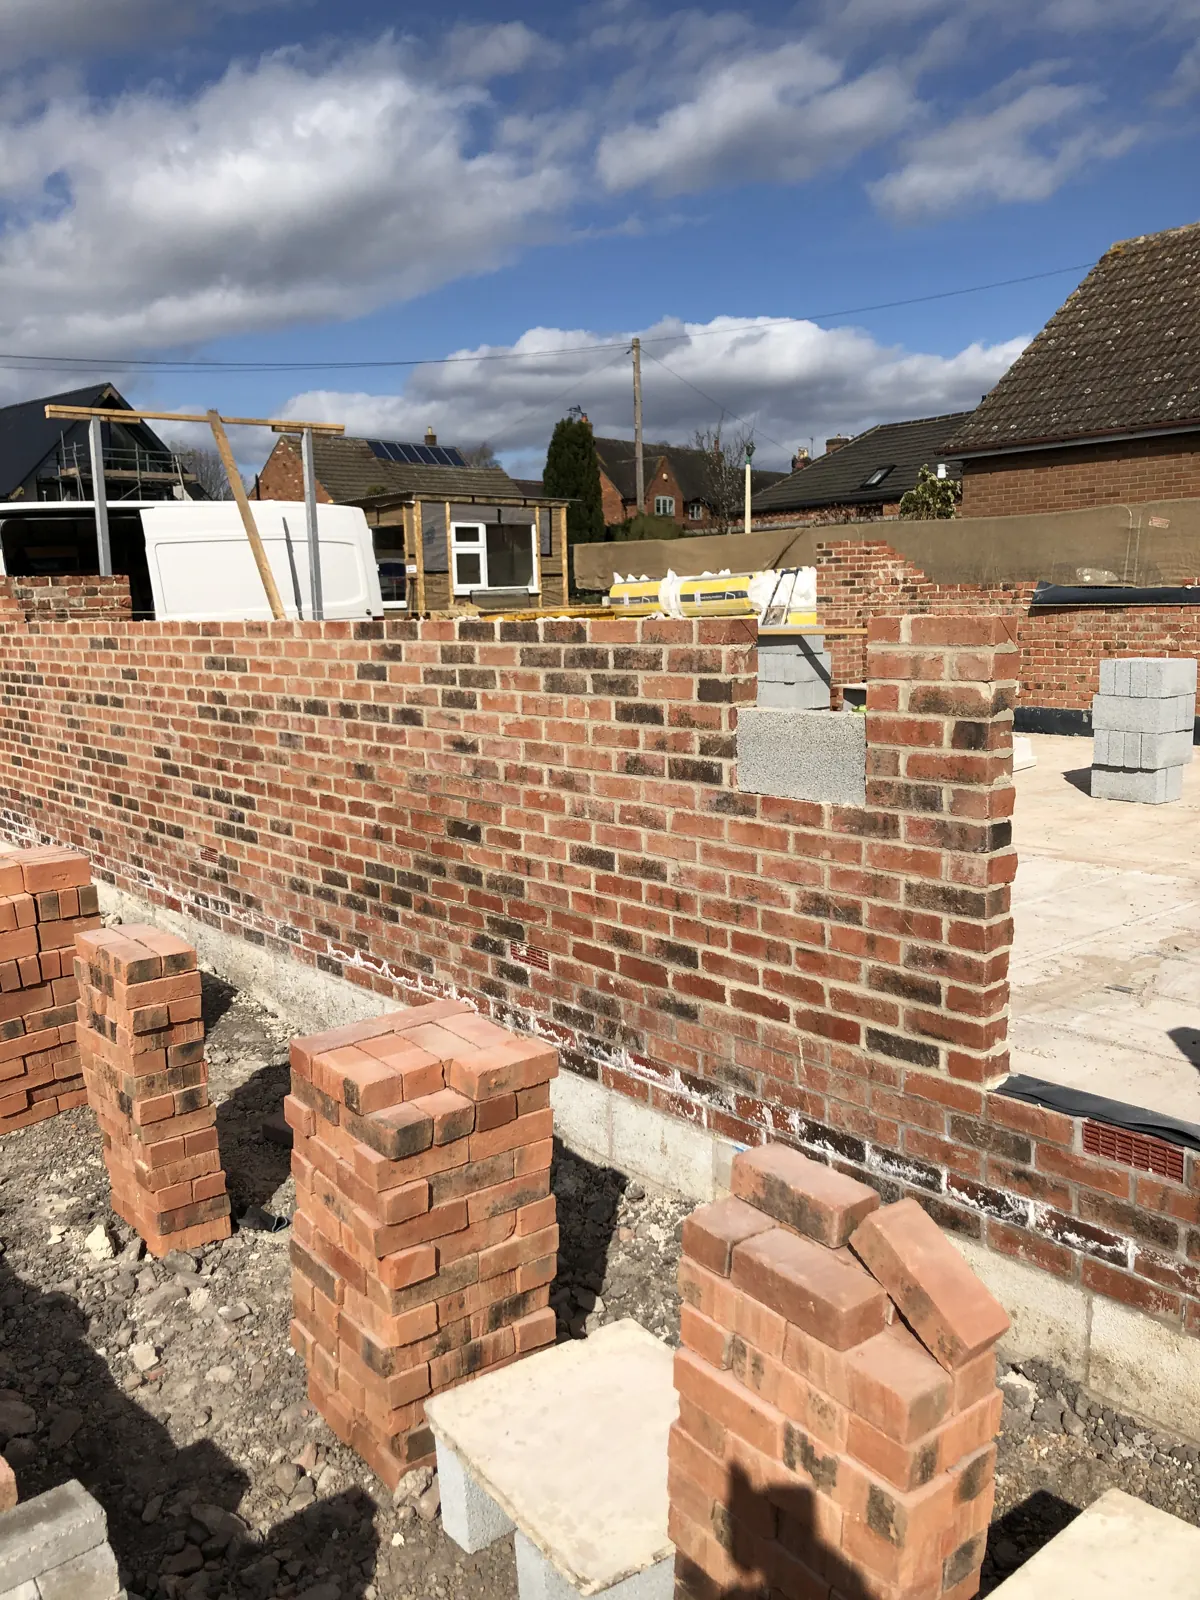 Red brick walls in progress
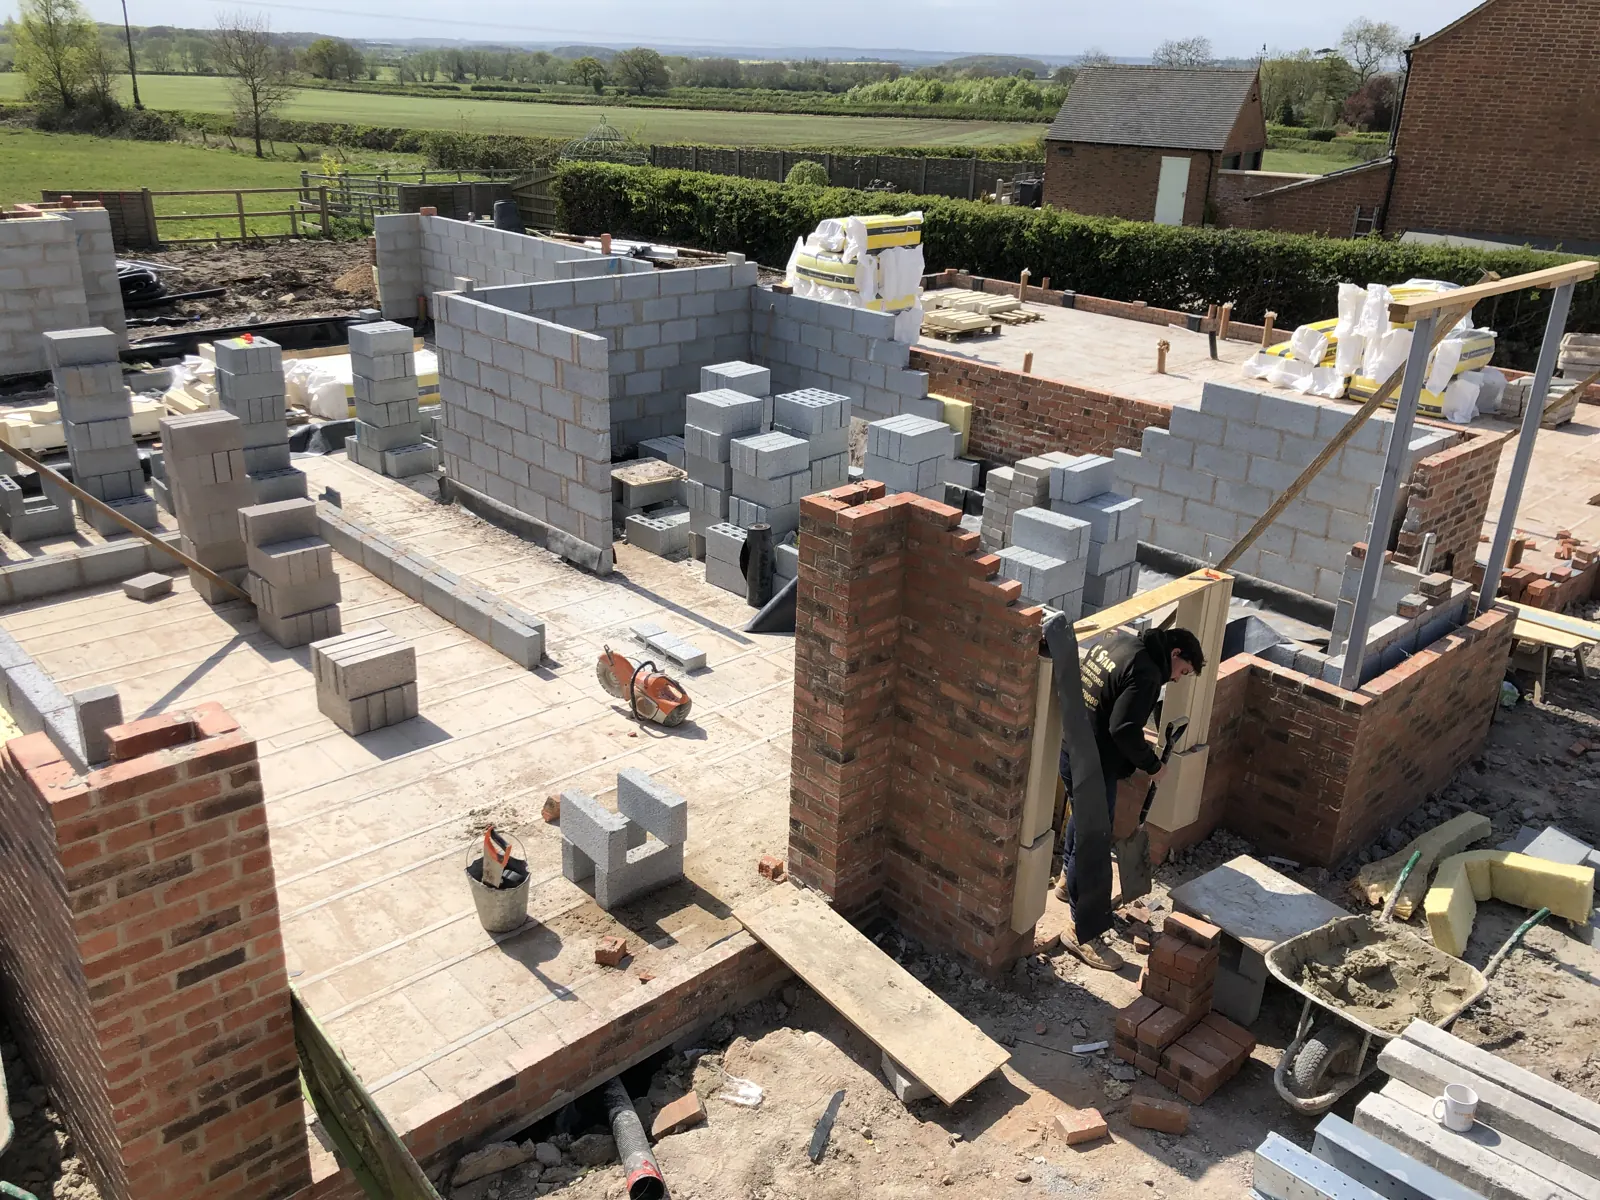 Upper floor blockwork layout
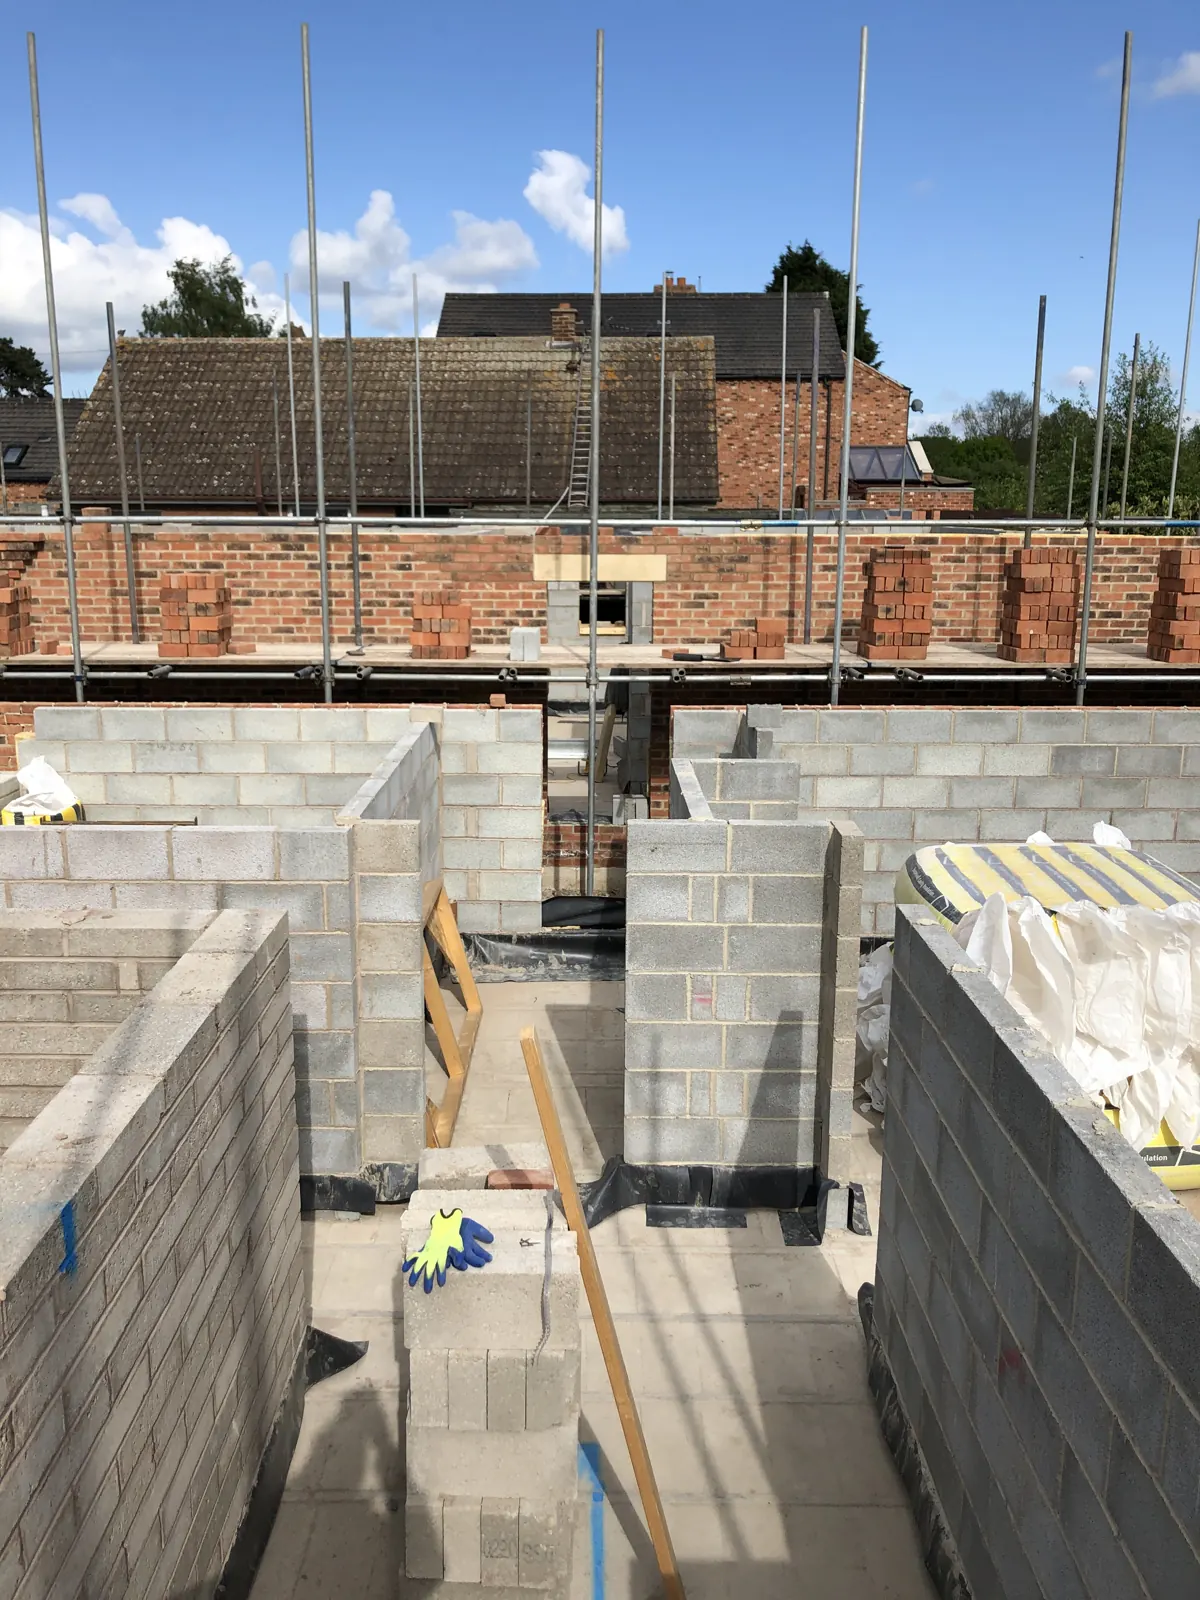 Blockwork partitions and doorways
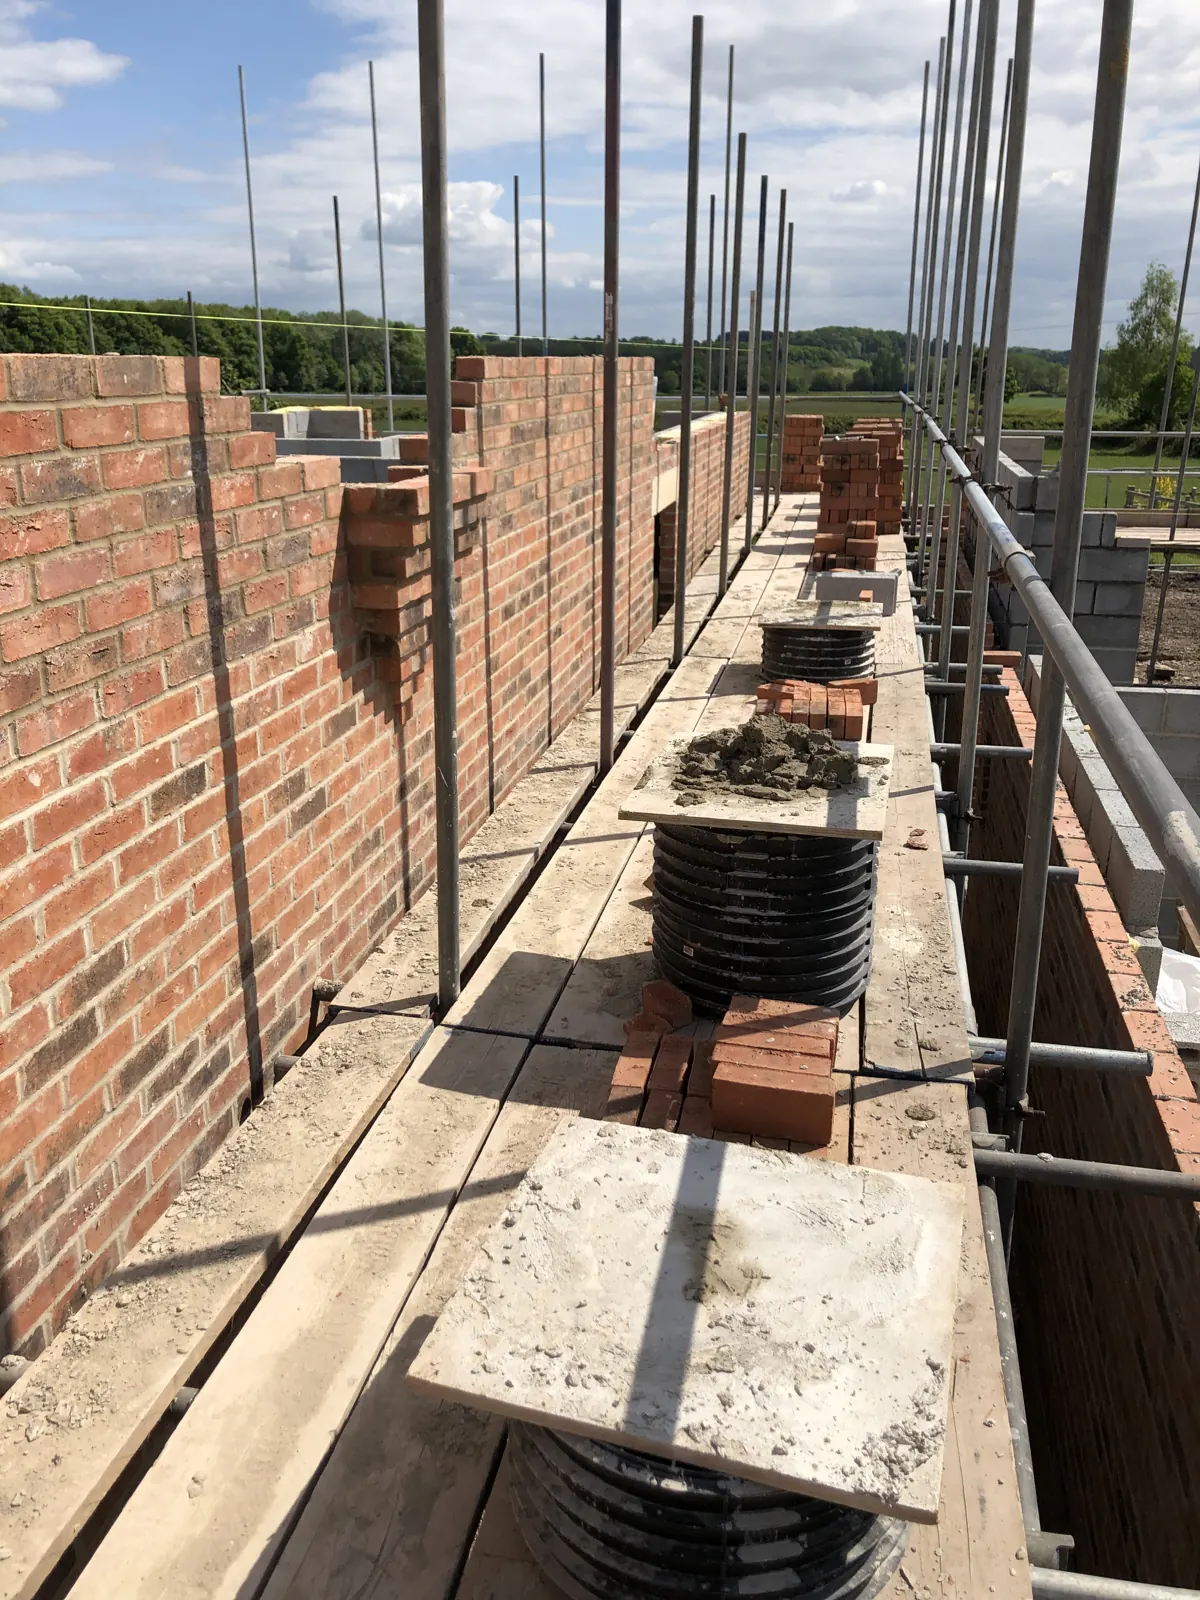 Red brick wall from scaffold
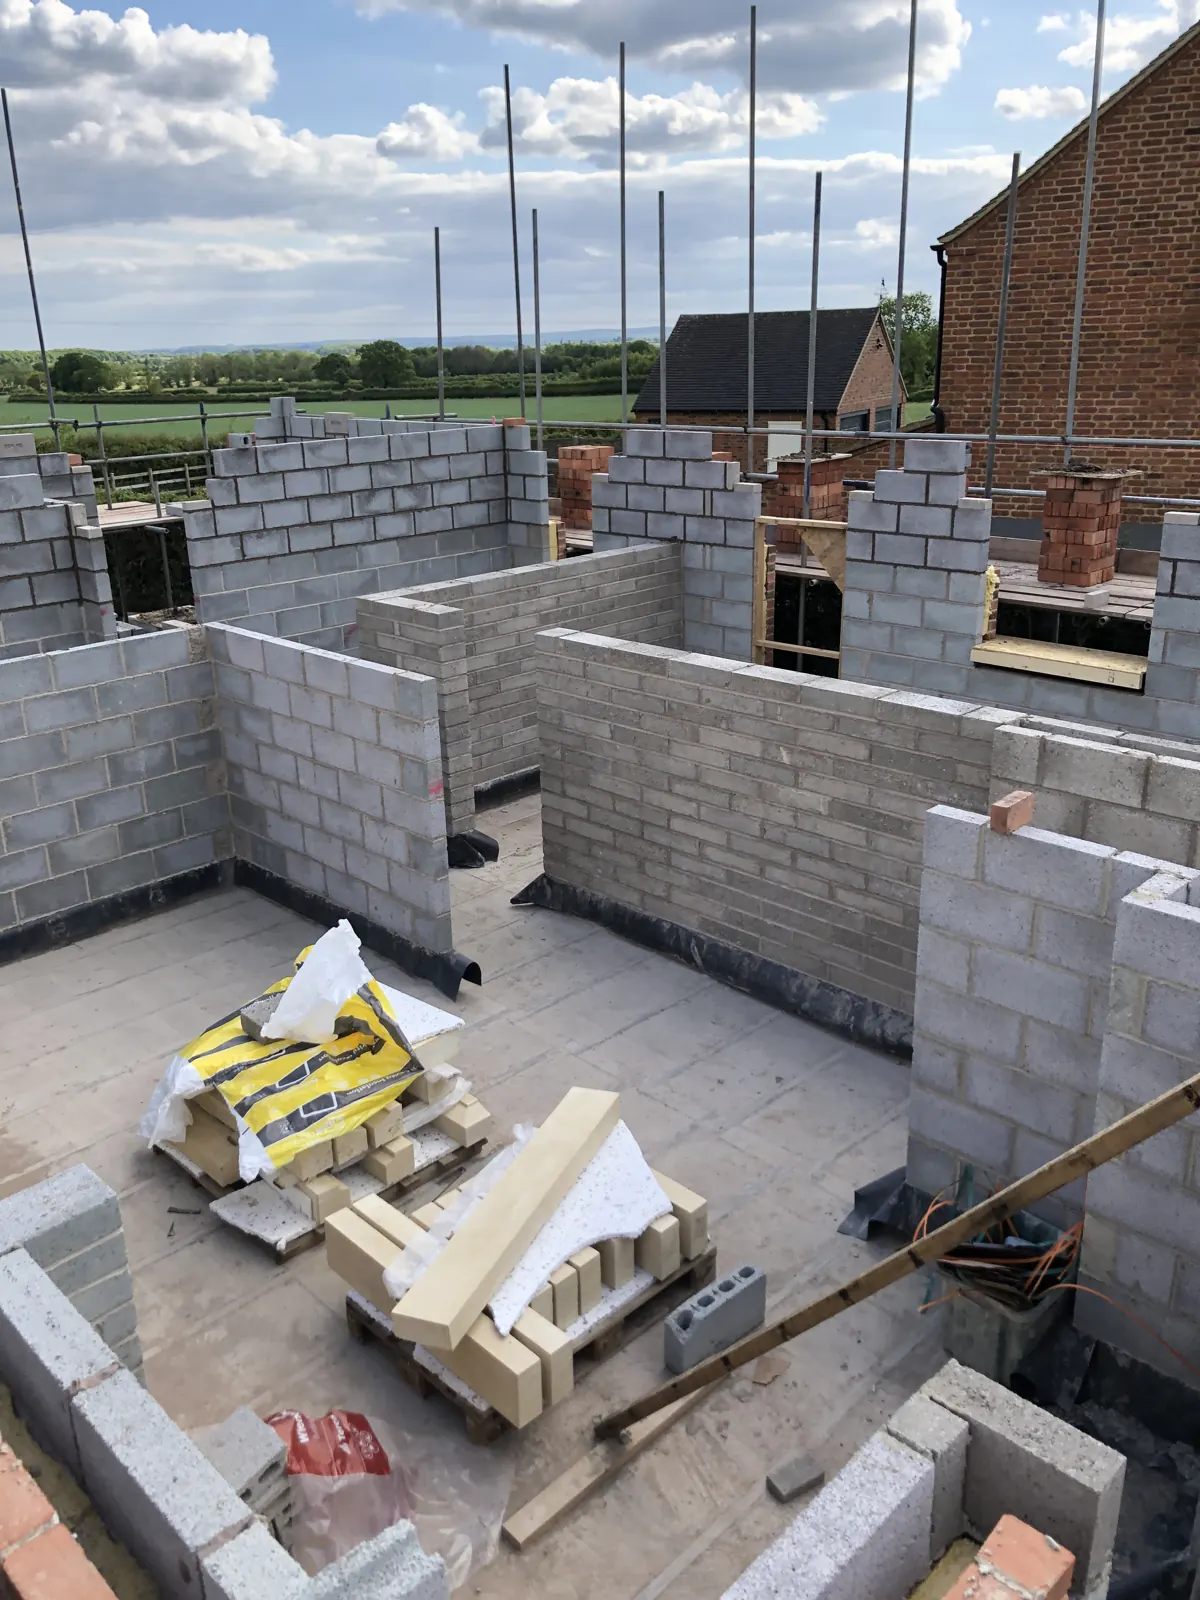 Blockwork room divisions
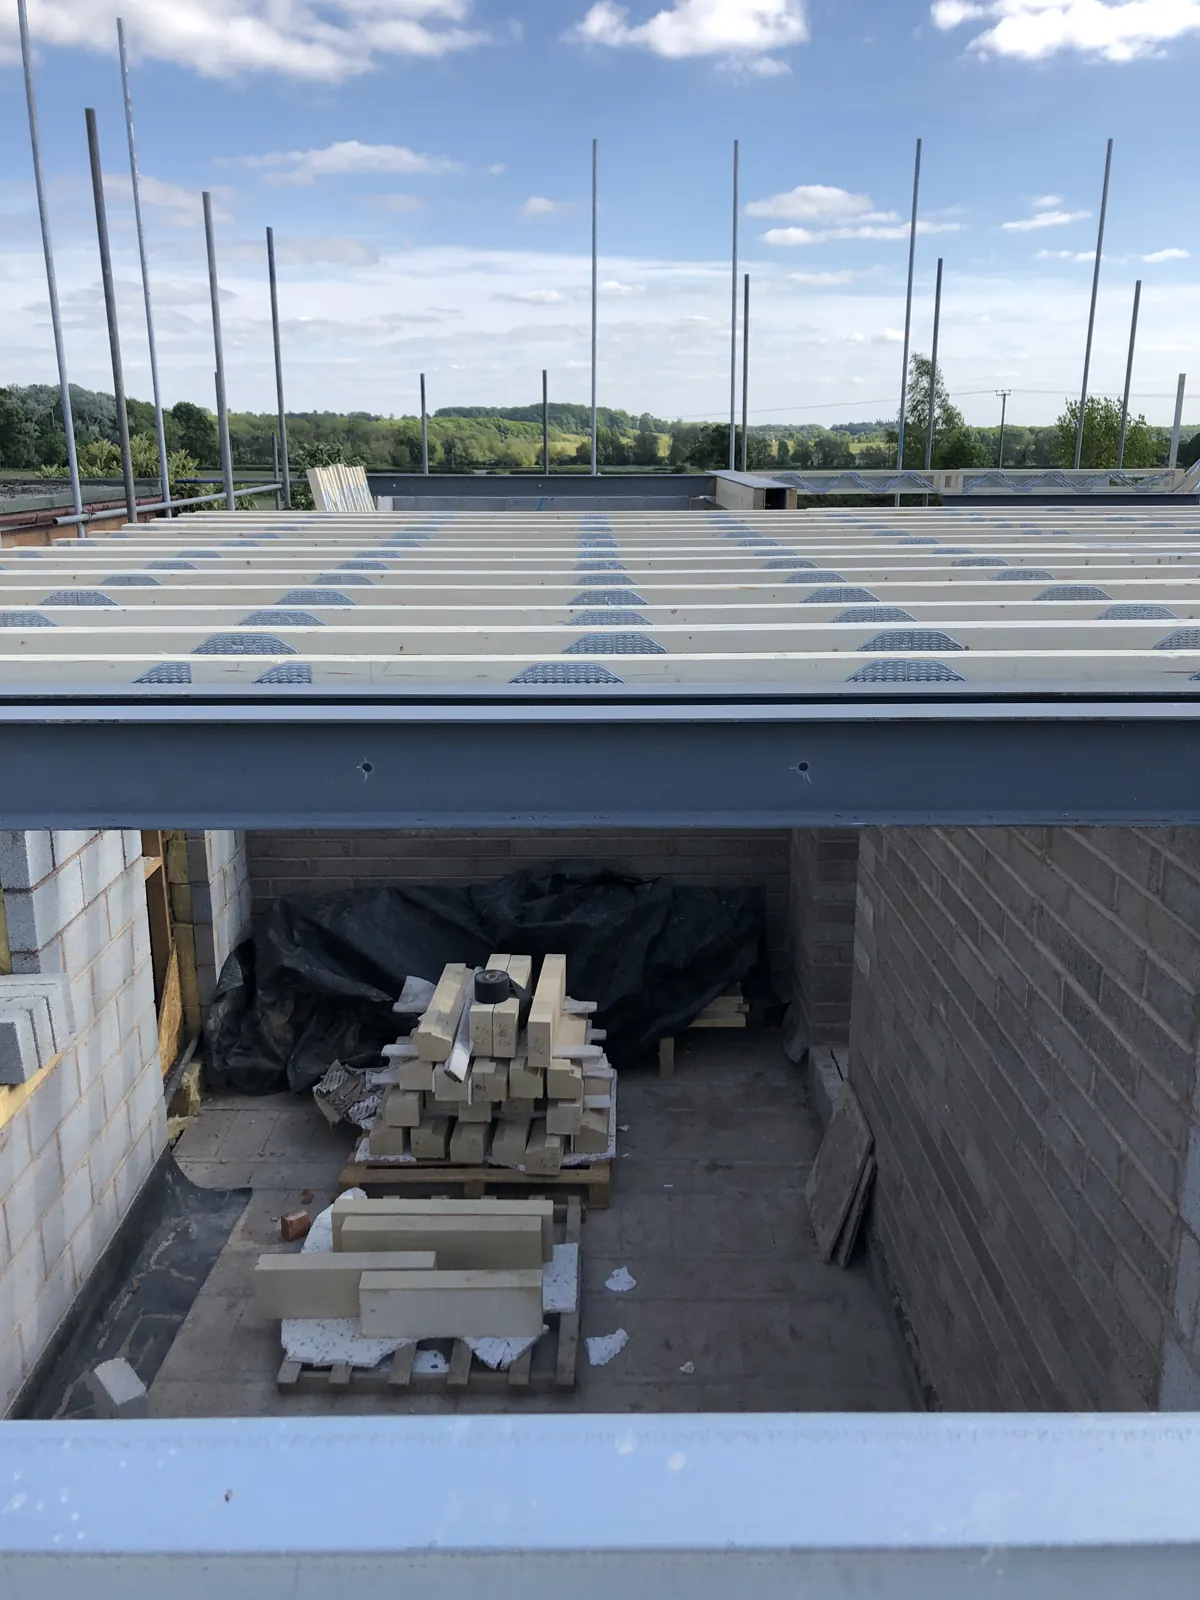 Floor beams and stair opening
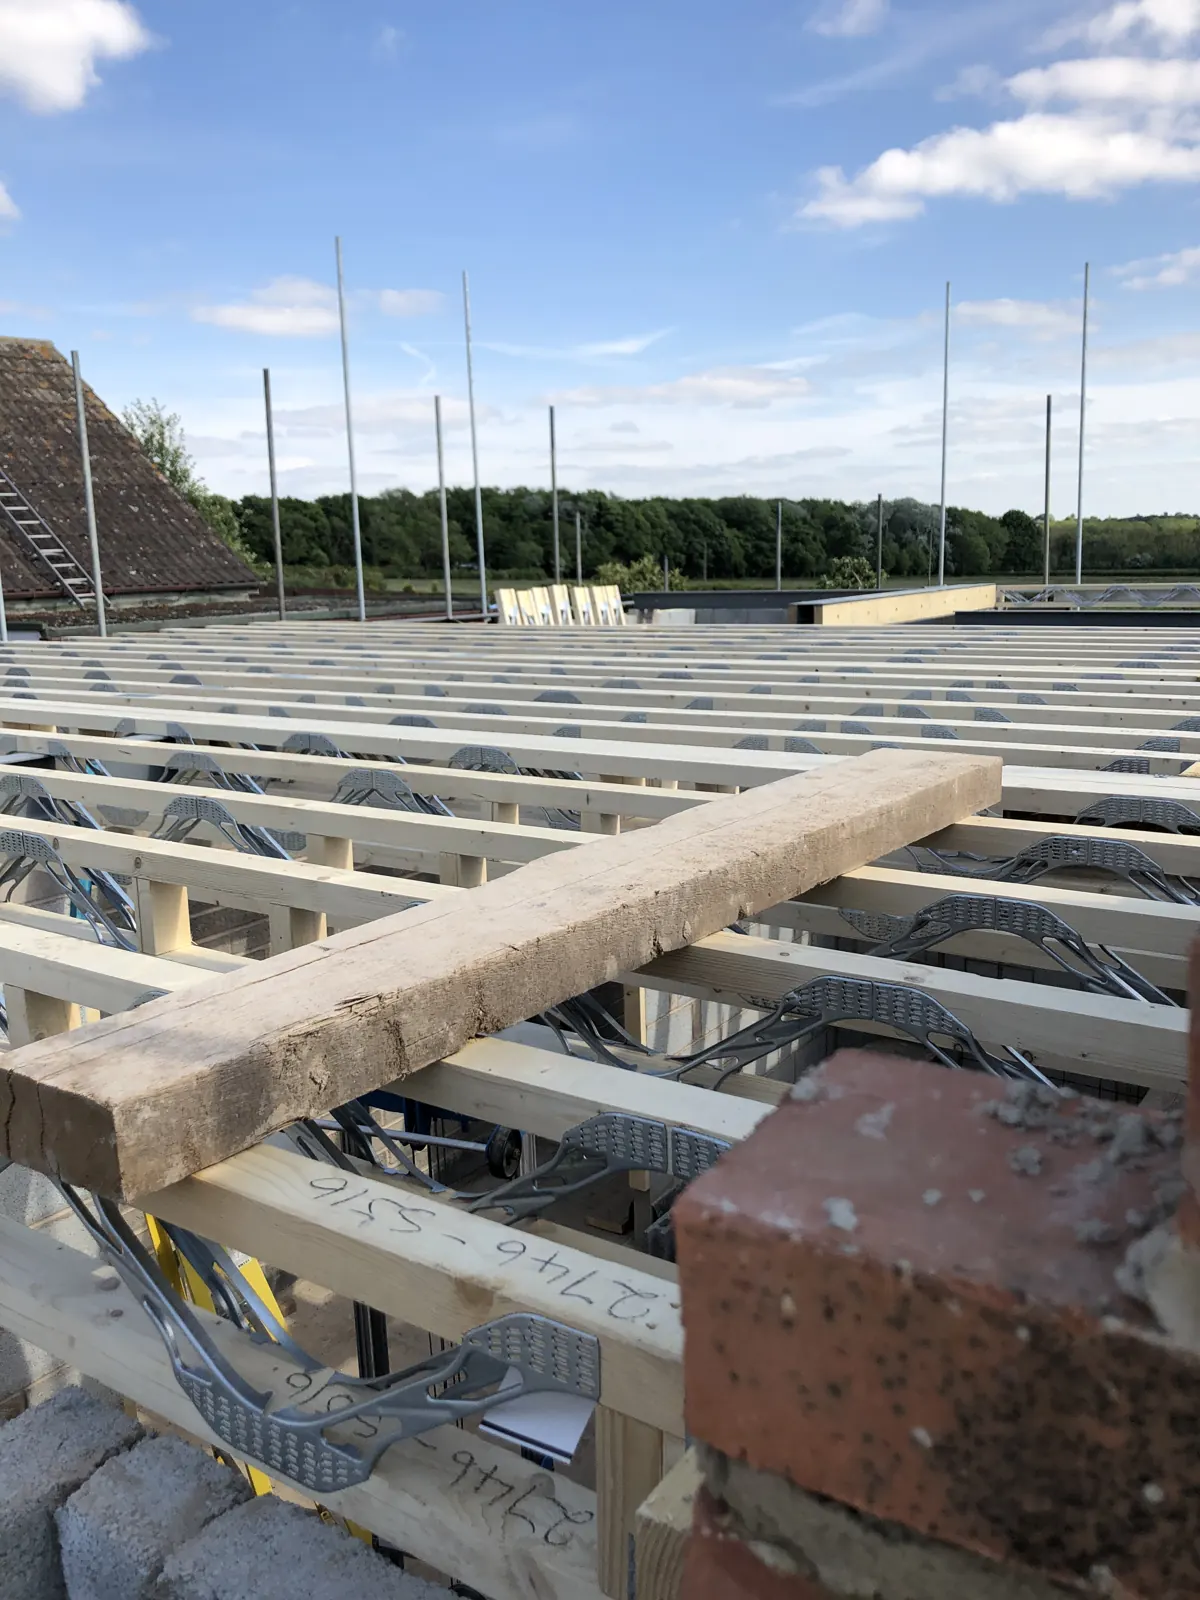 Open web floor joists wide view
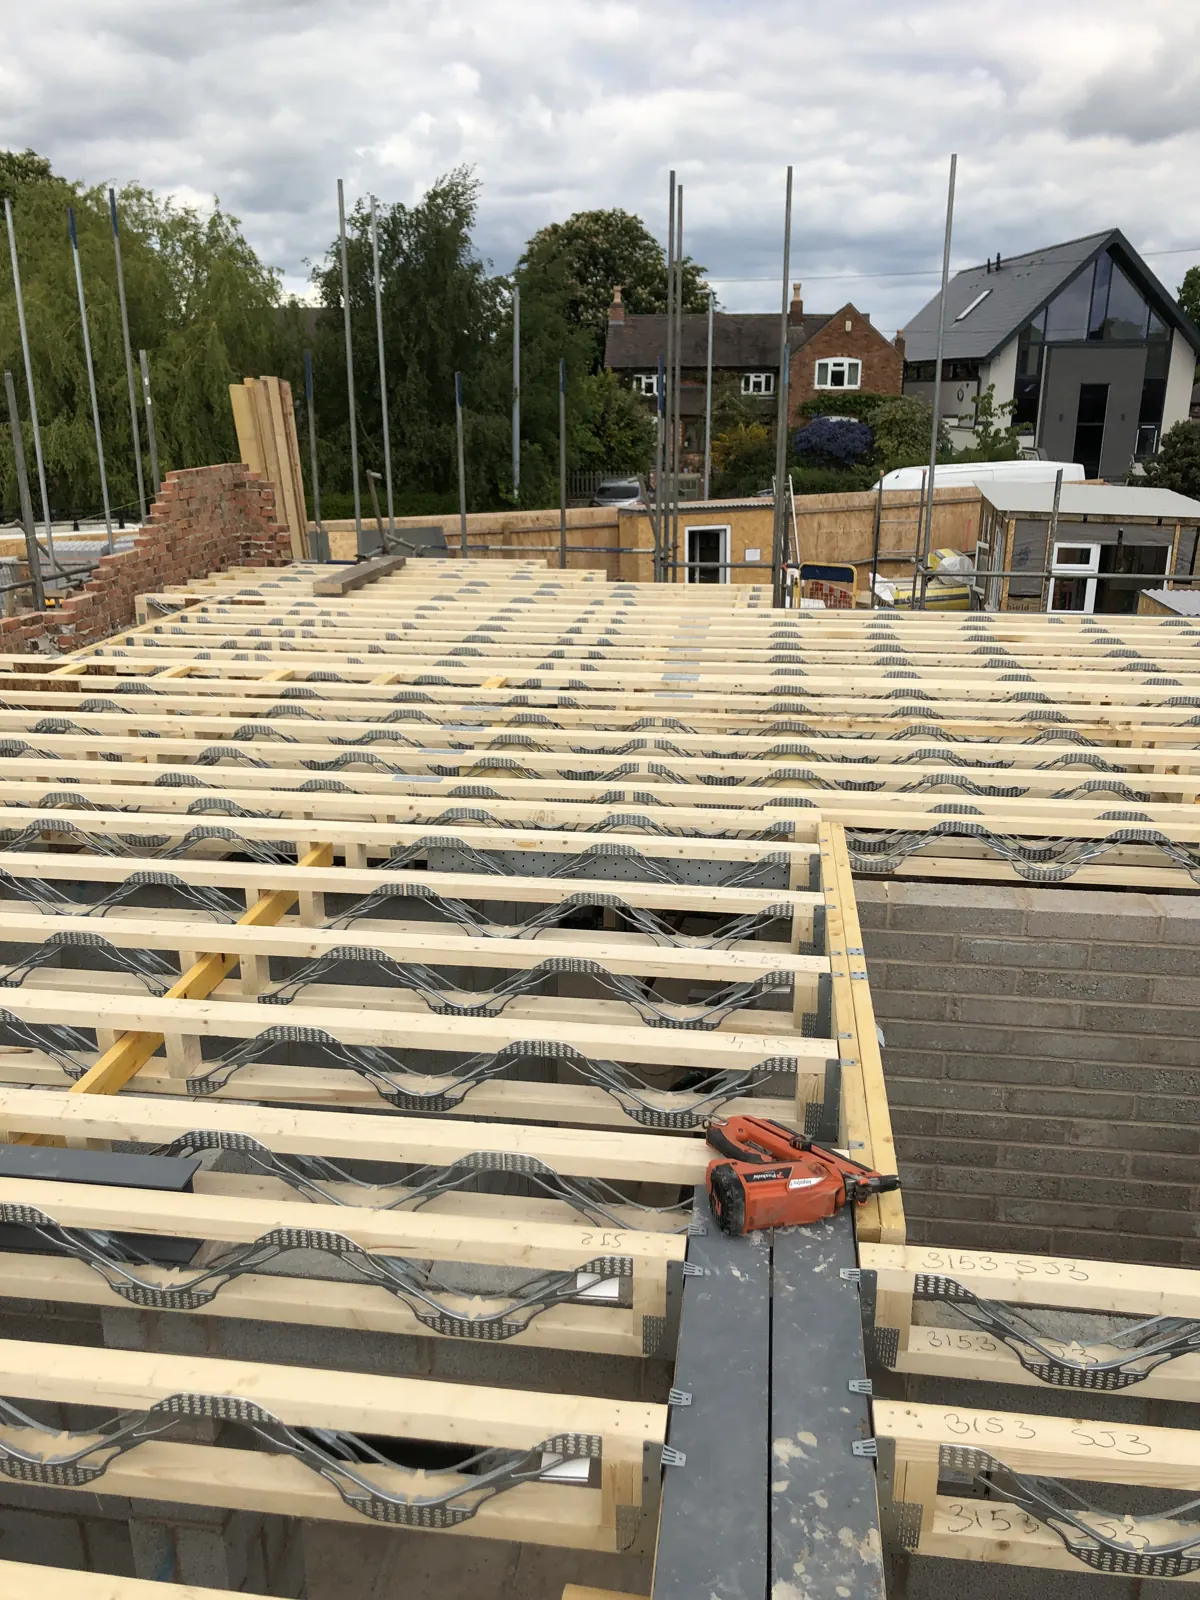 Open web timber floor joists
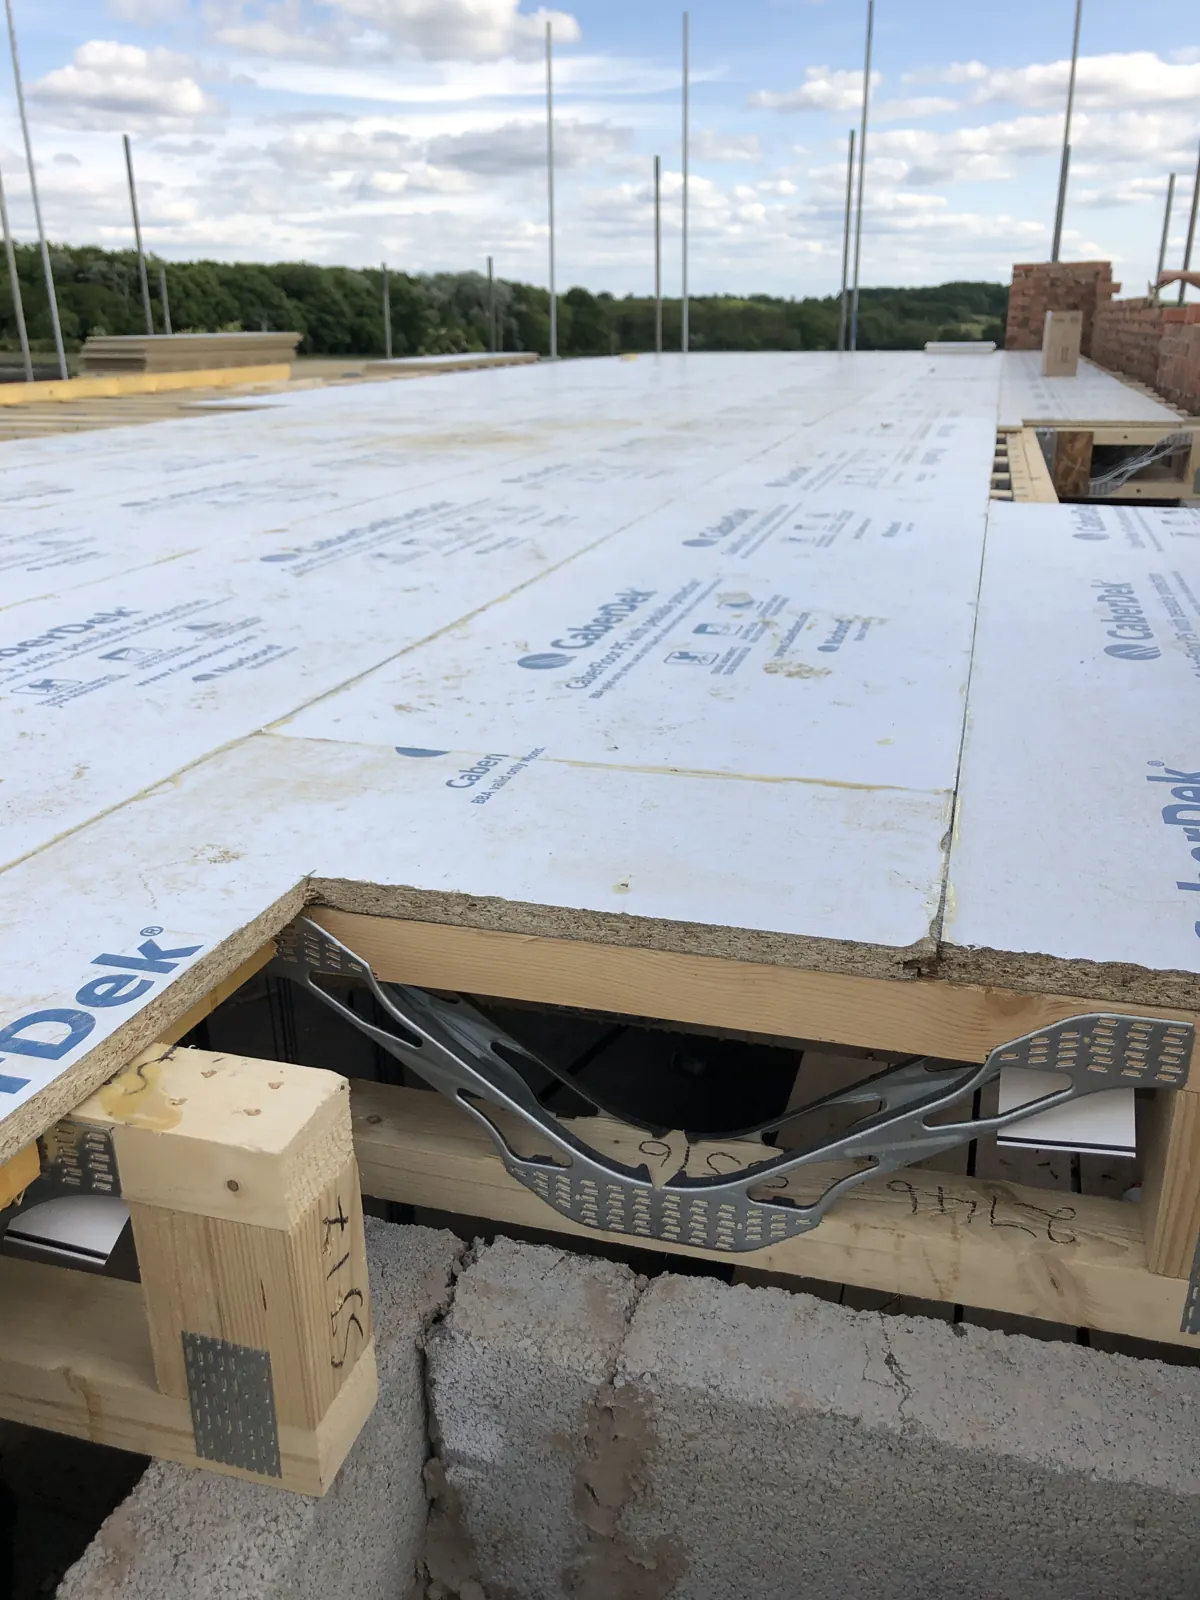 Floor deck over open web joists
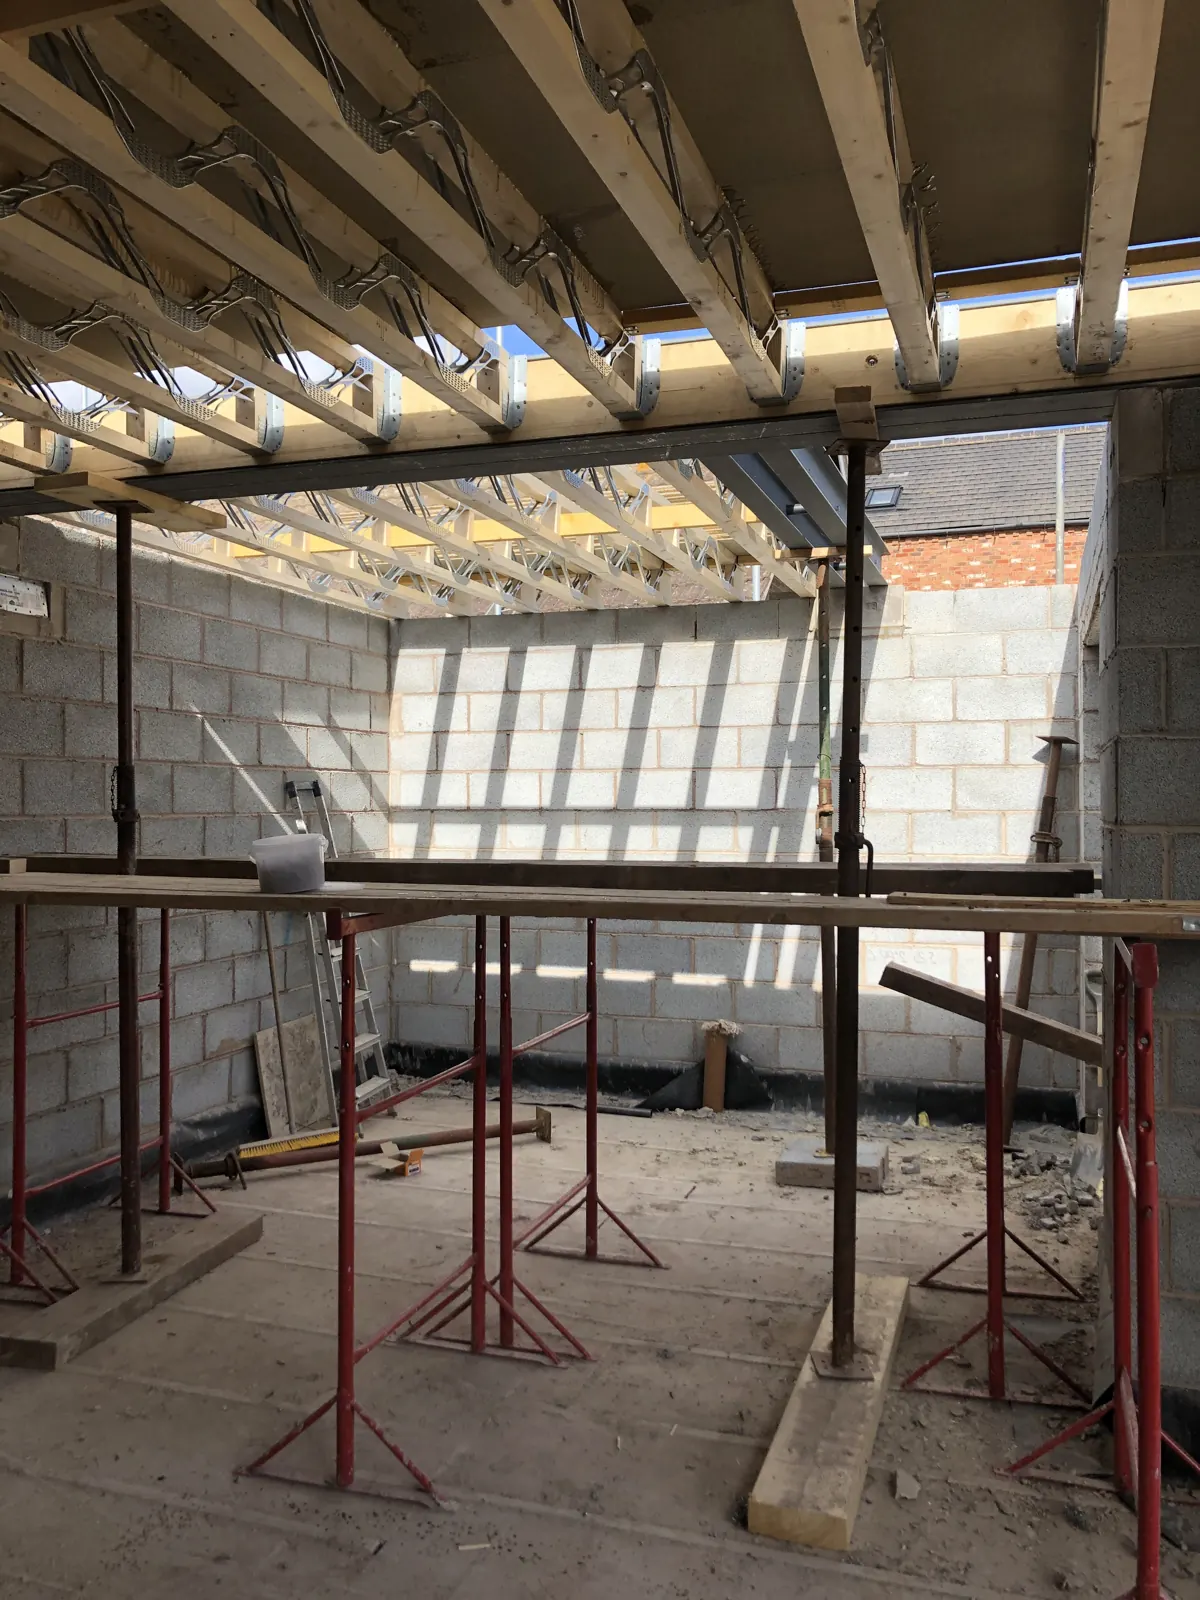 Floor joists and temporary propping
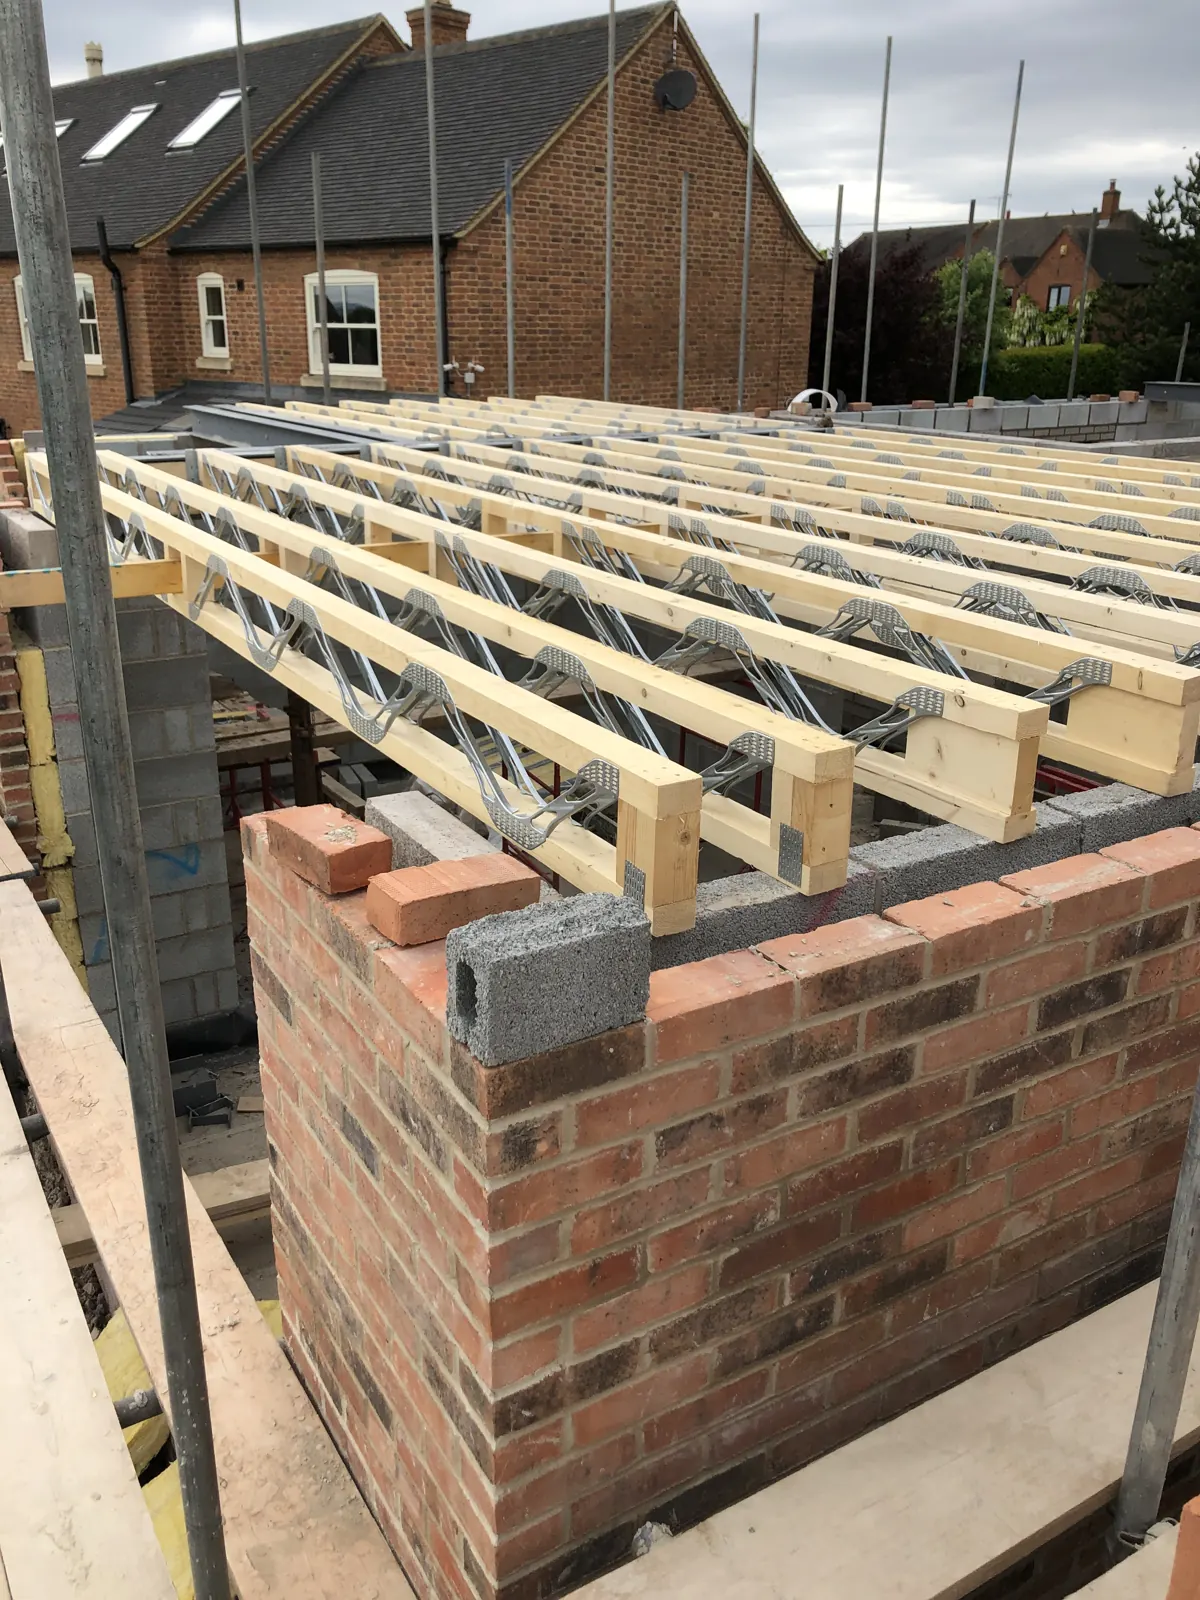 Timber floor joists over brickwork
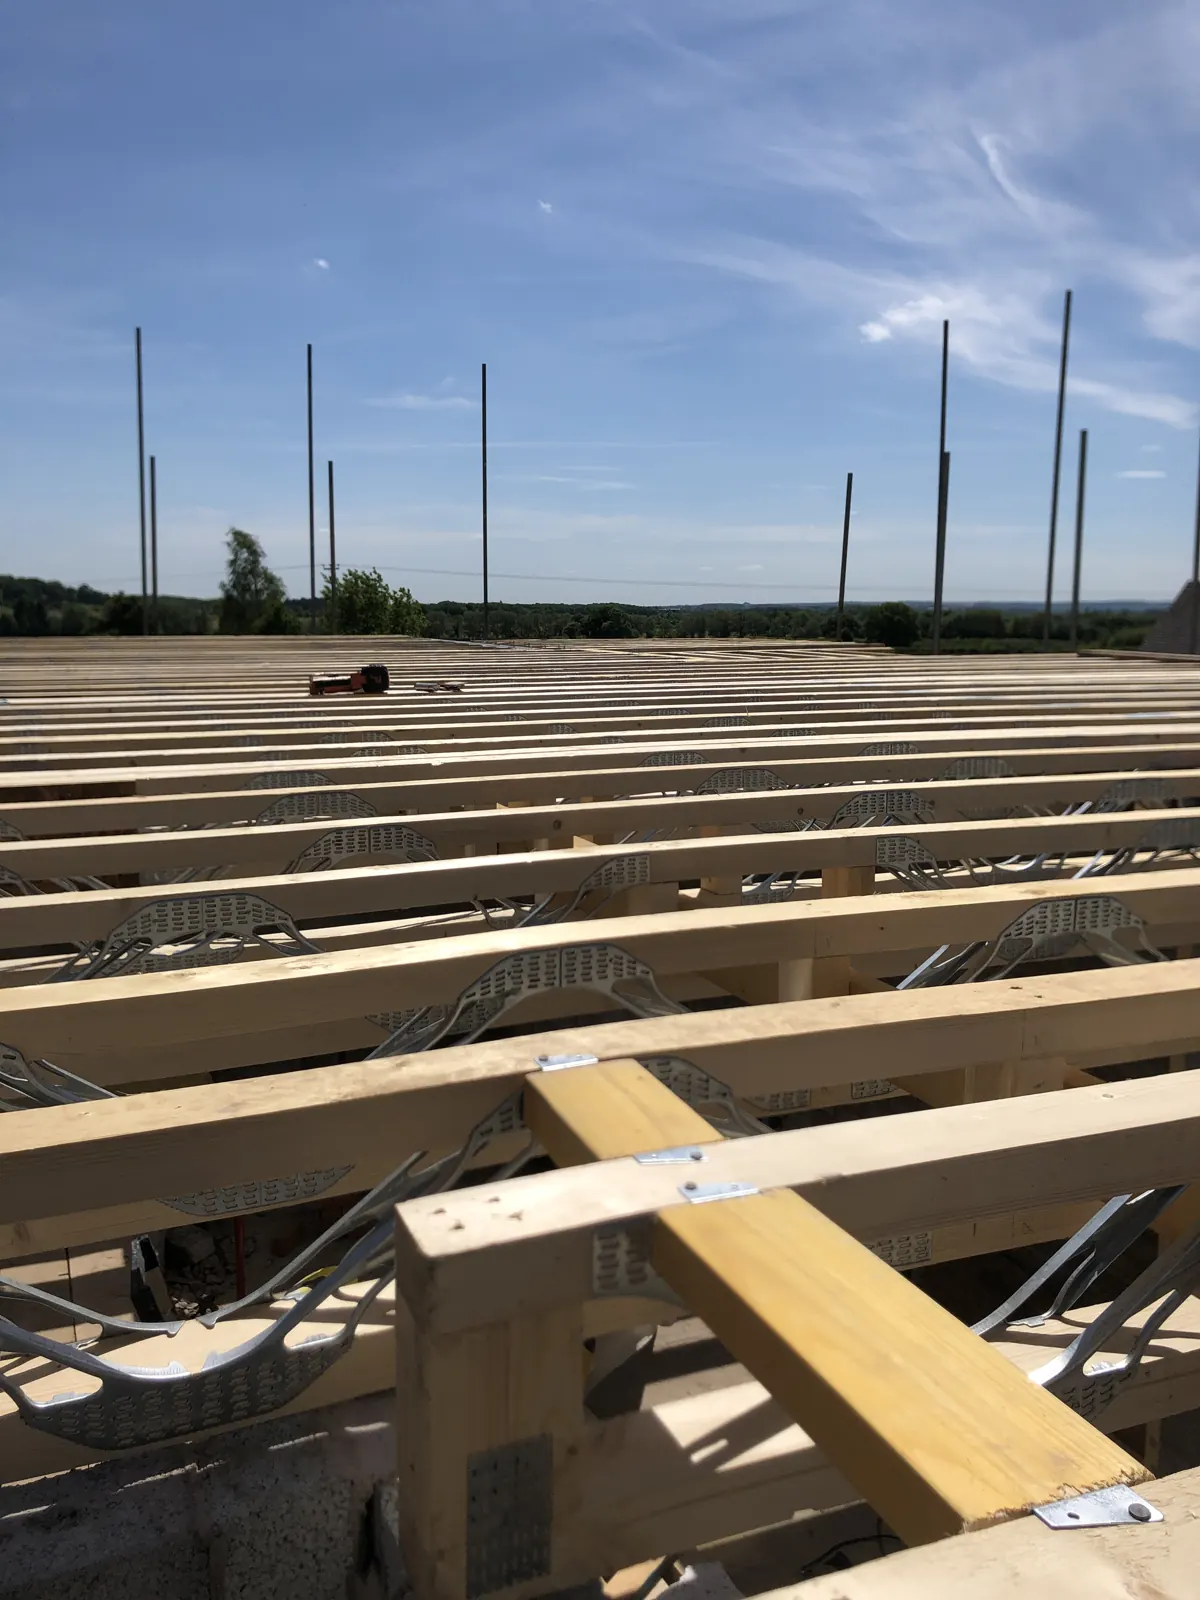 Timber floor beams from scaffold
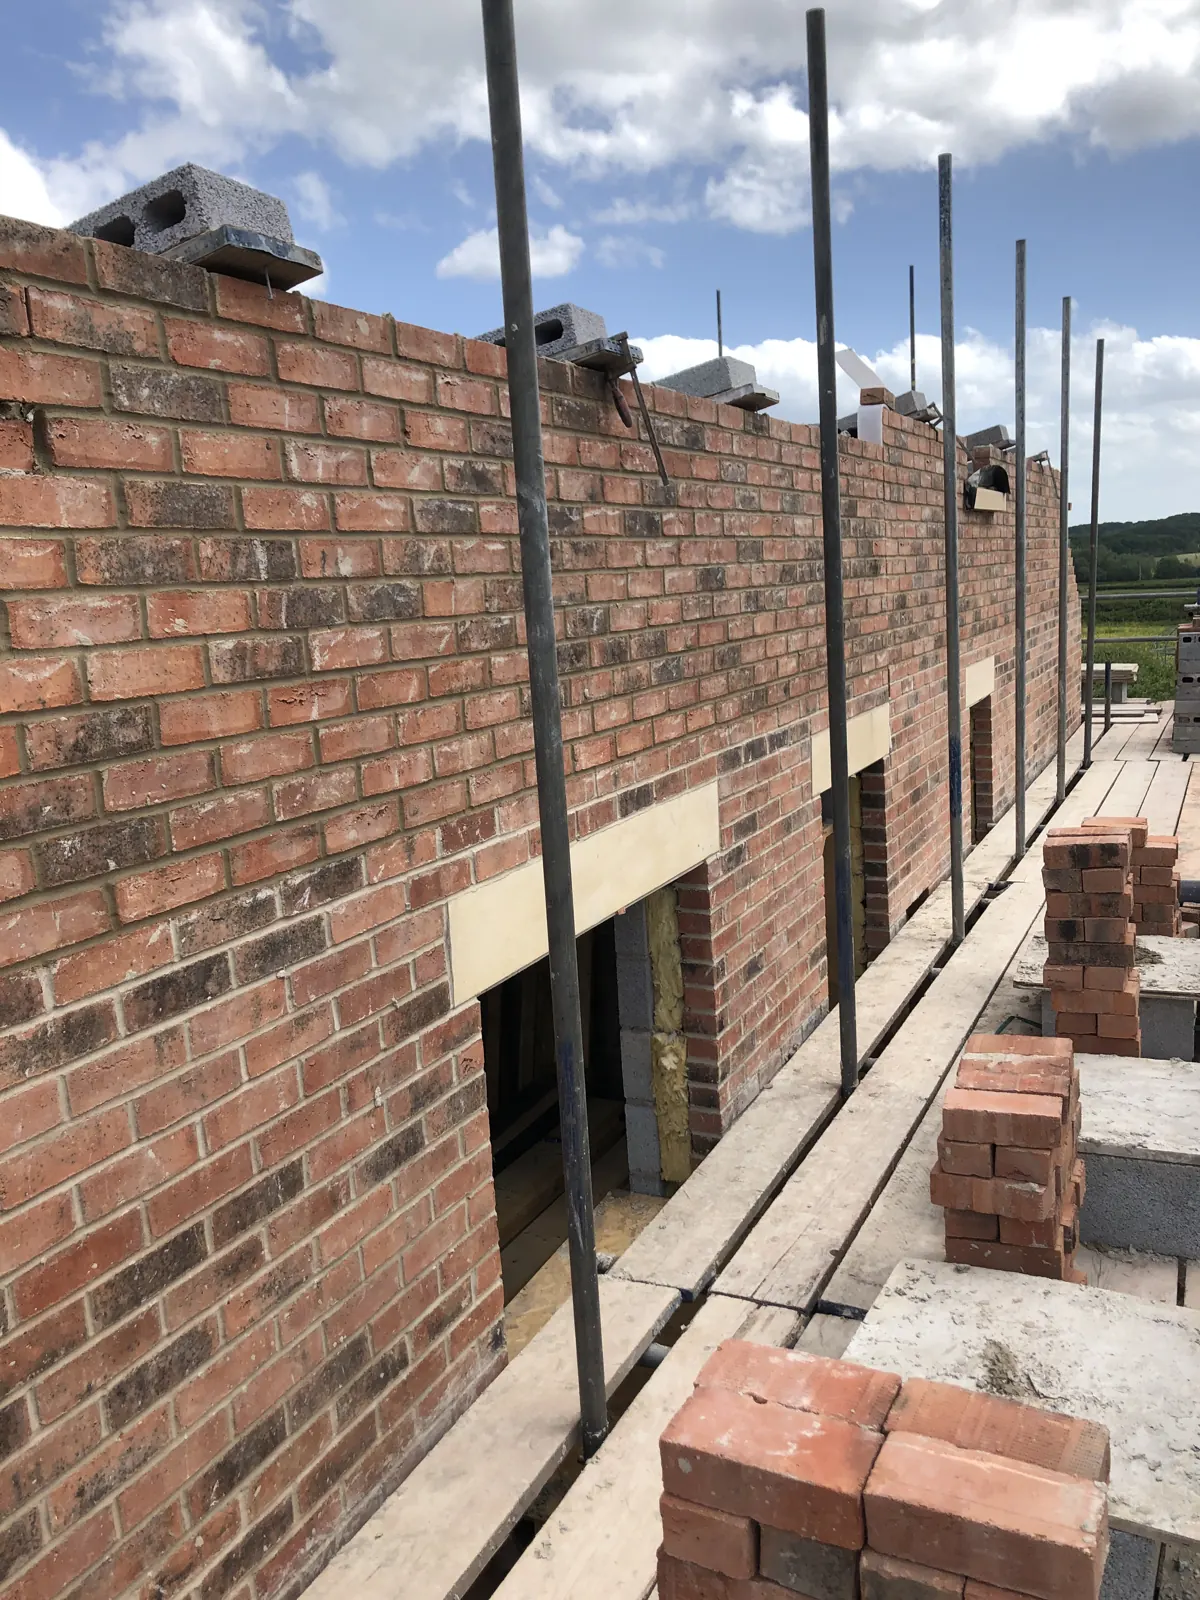 Brickwork window openings and lintels
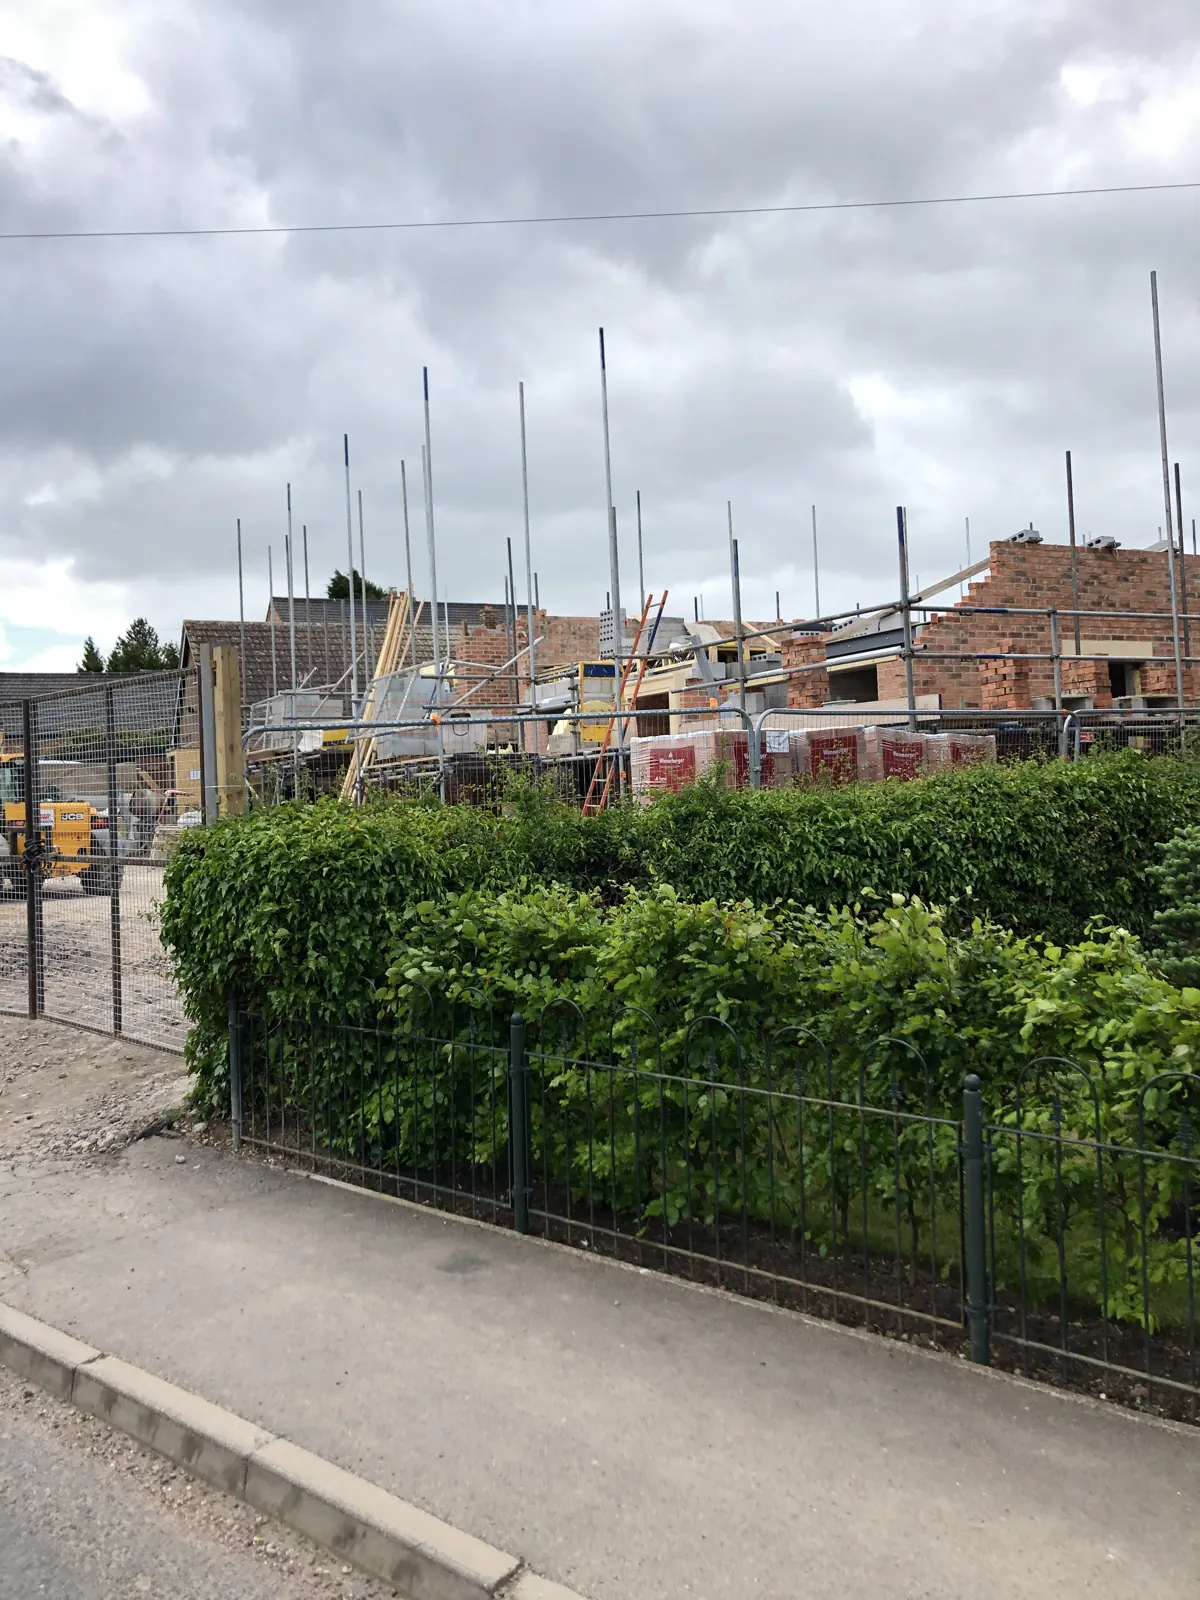 Red brick houses wall construction
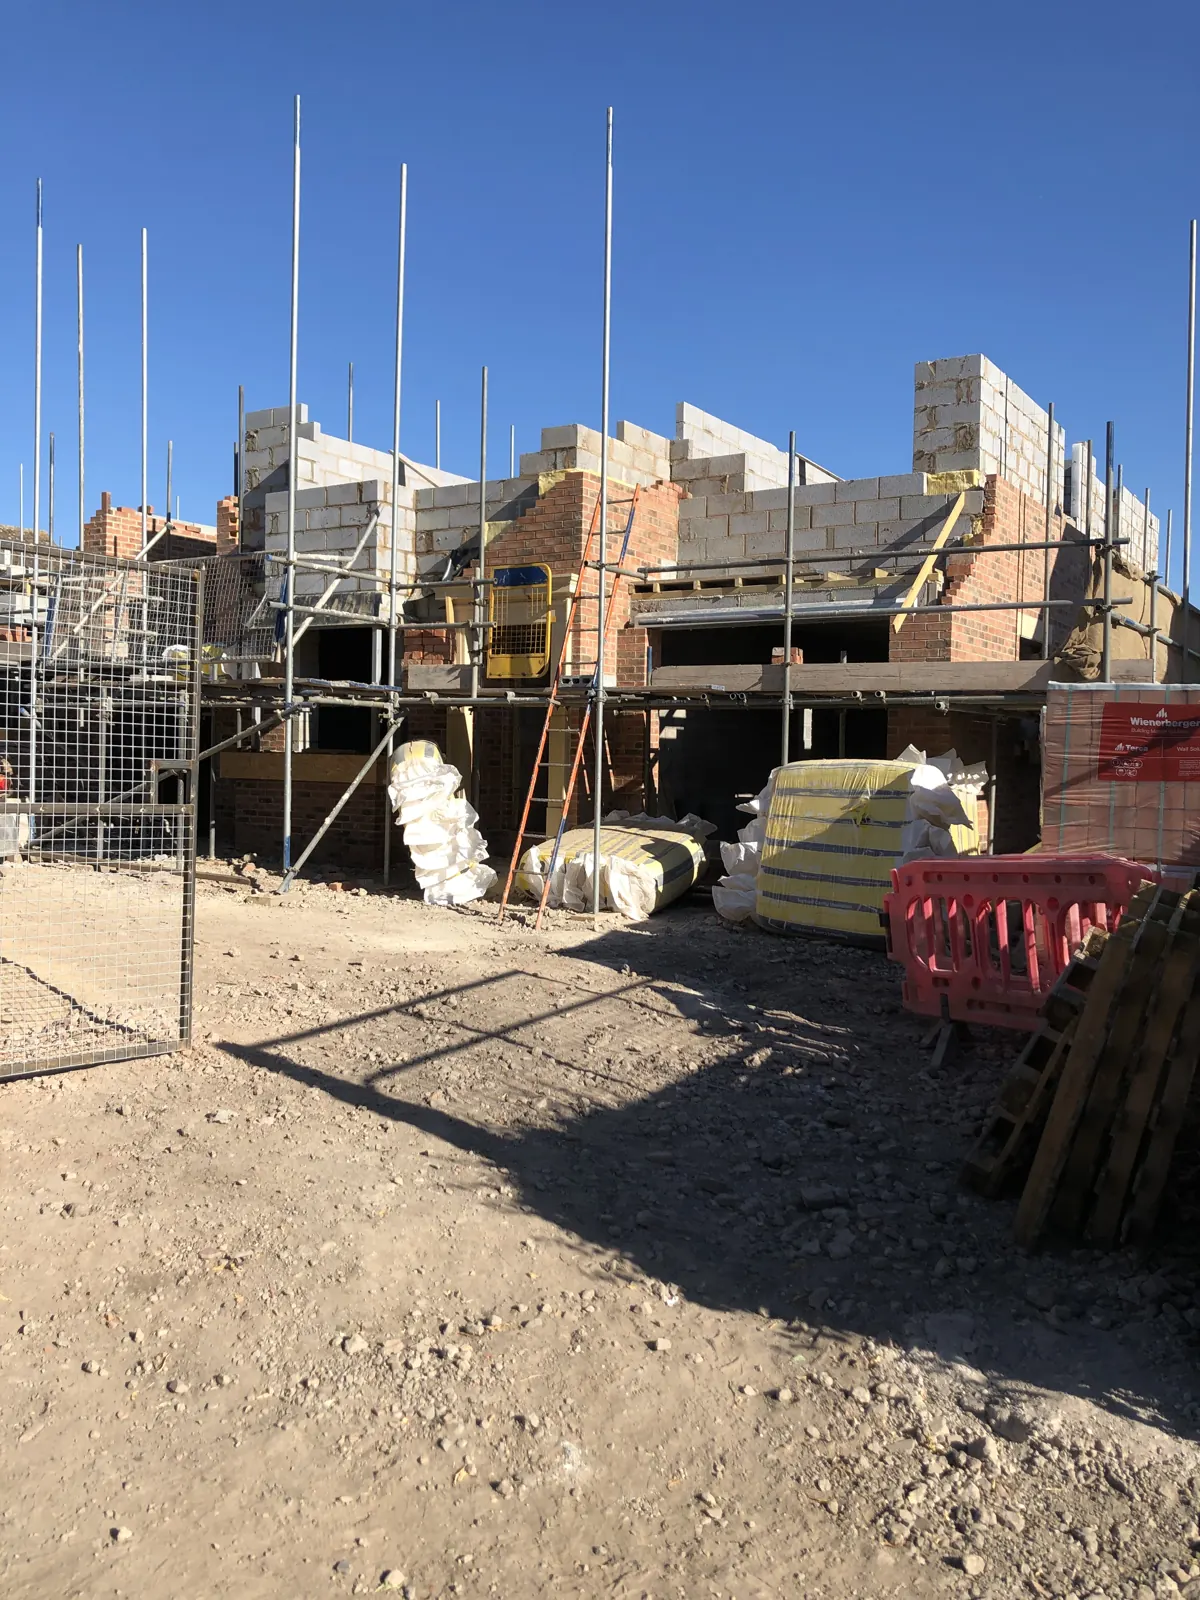 Brickwork and scaffolding as the upper floors take shape
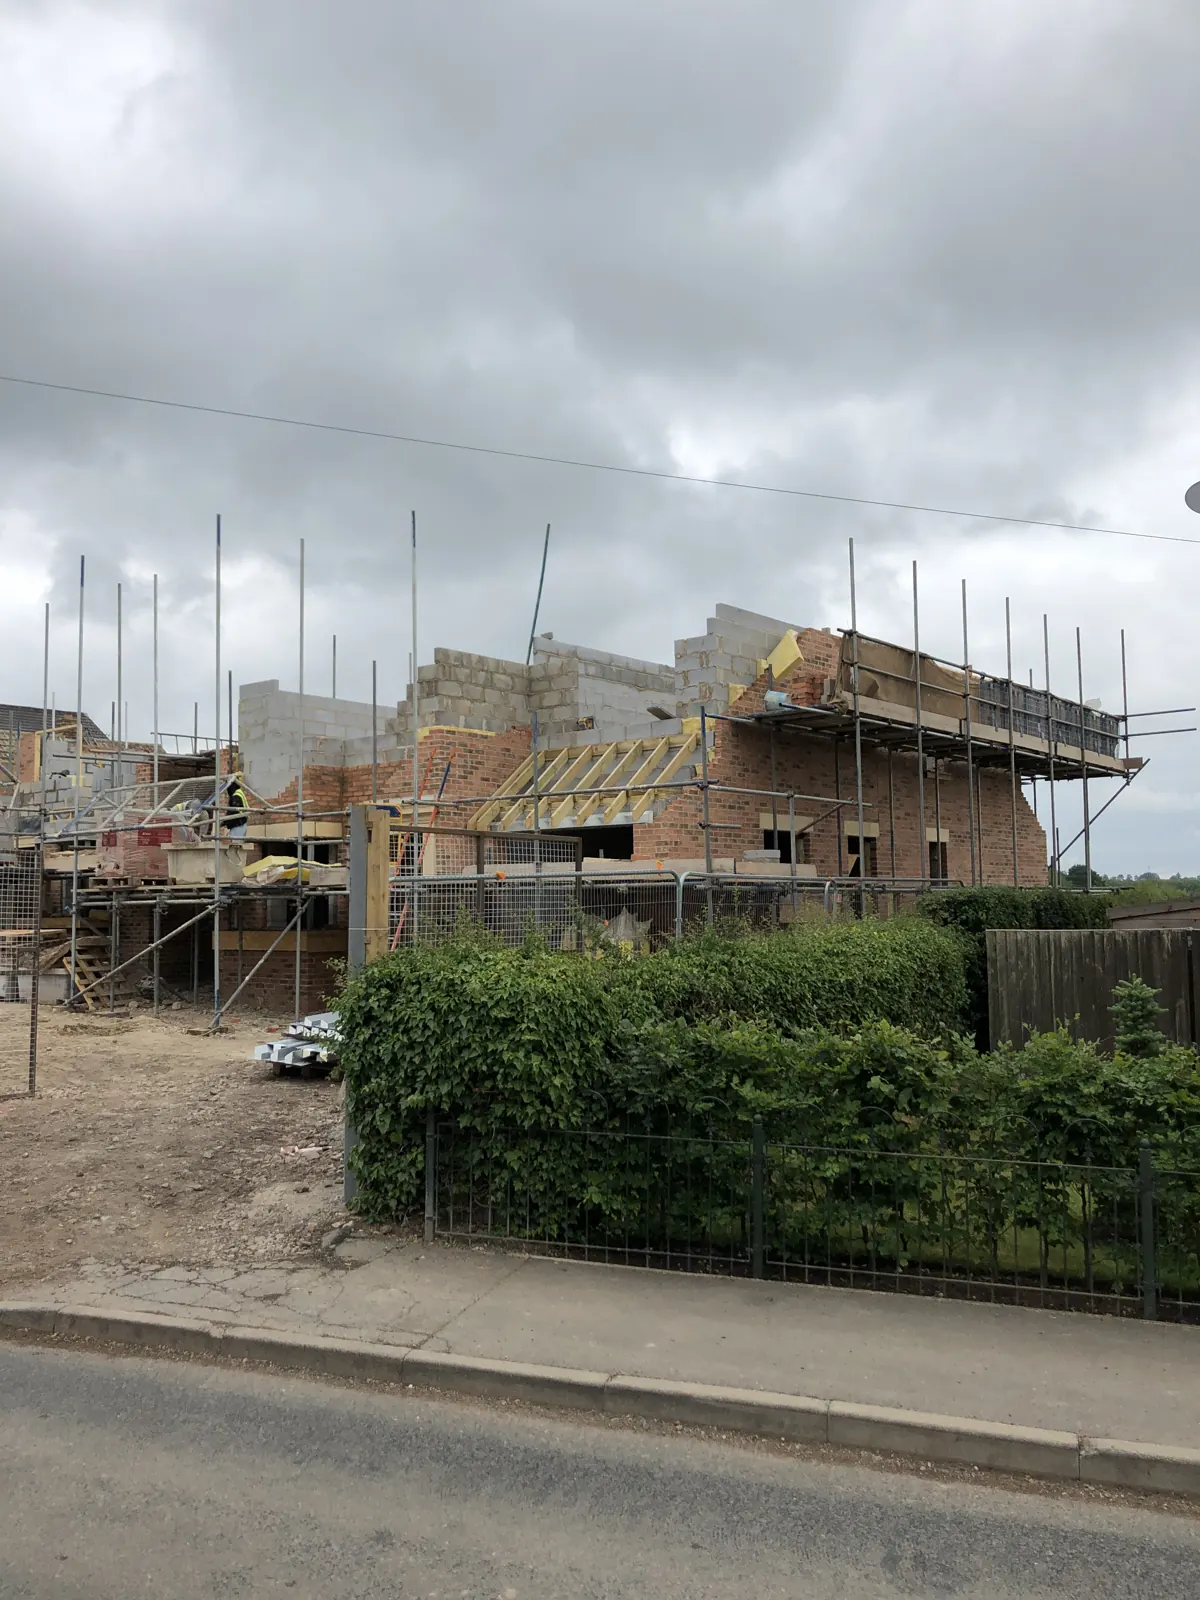 Red brick houses scaffolded front
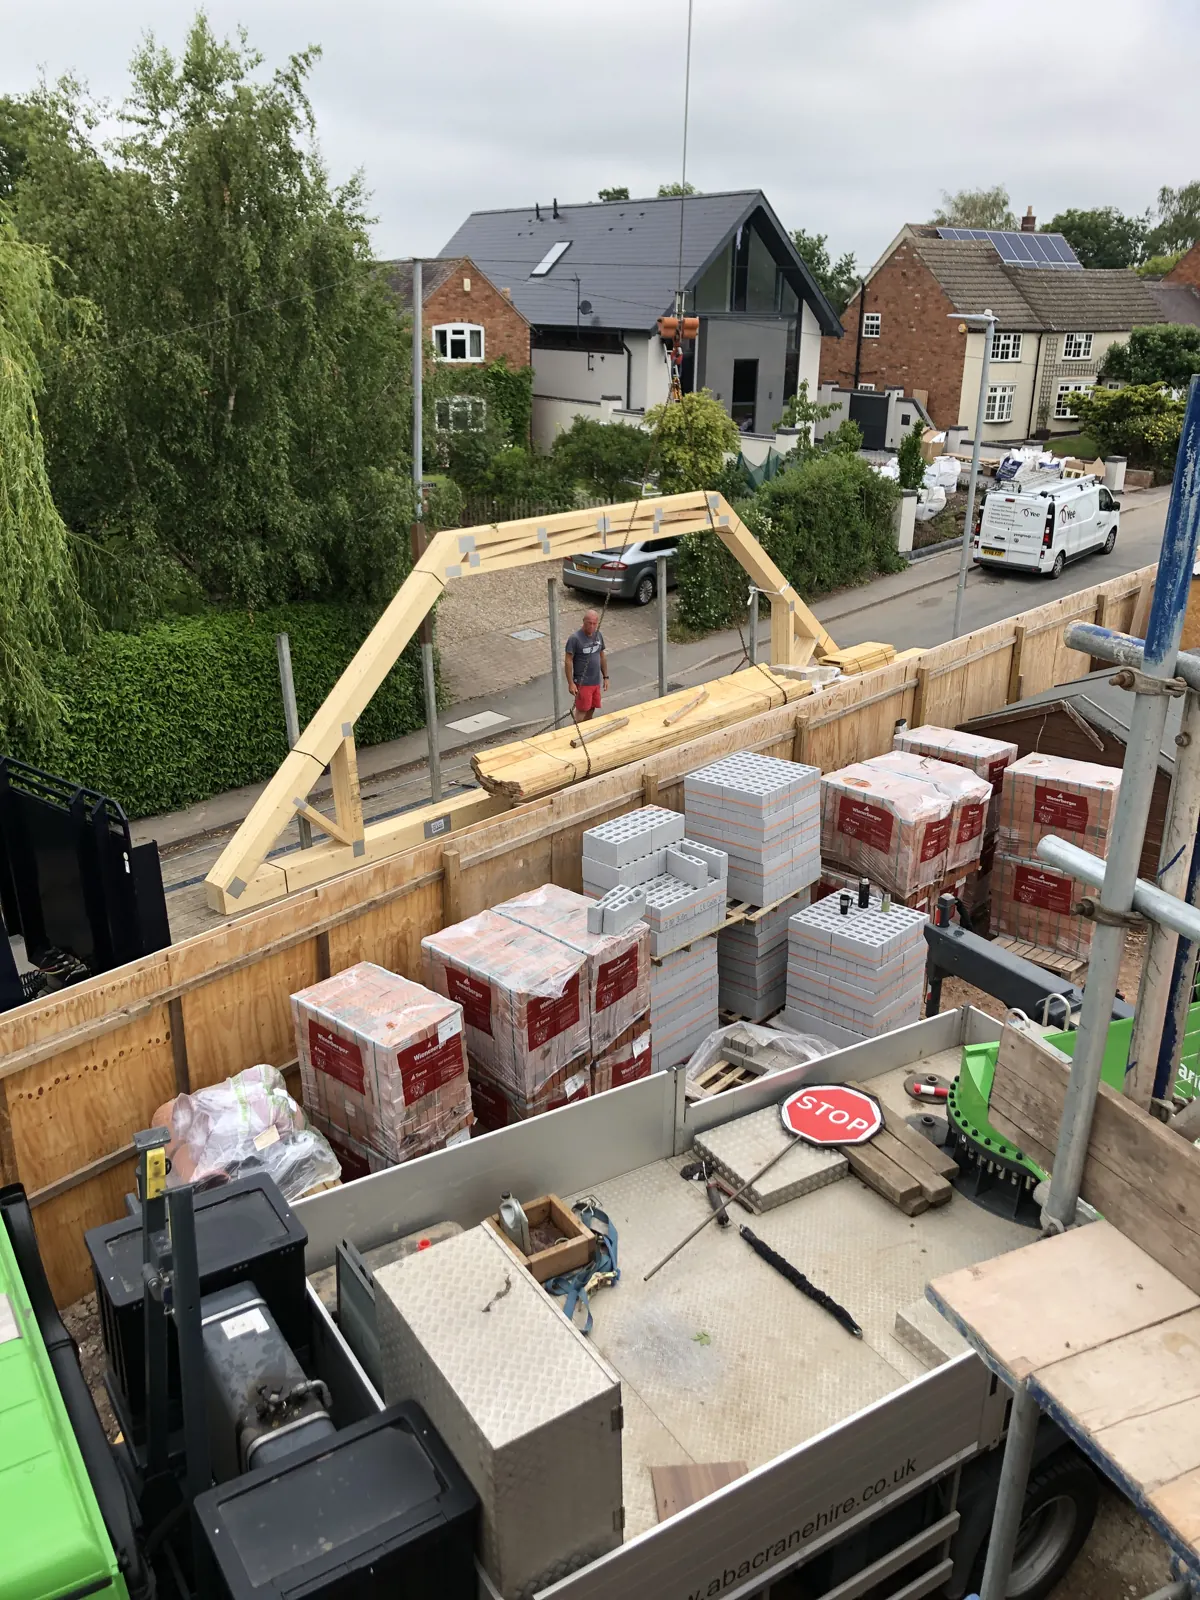 Roof frame and materials from above
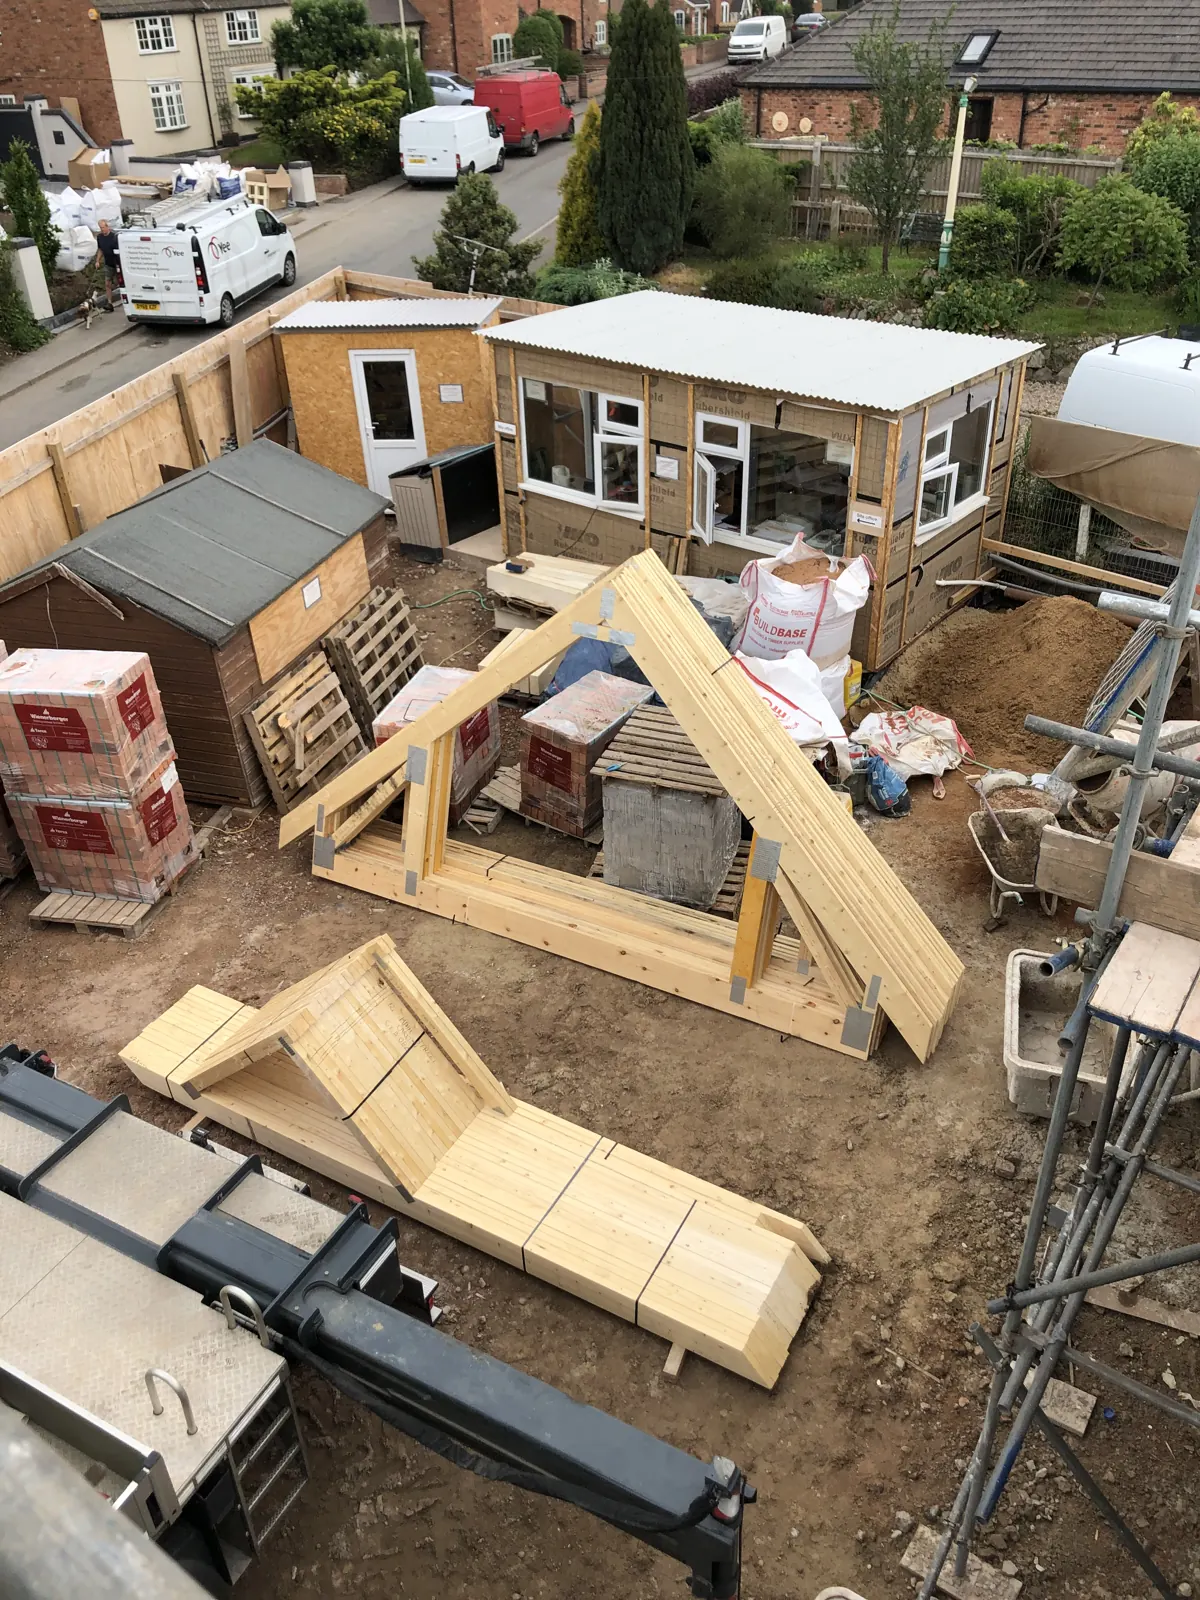 Roof truss assembly from above
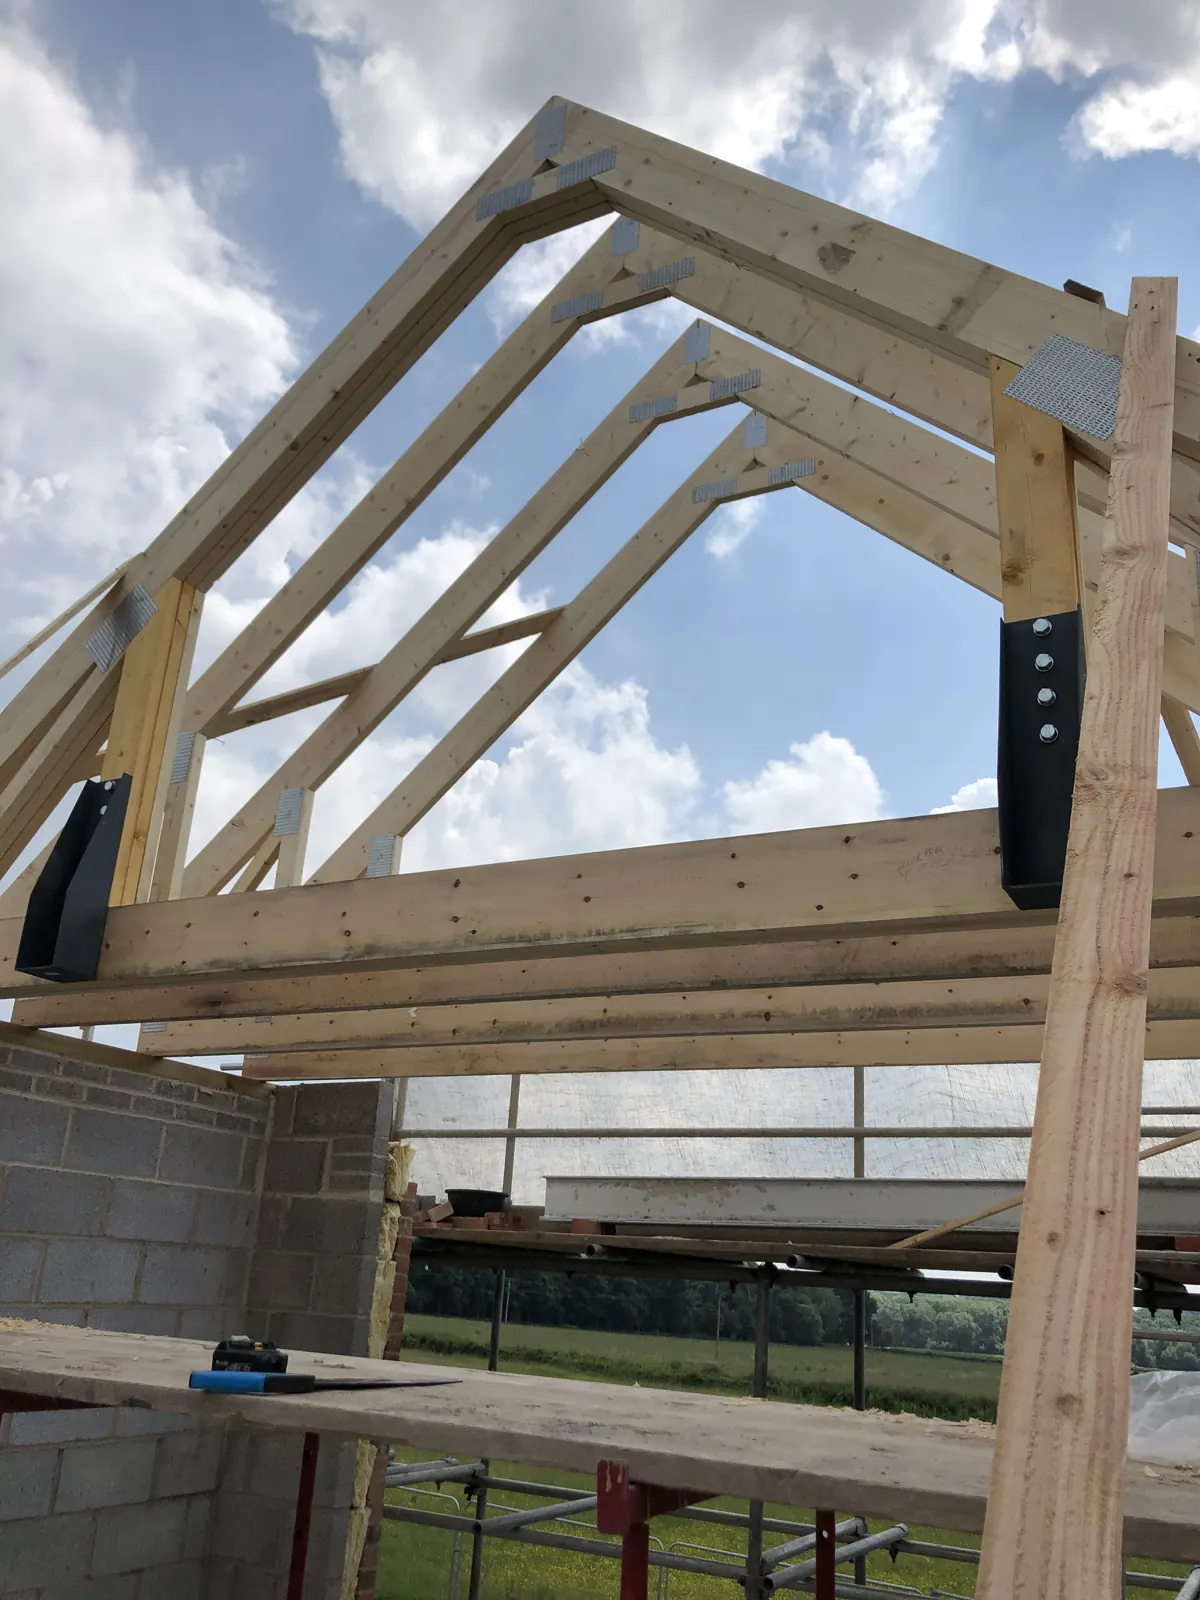 Timber roof truss assembly
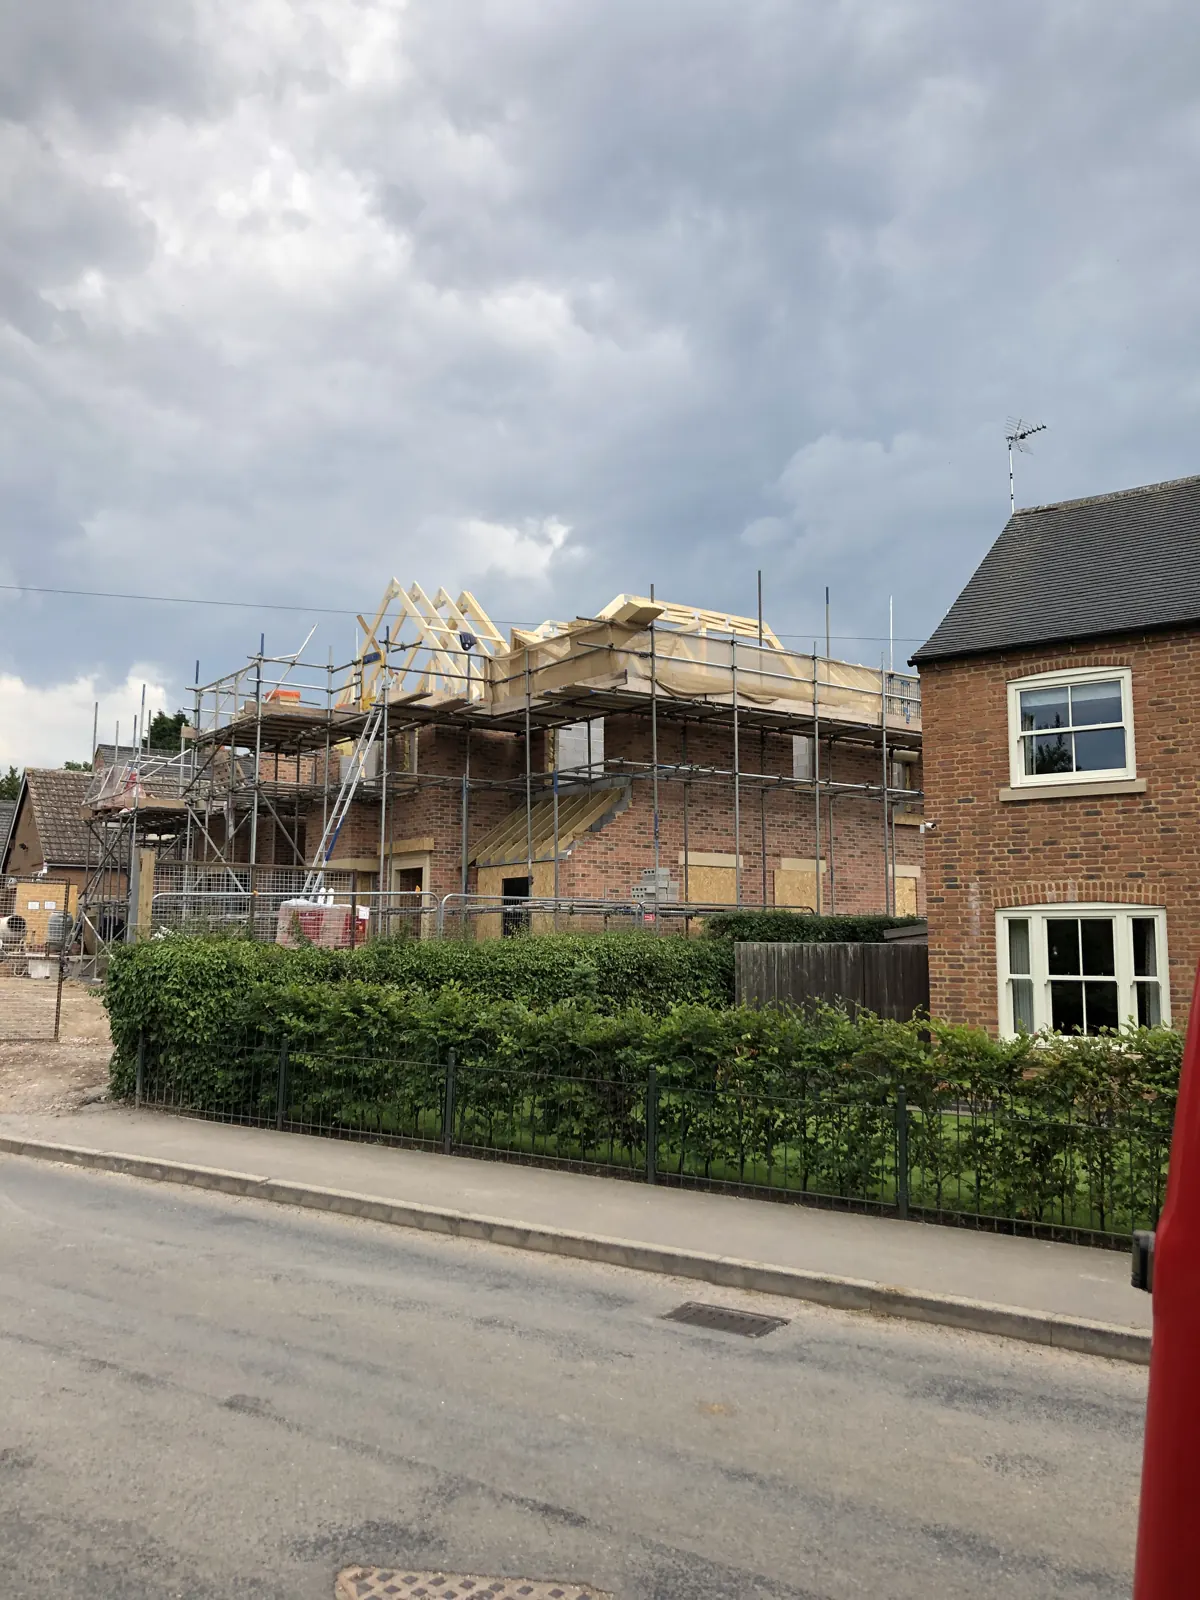 Red brick houses street progress
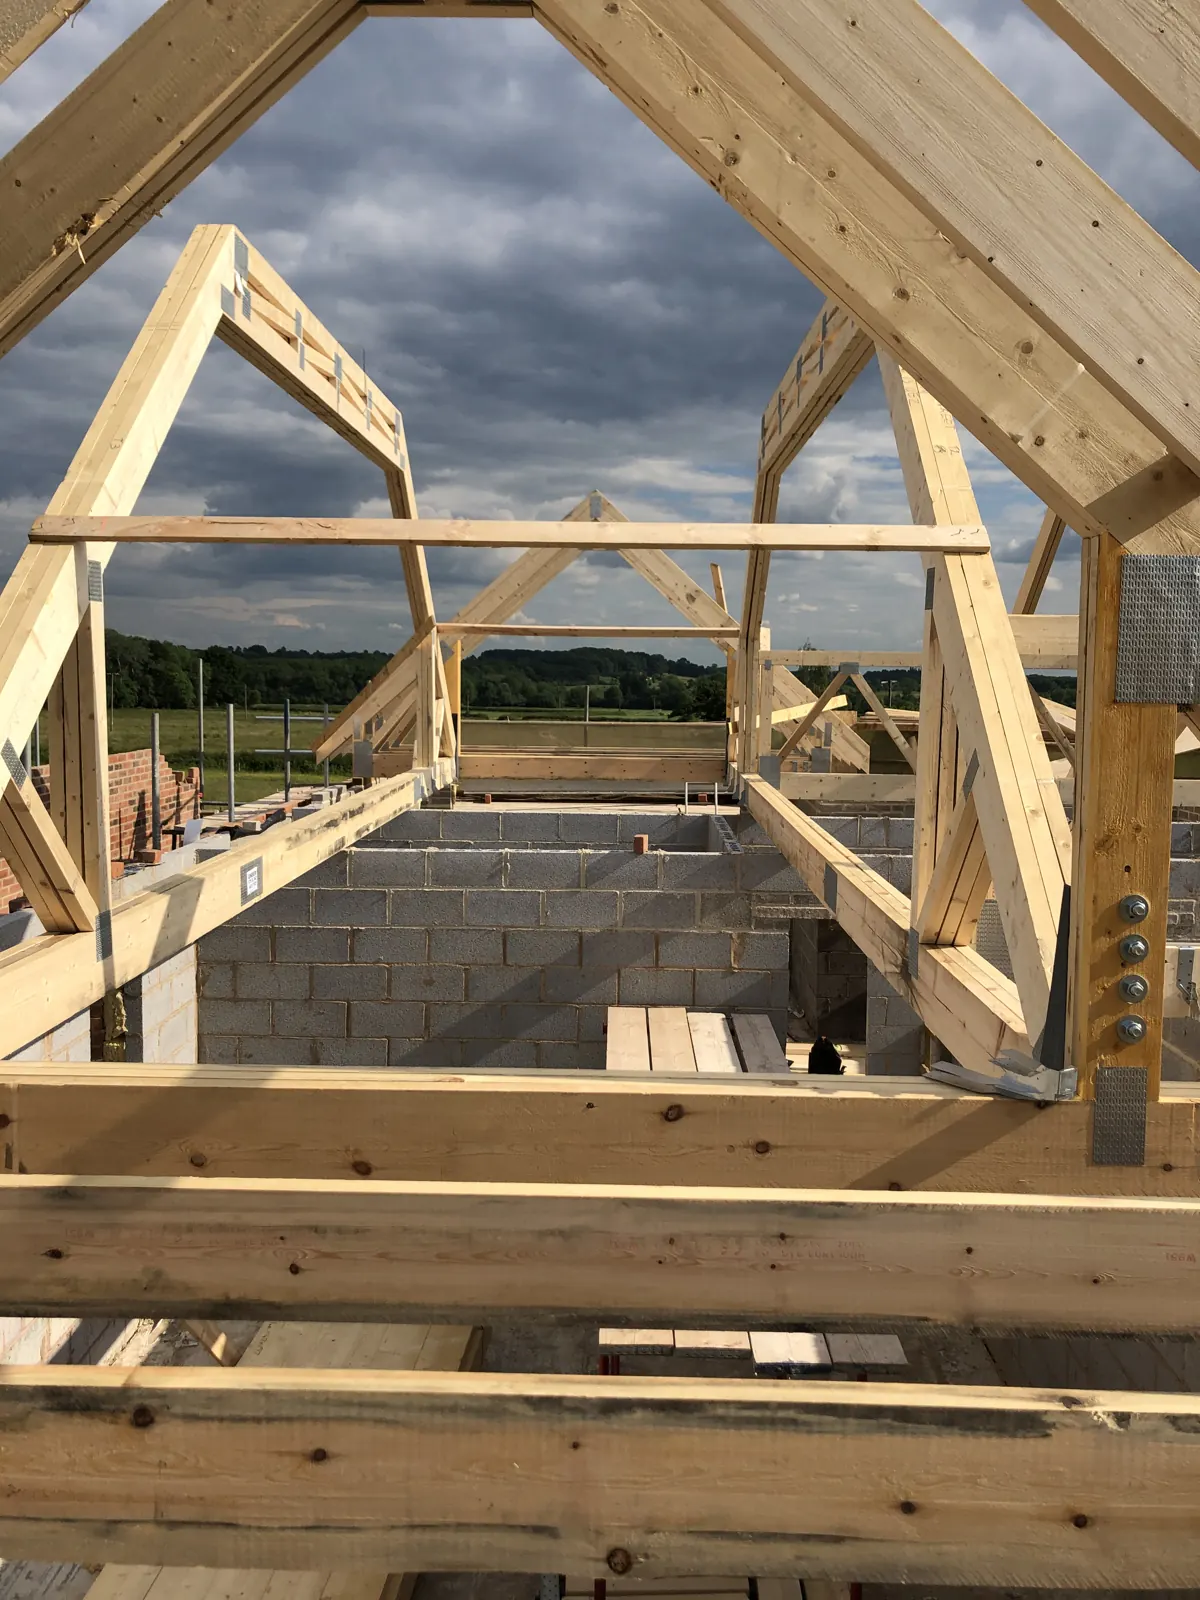 Timber roof truss and joists
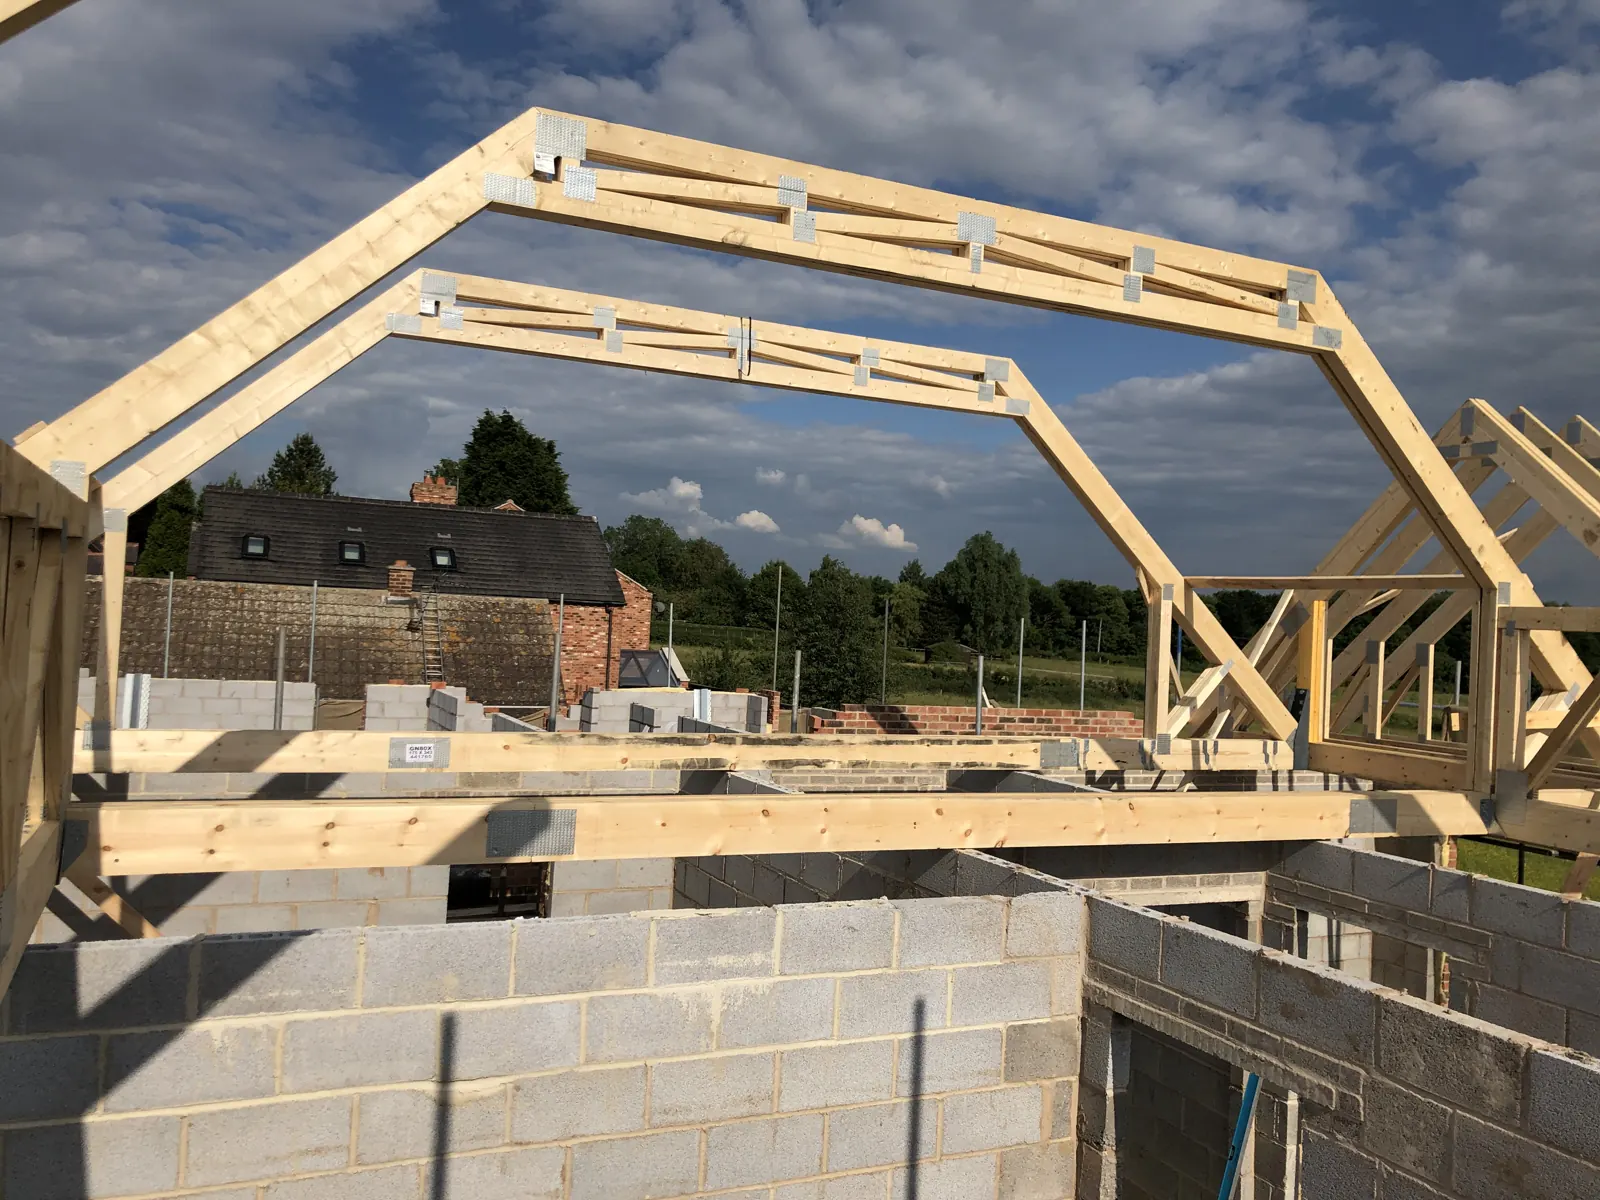 Timber roof truss over blockwork
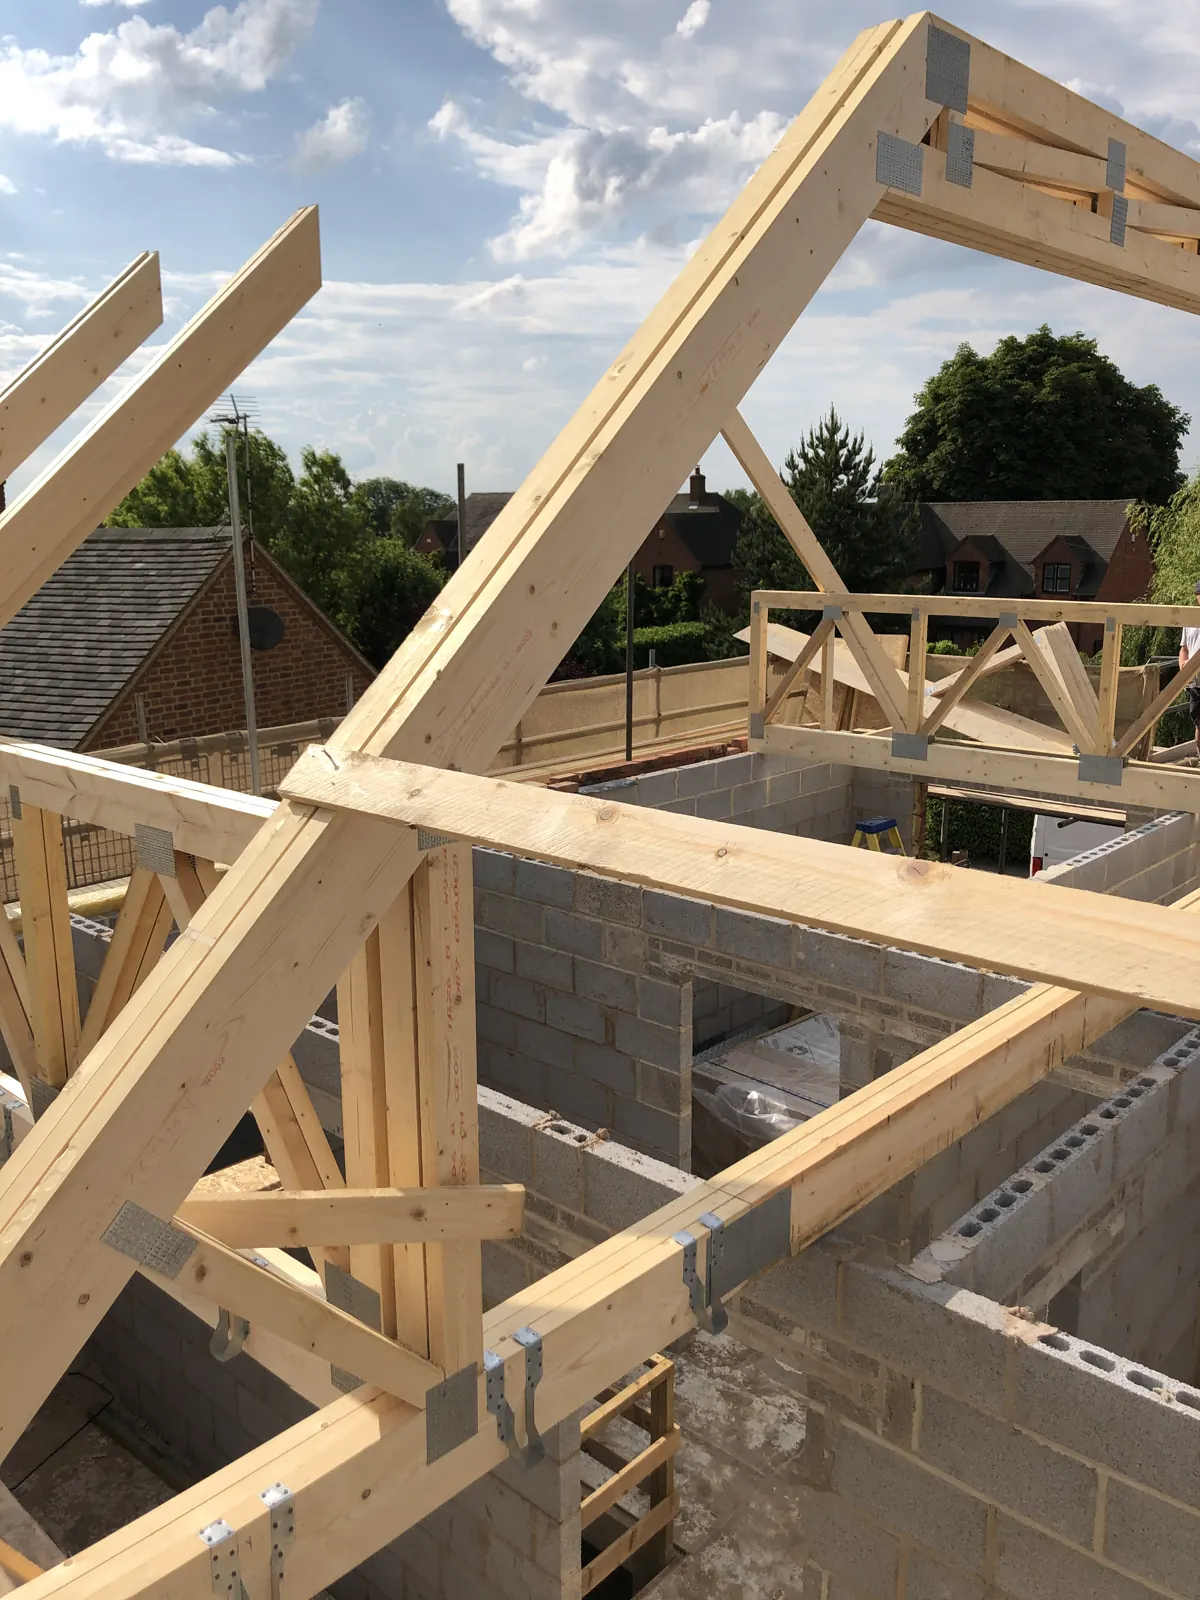 Roof trusses under assembly
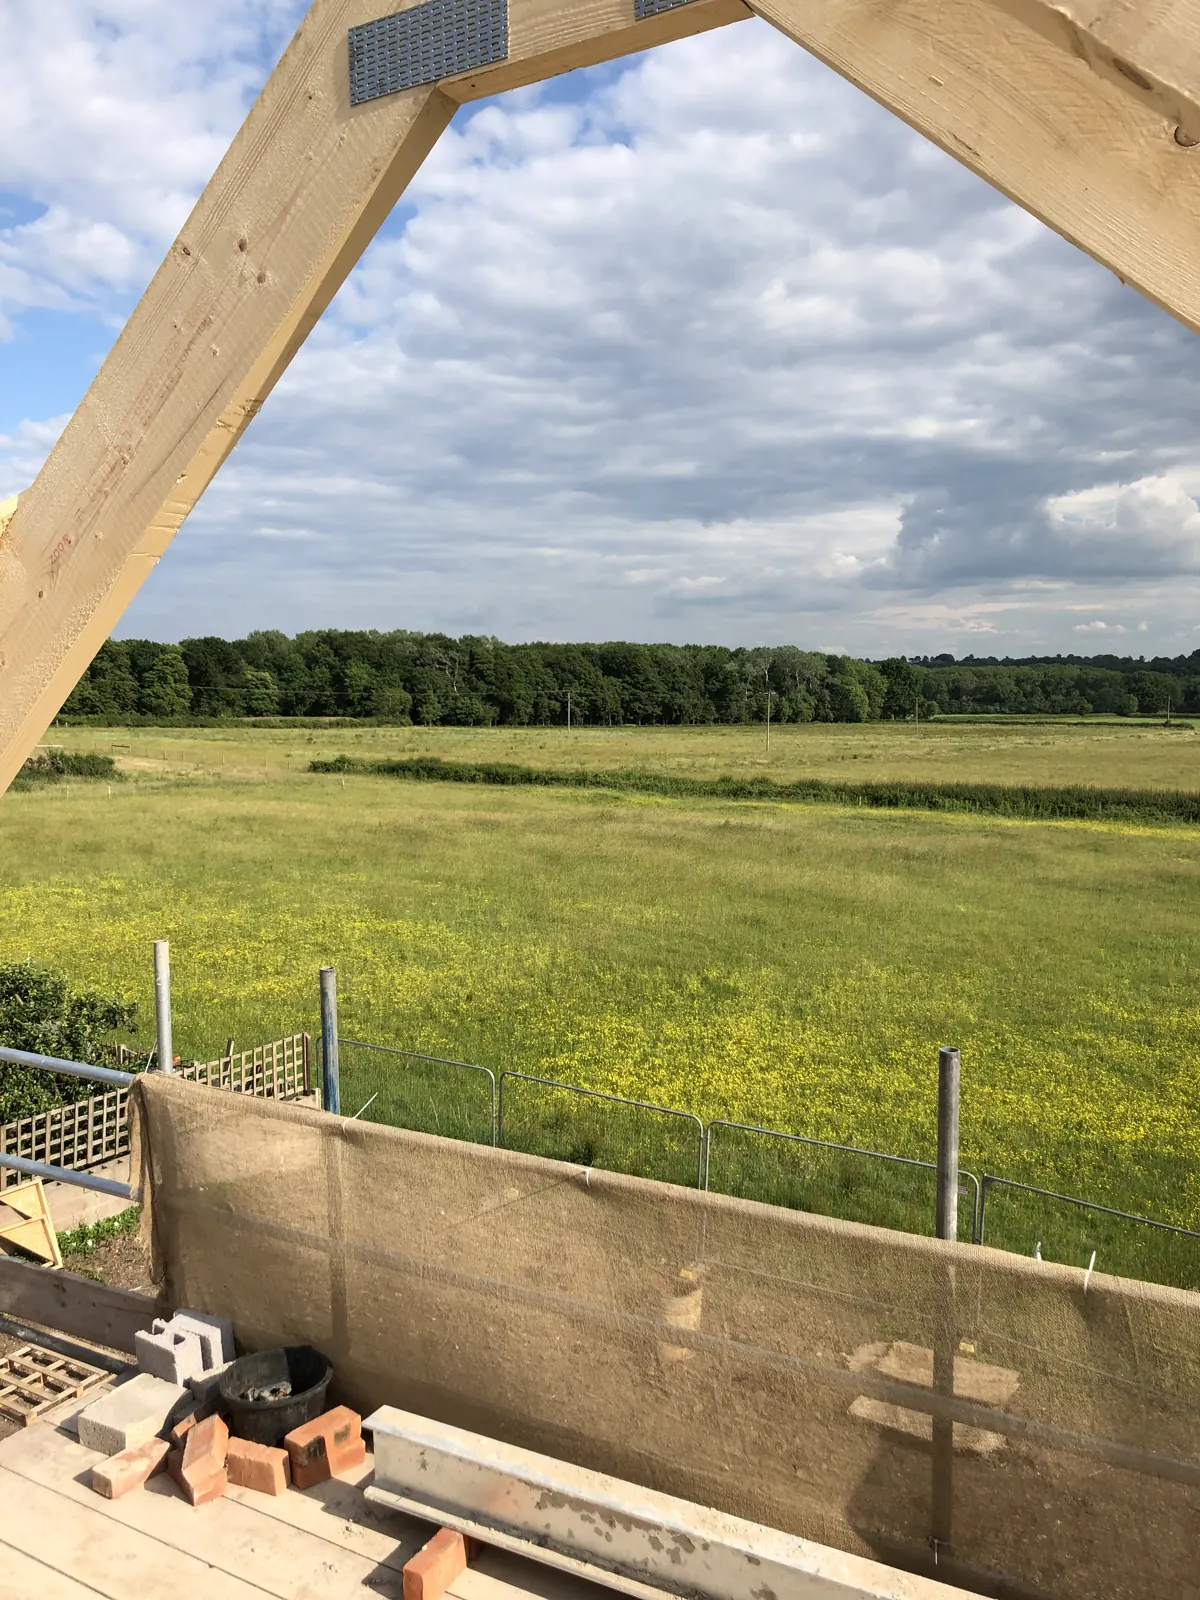 Timber roof truss gable opening
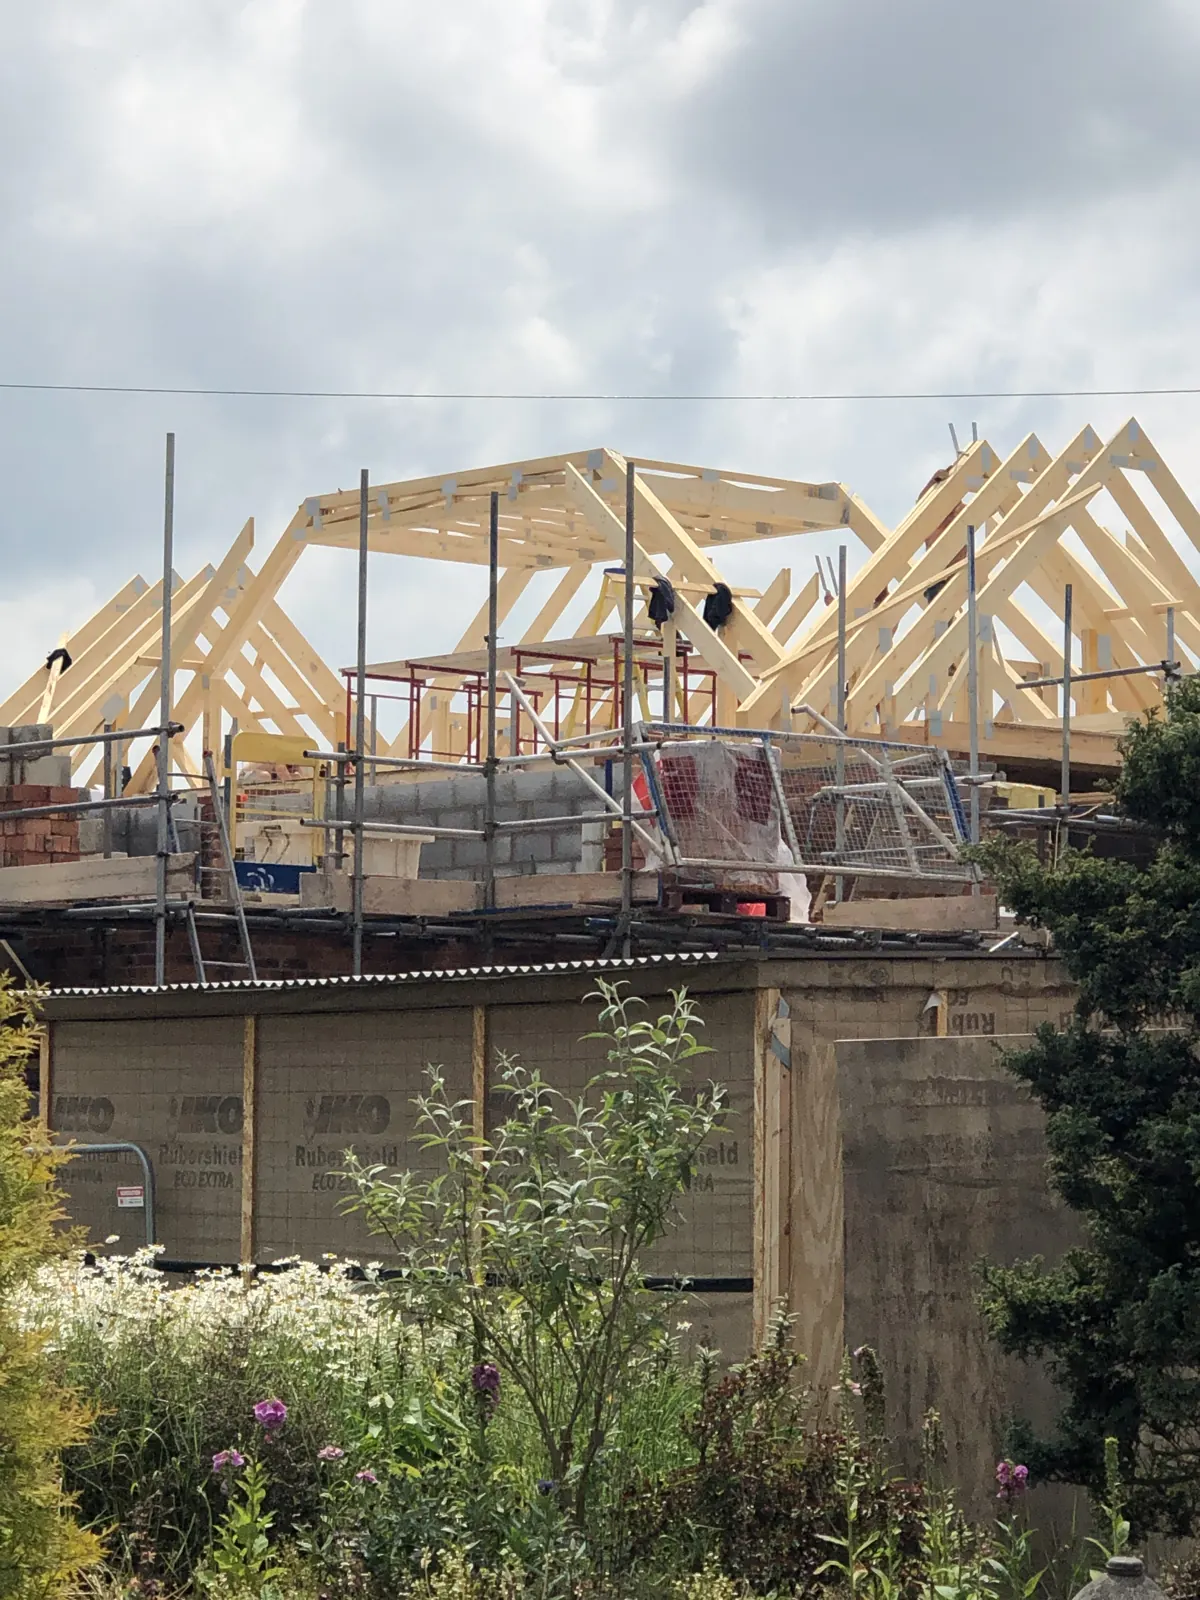 Roof trusses above scaffolding
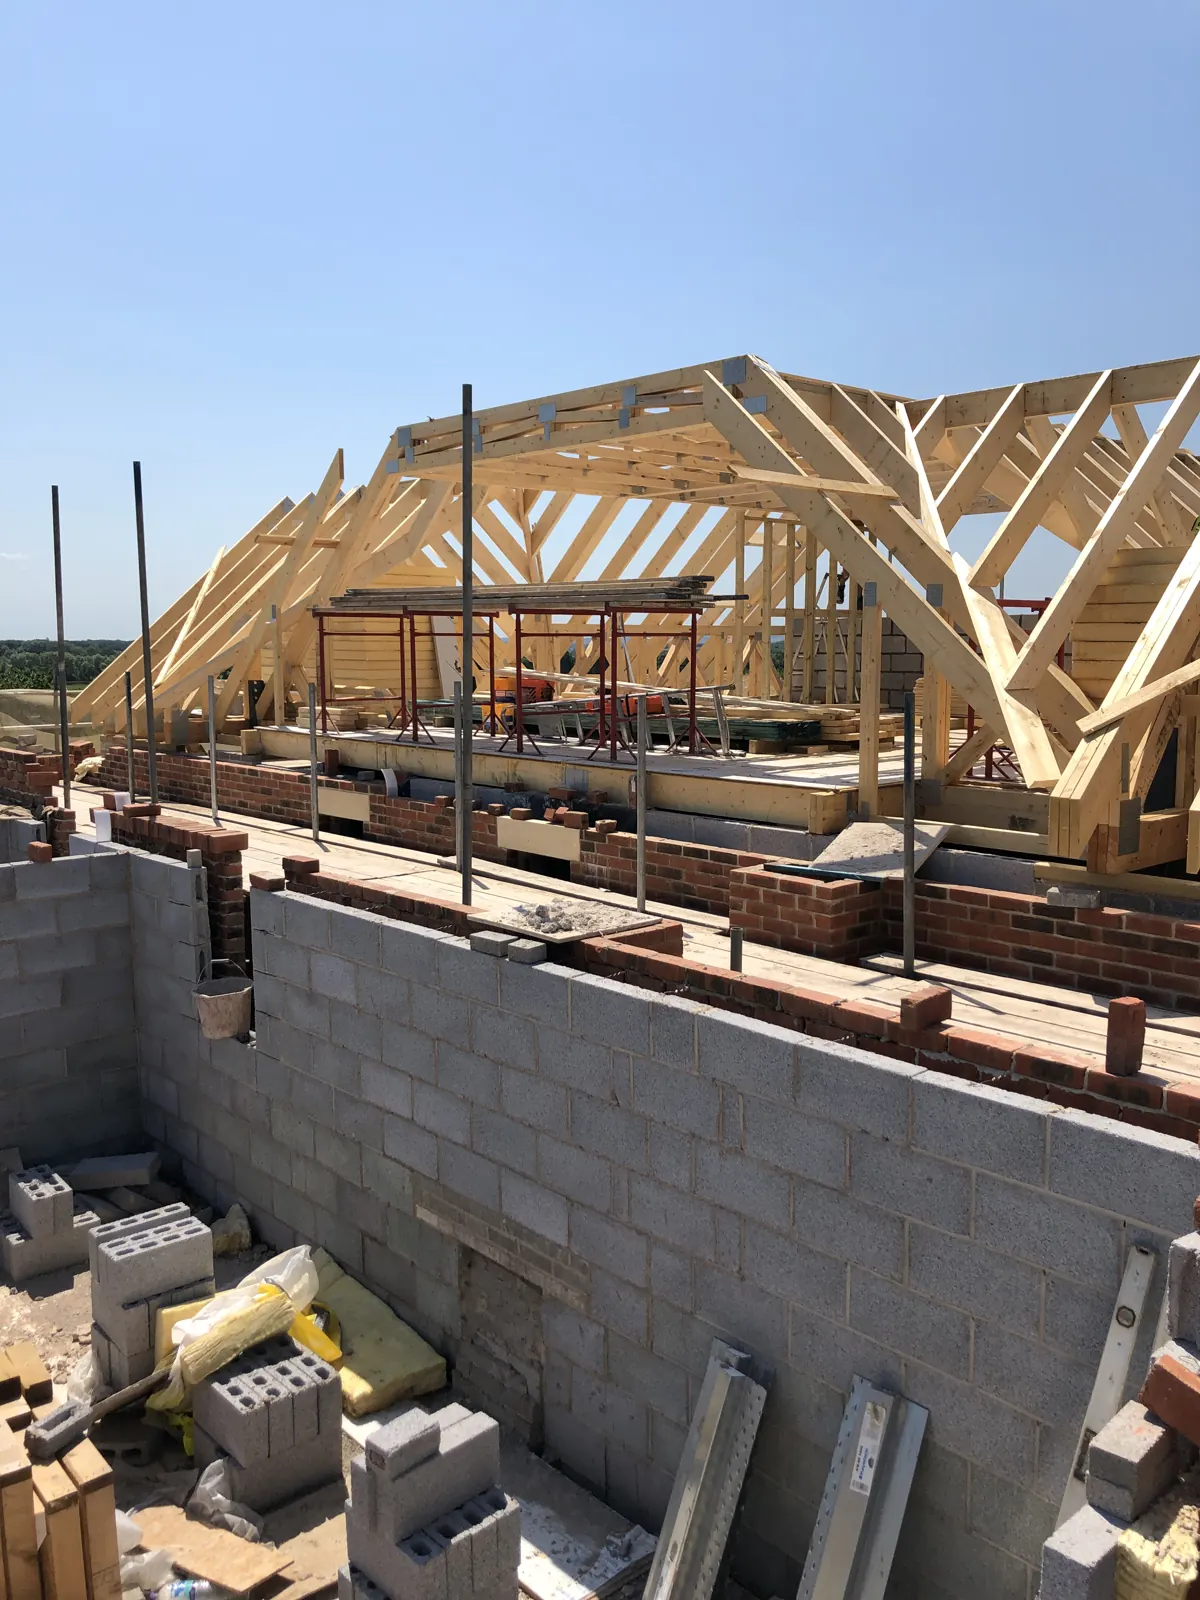 Roof trusses over blockwork
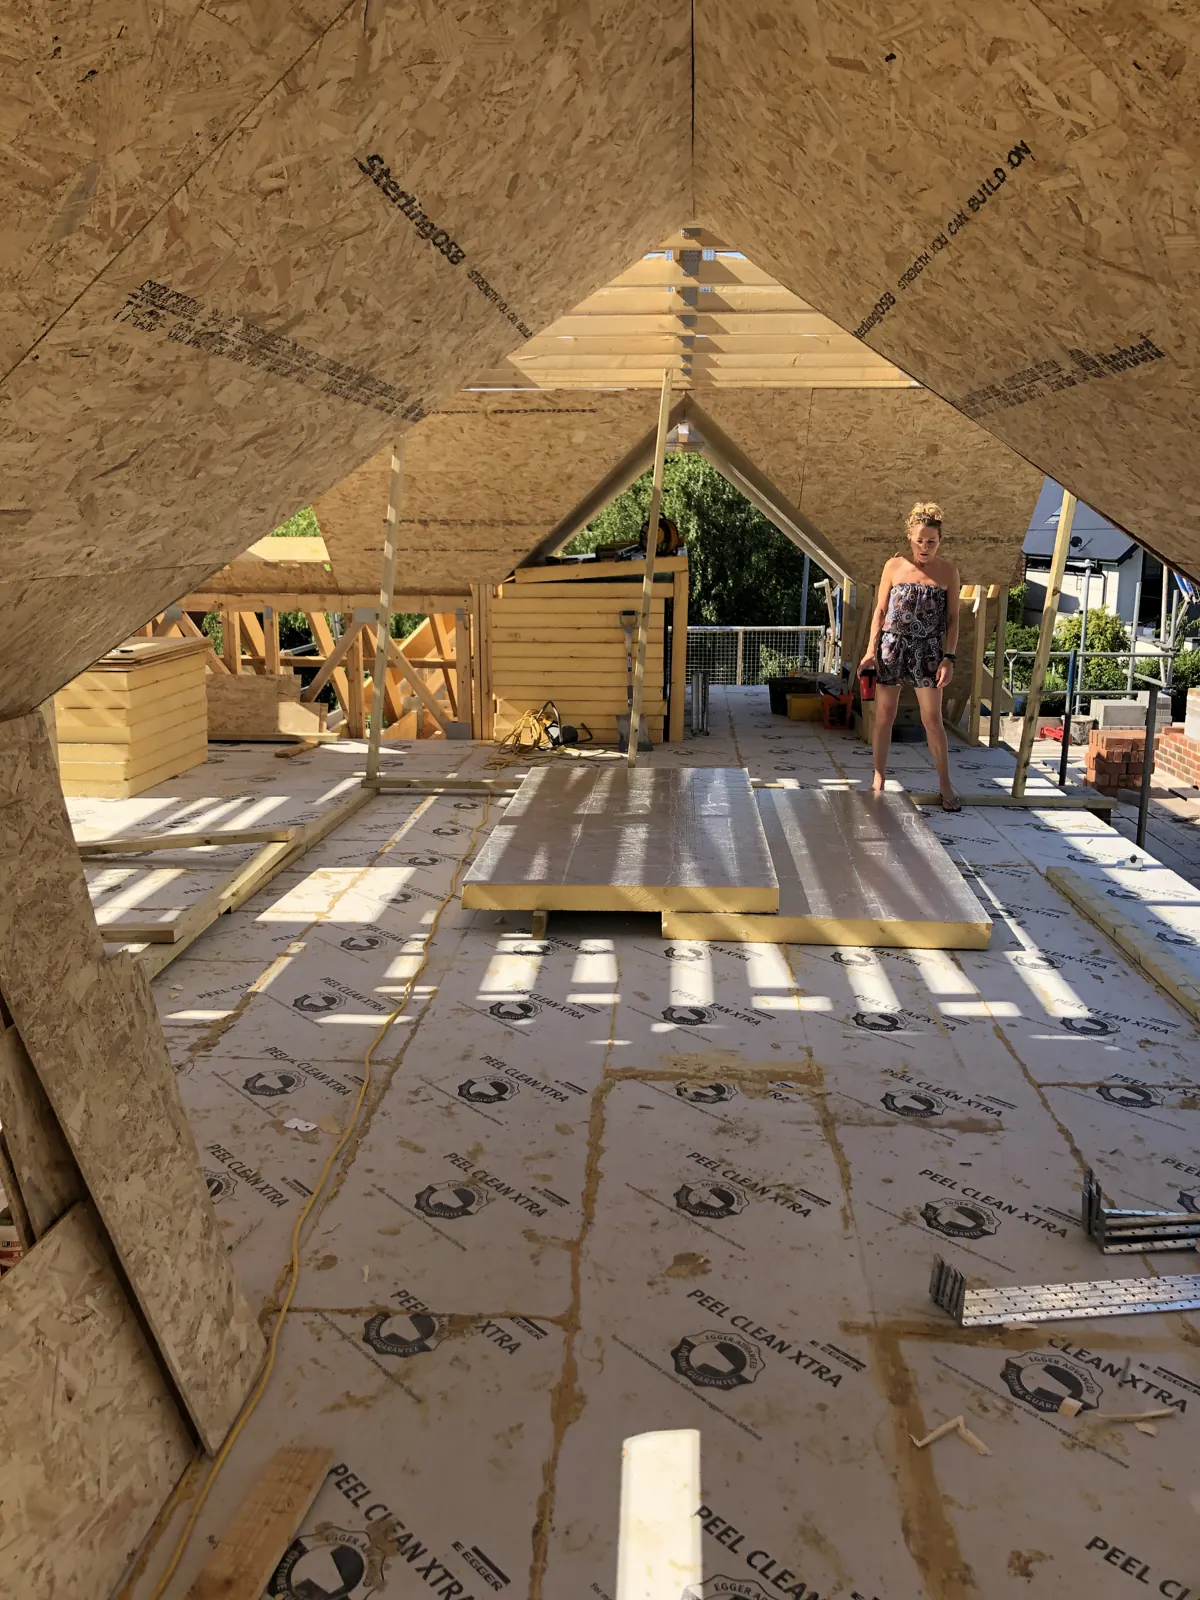 Loft truss frame and floor deck
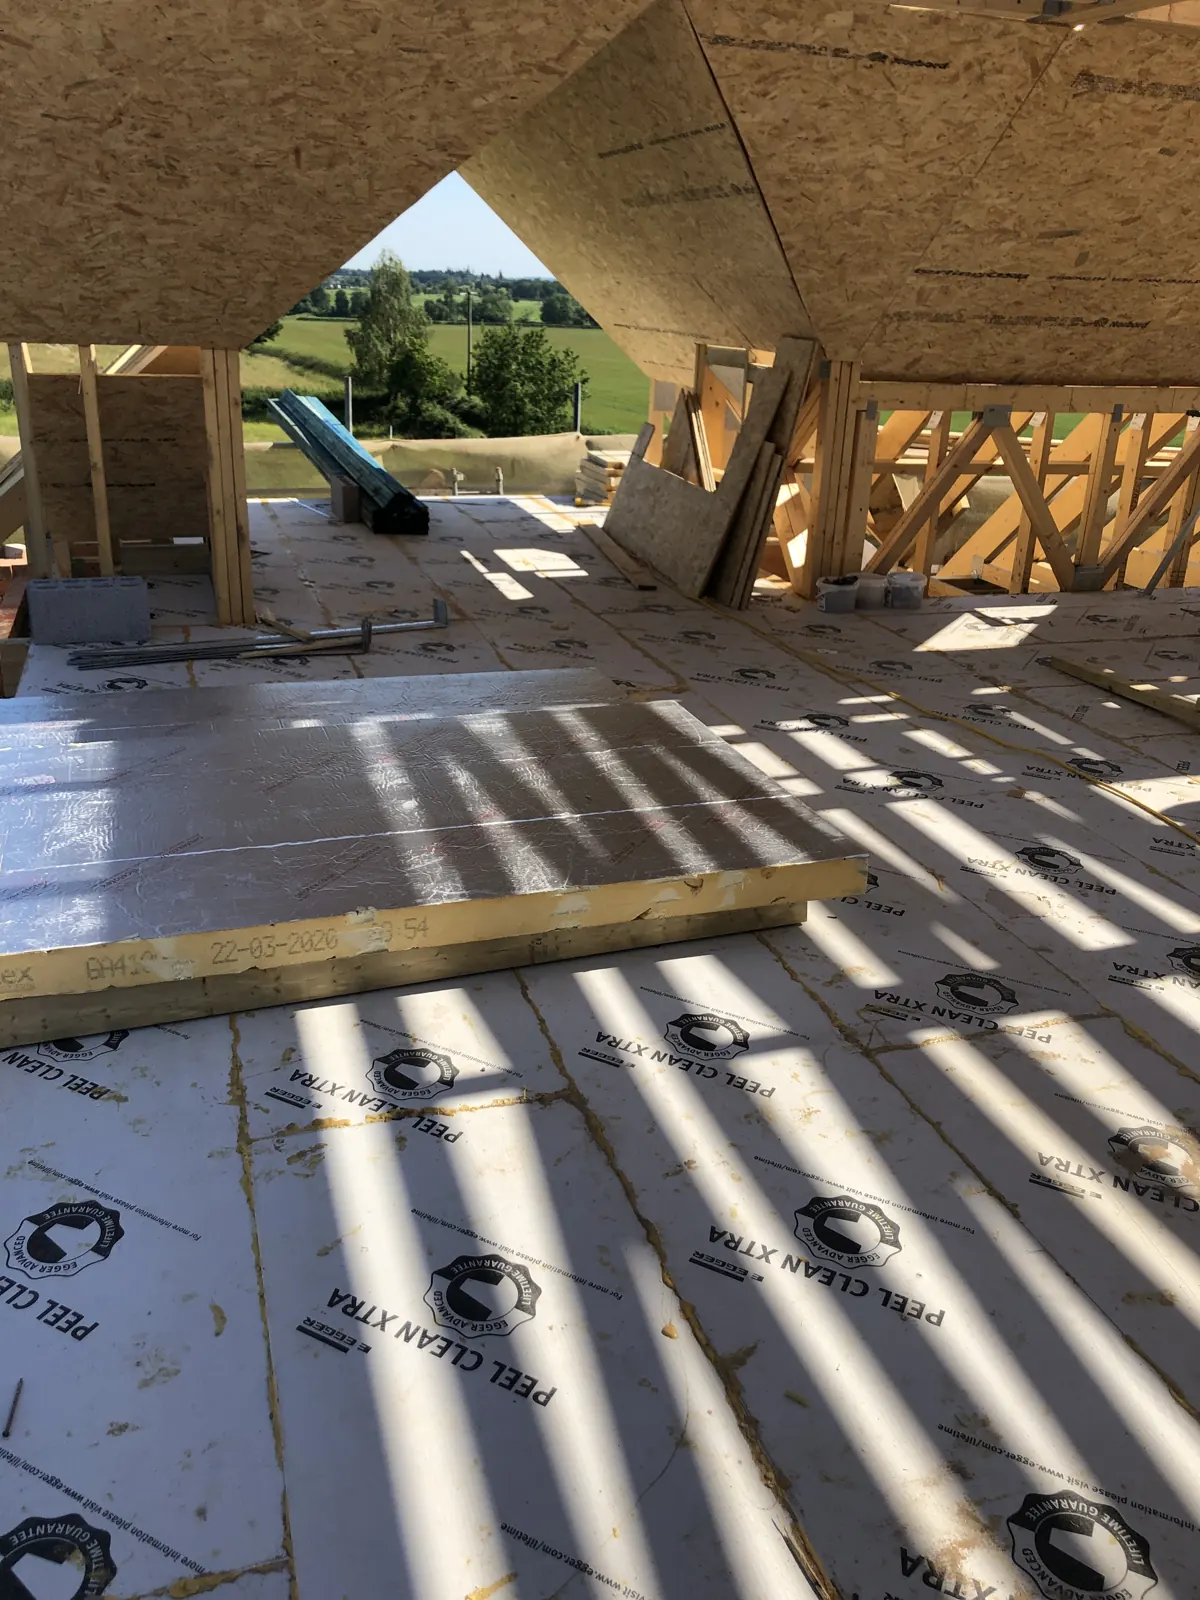 Loft roof frame and floor deck
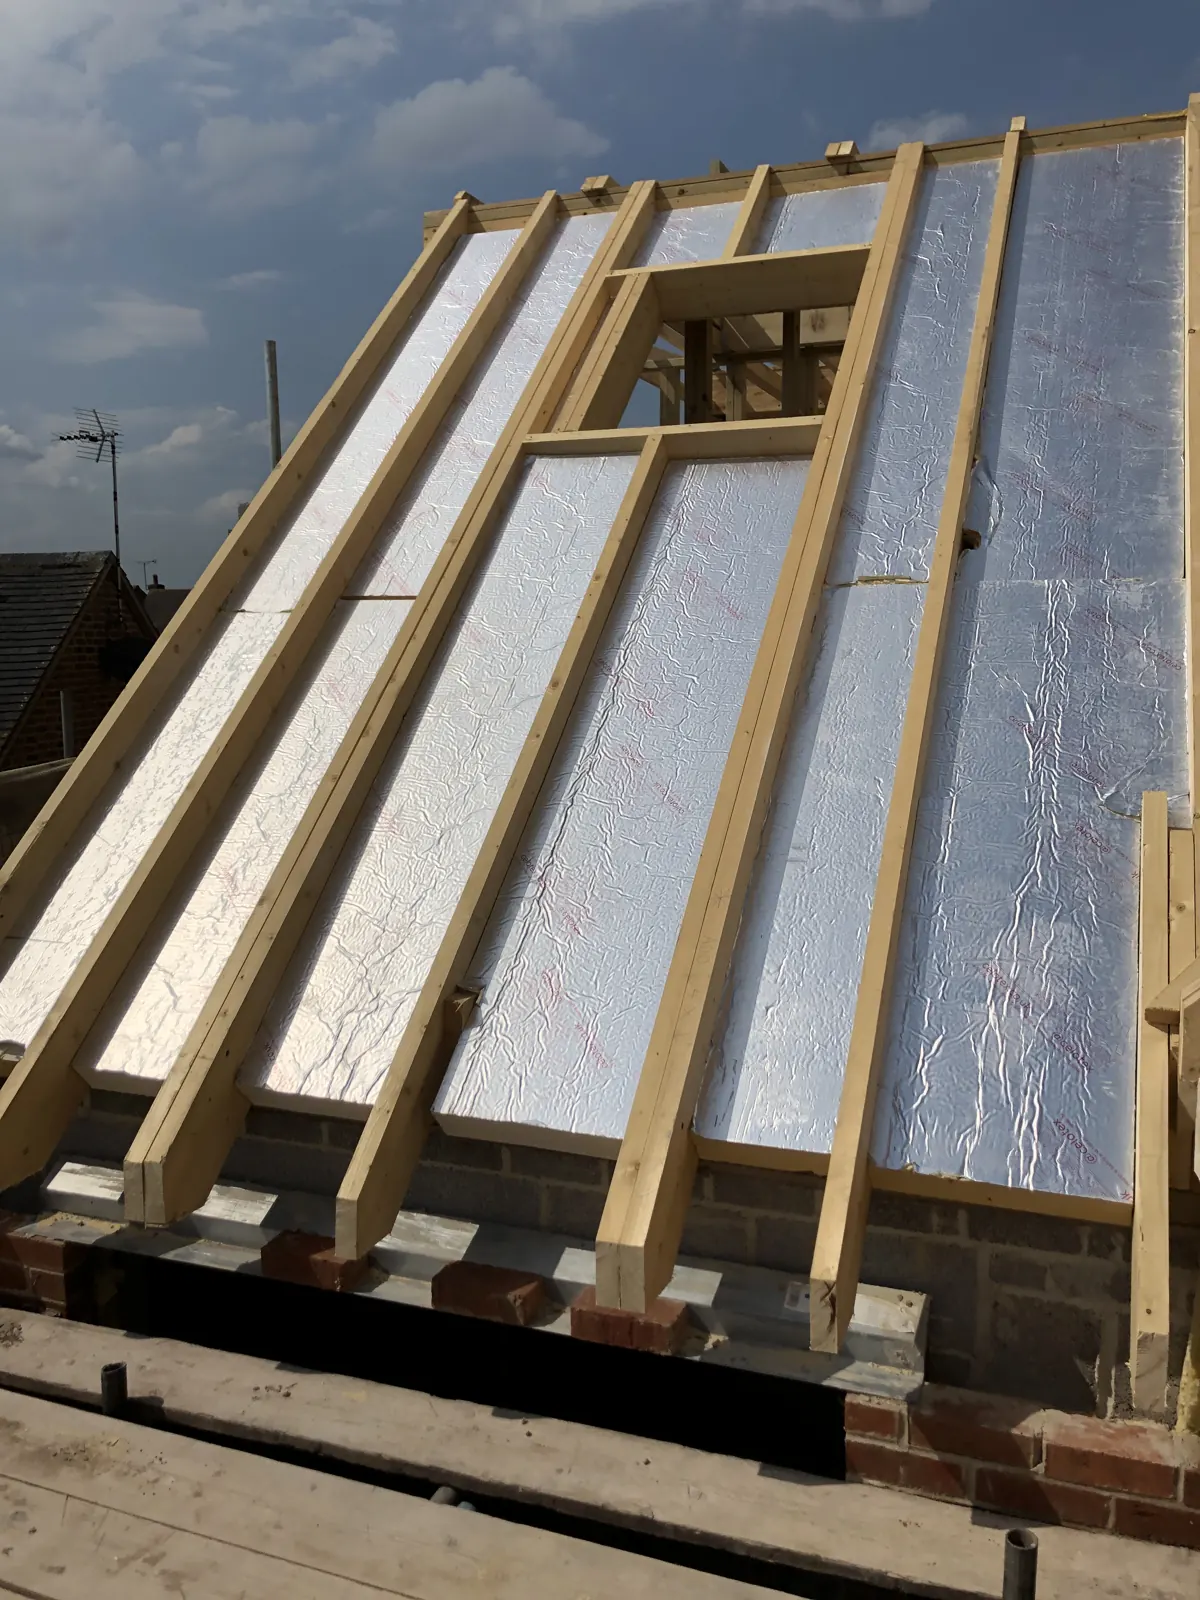 Roof framing and insulation
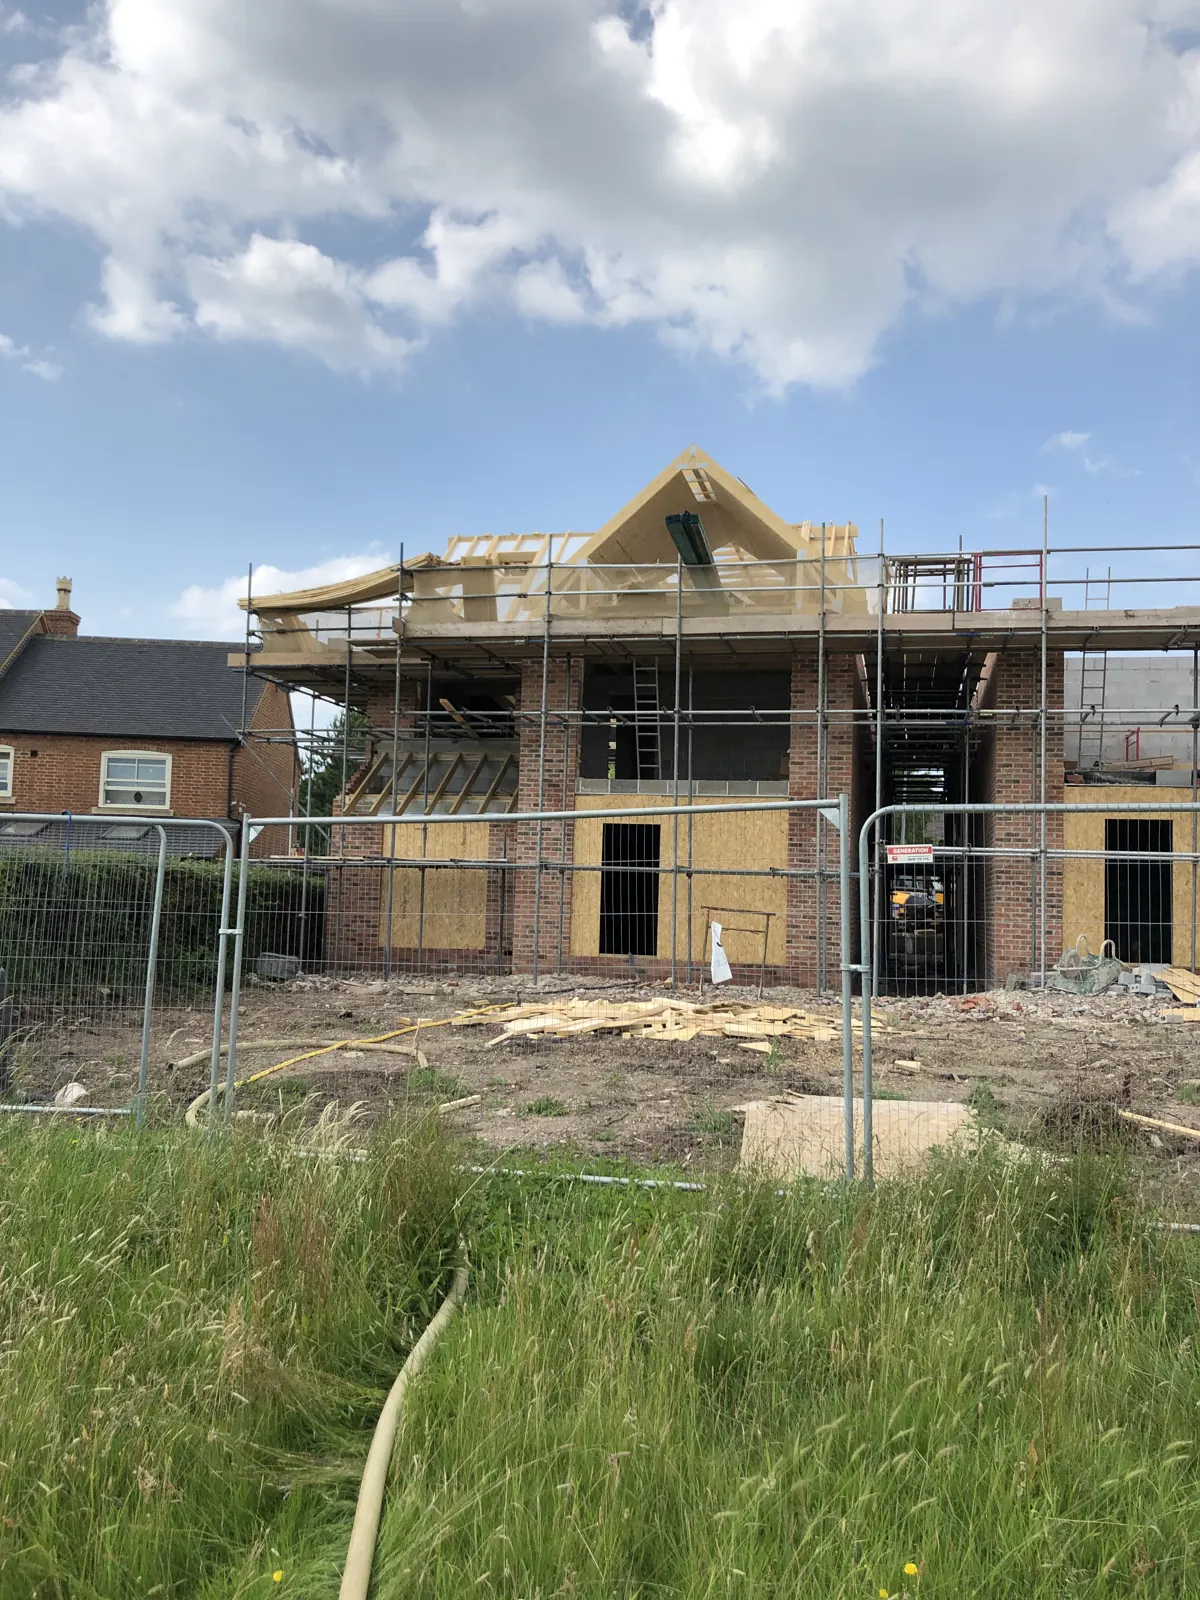 The garden-facing gable under construction
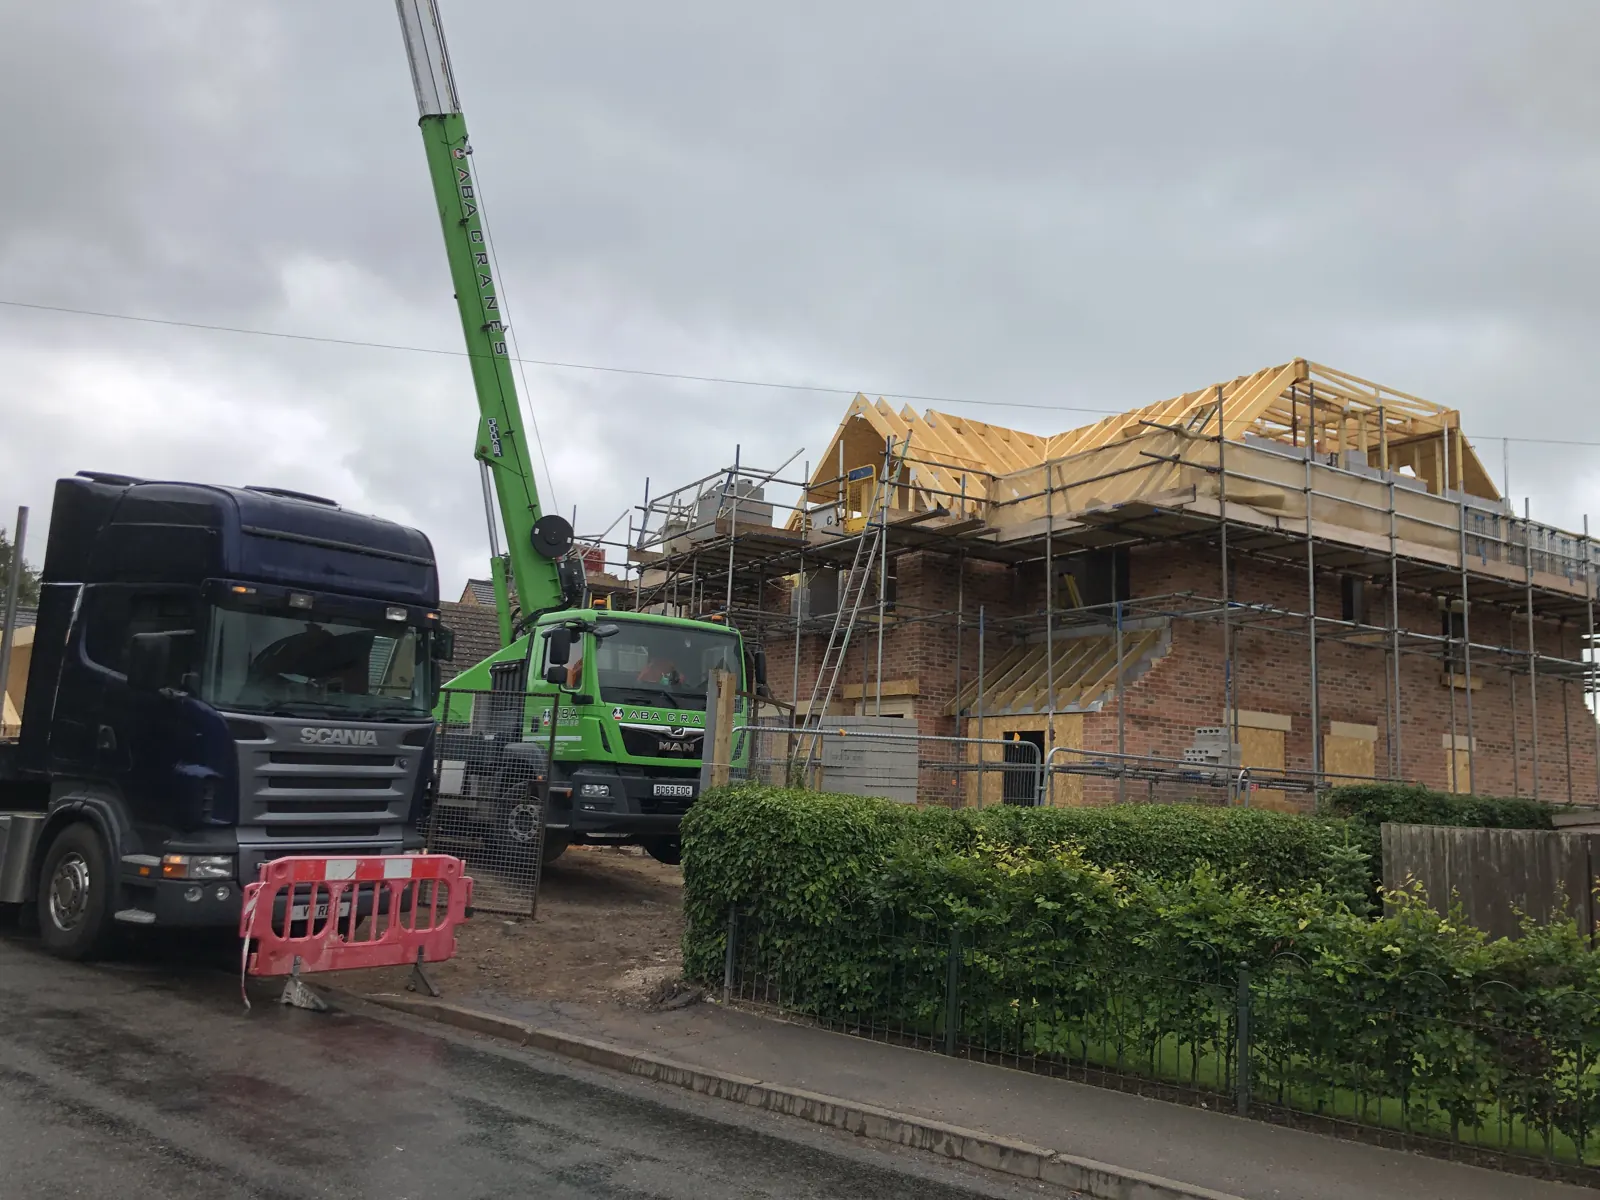 The crane beside the scaffolded homes
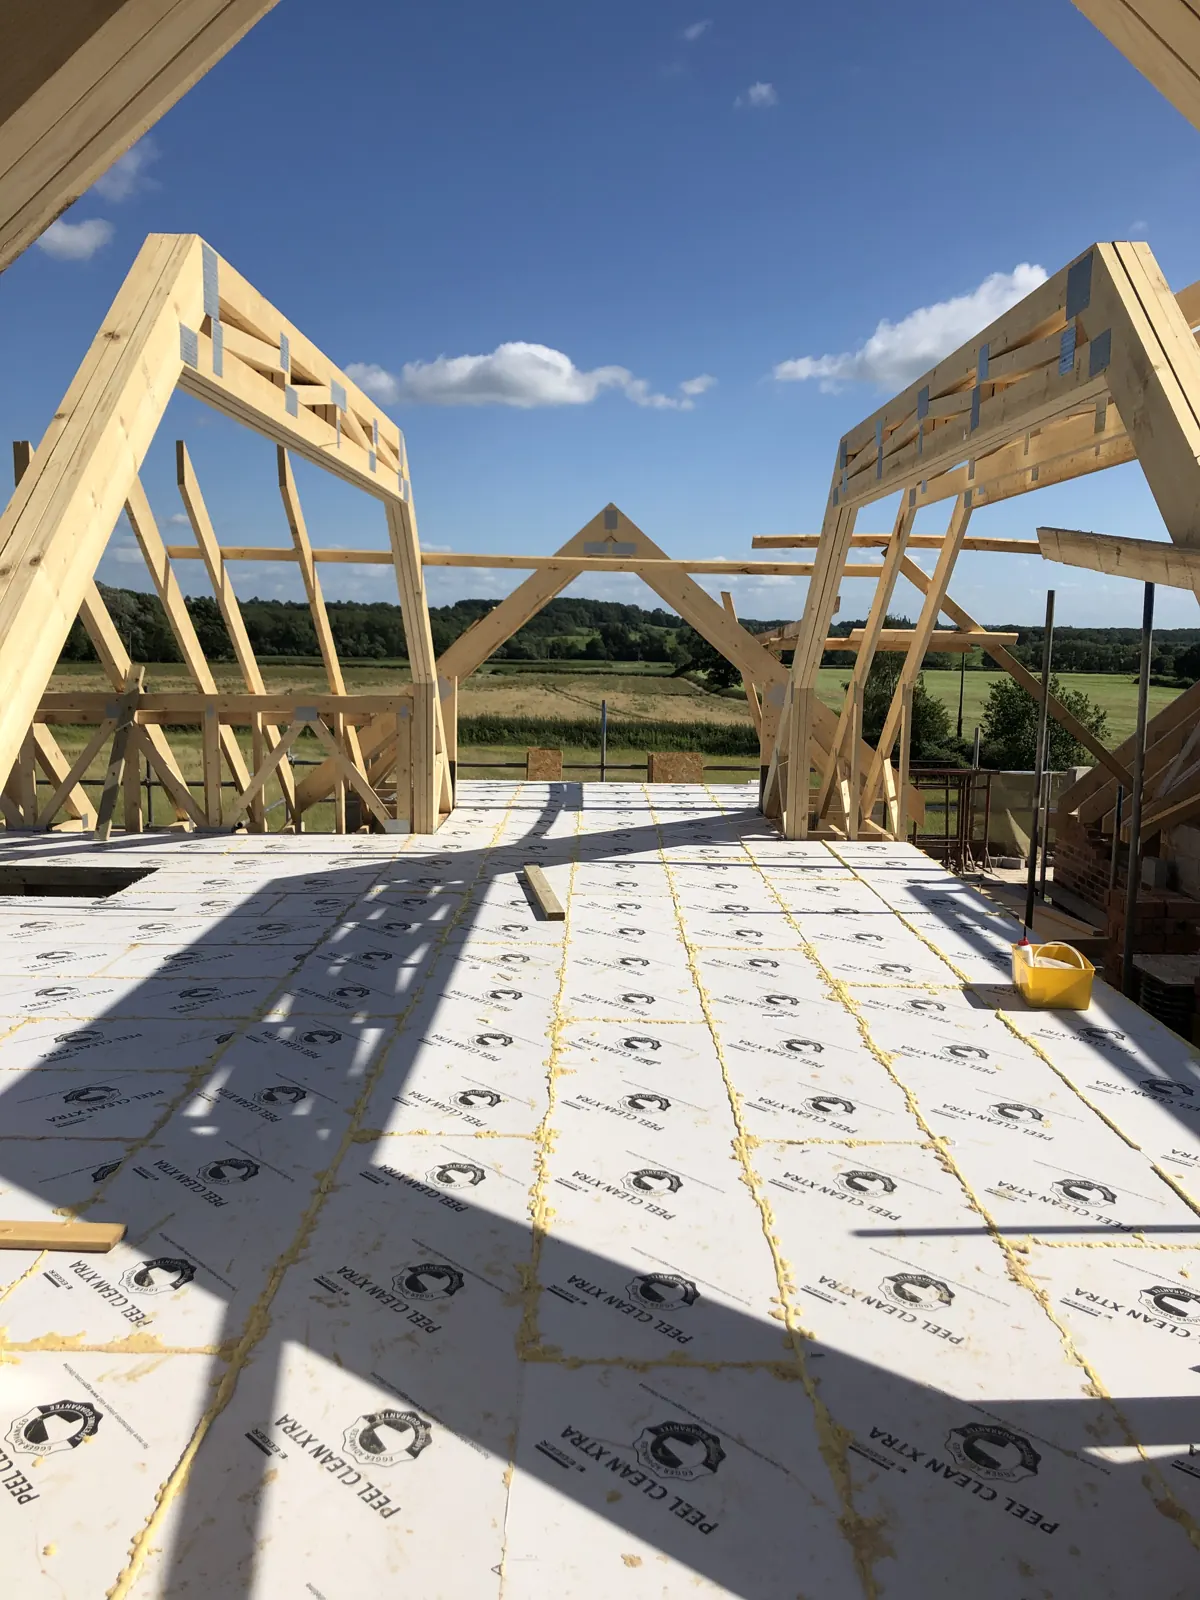 Roof trusses on upper floor
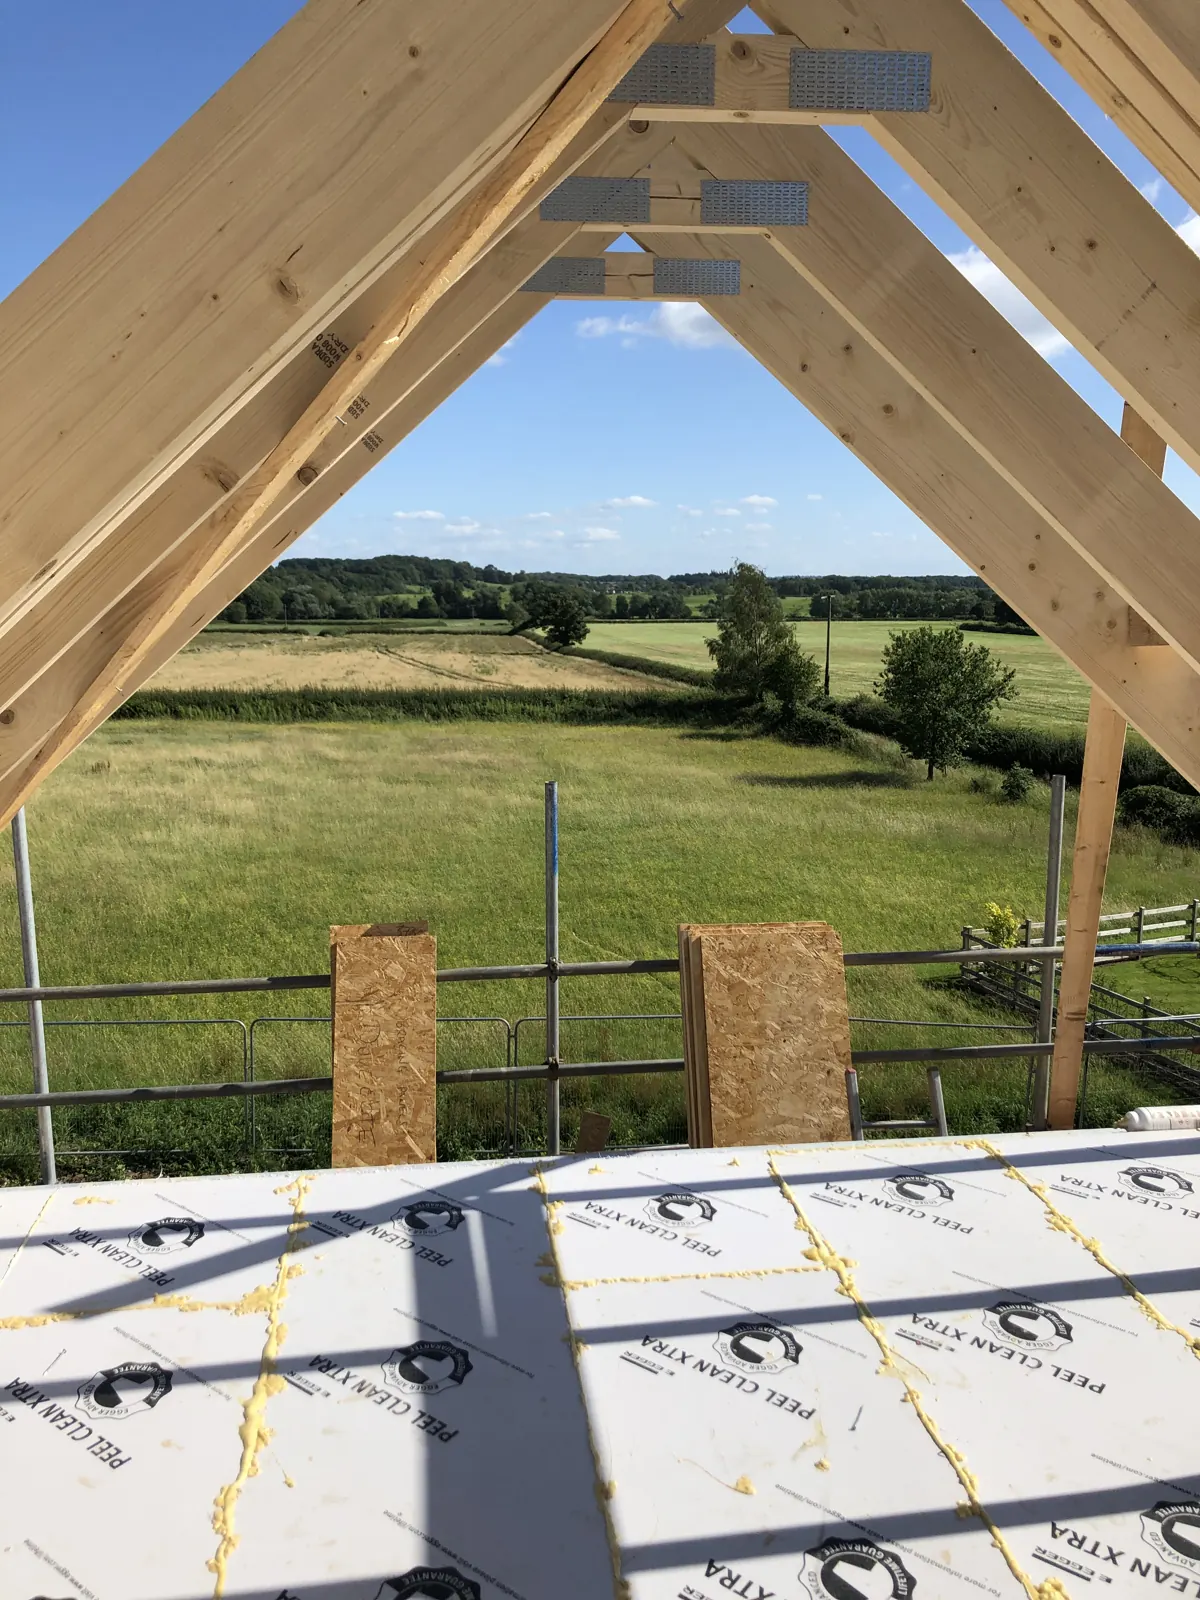 Timber gable frame towards fields
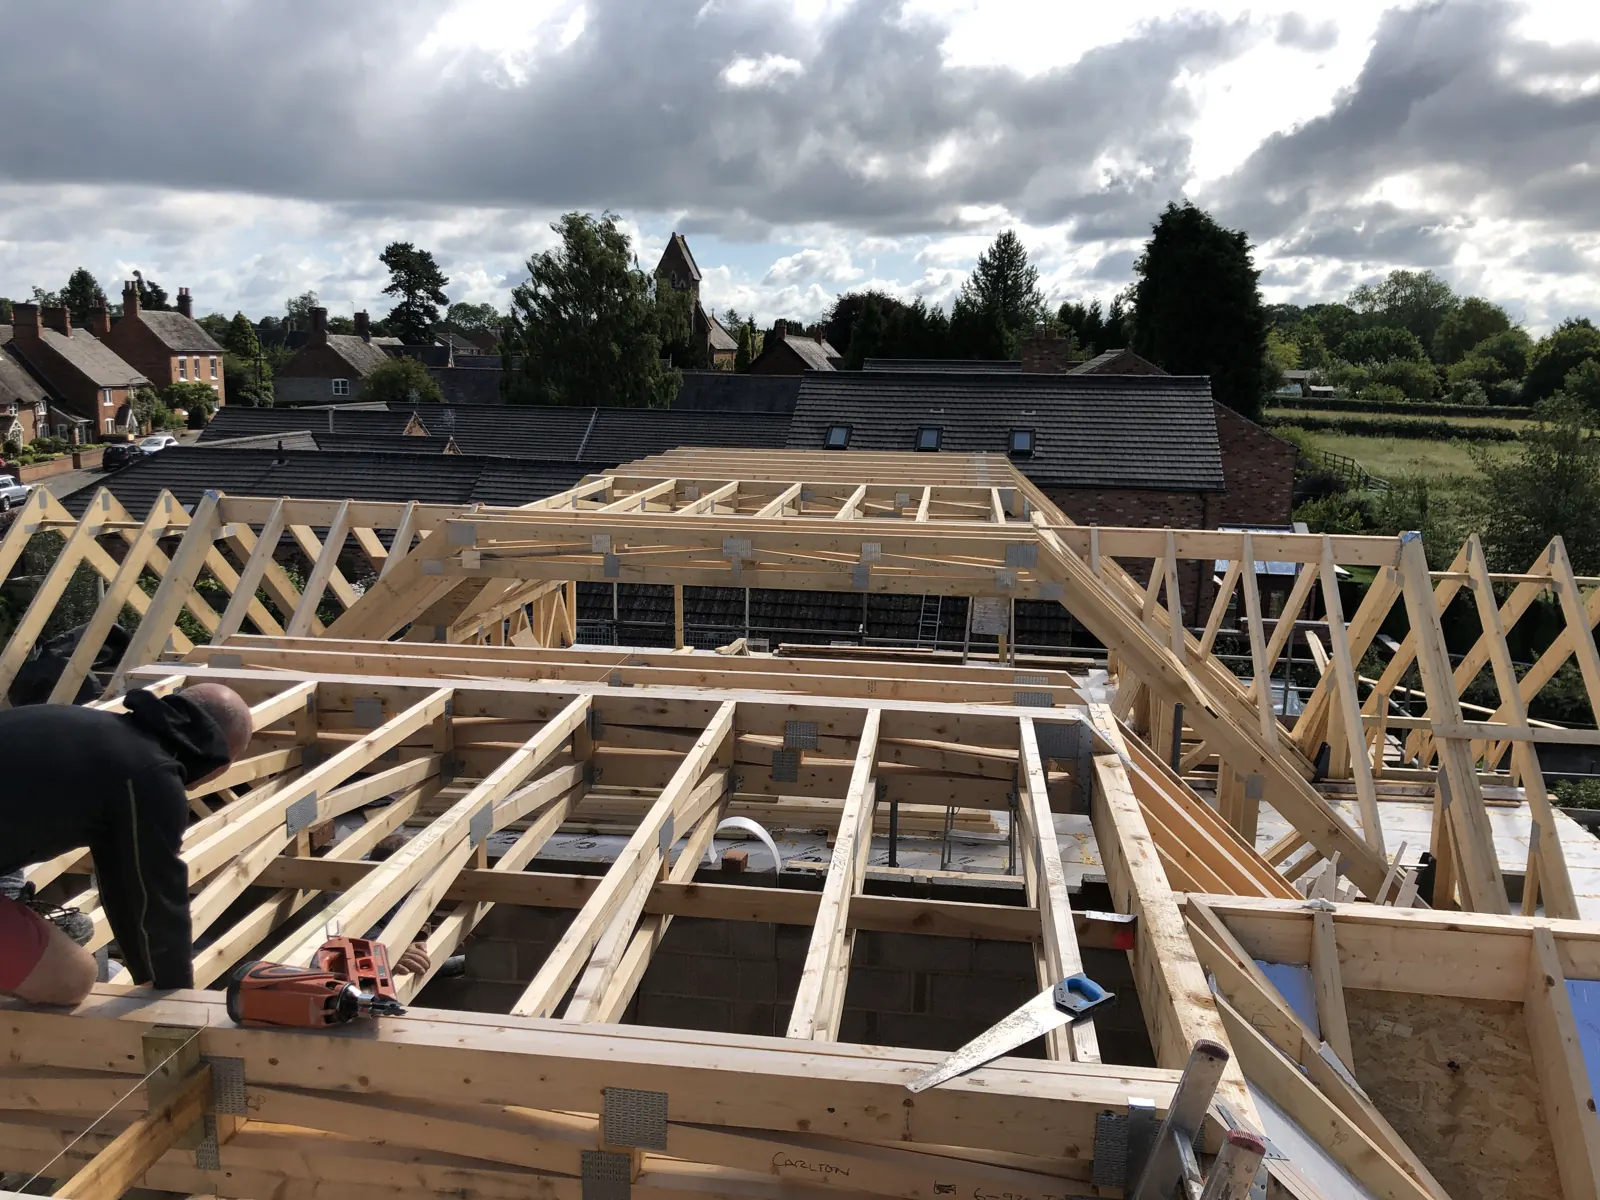 Roof truss layout from above
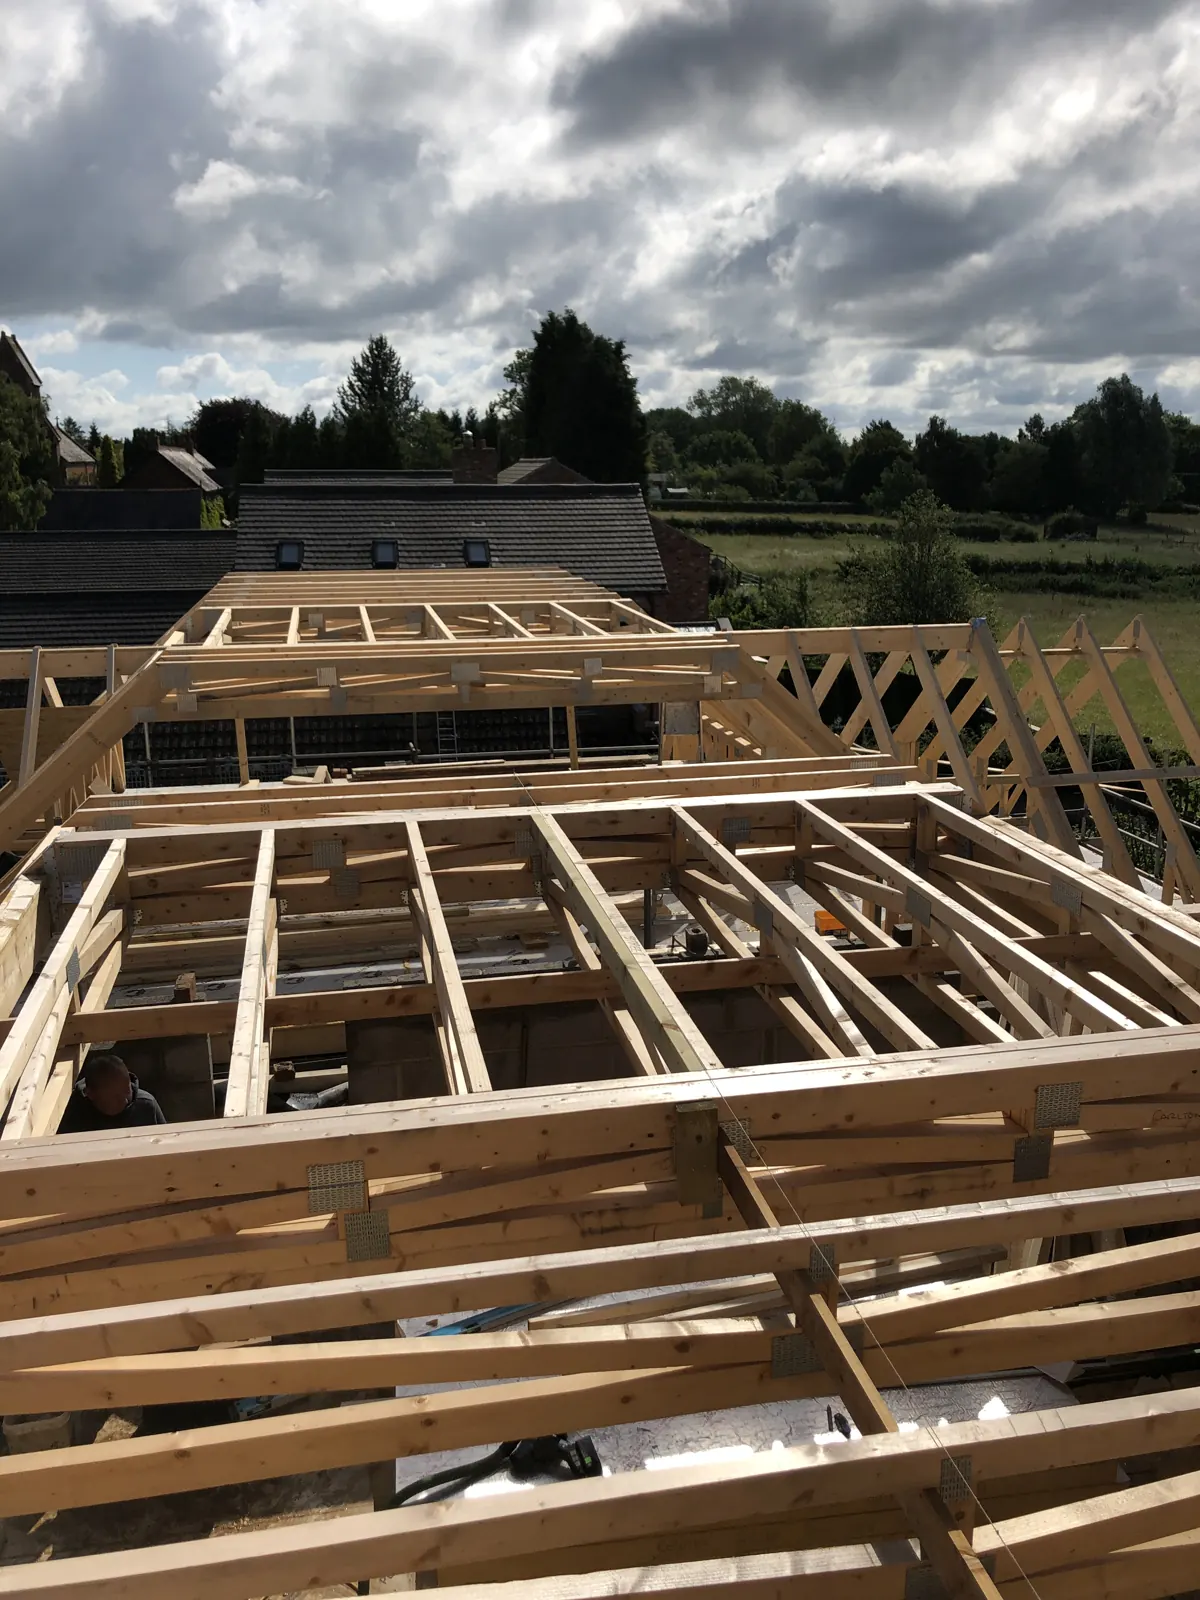 Timber roof framing wide view
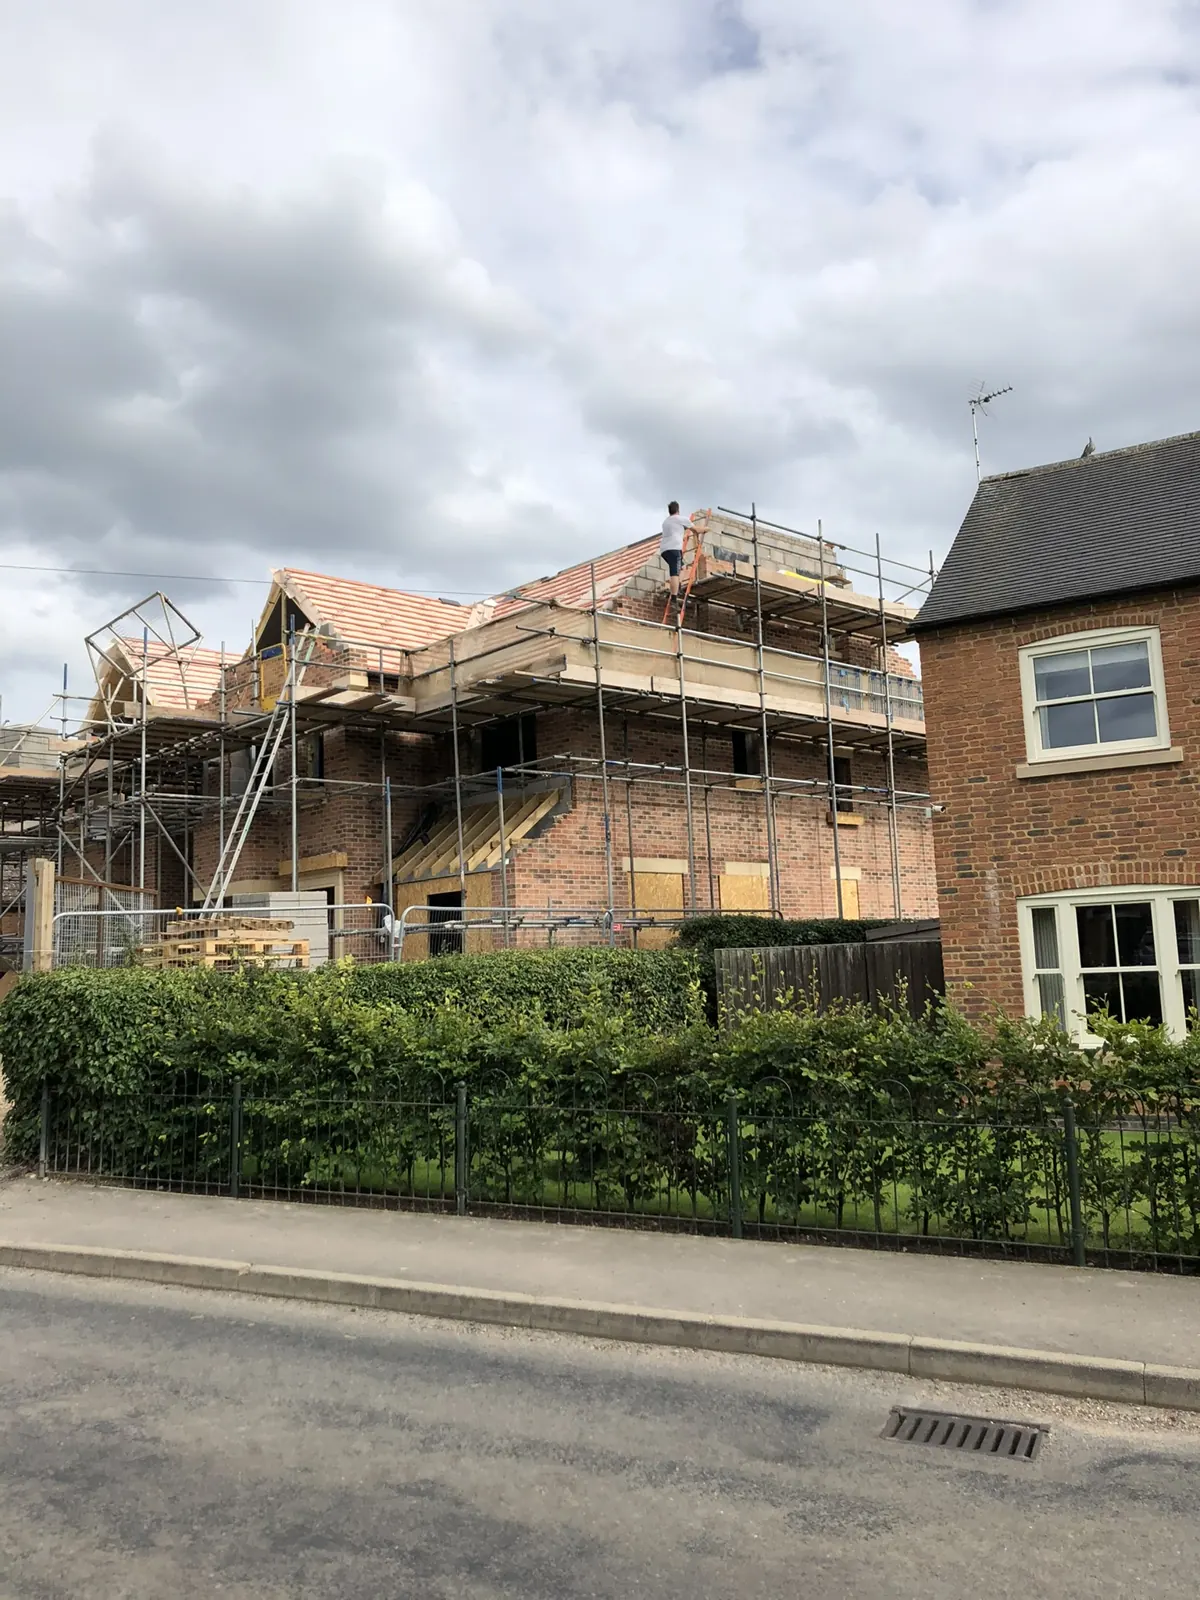 Red brick houses roof construction
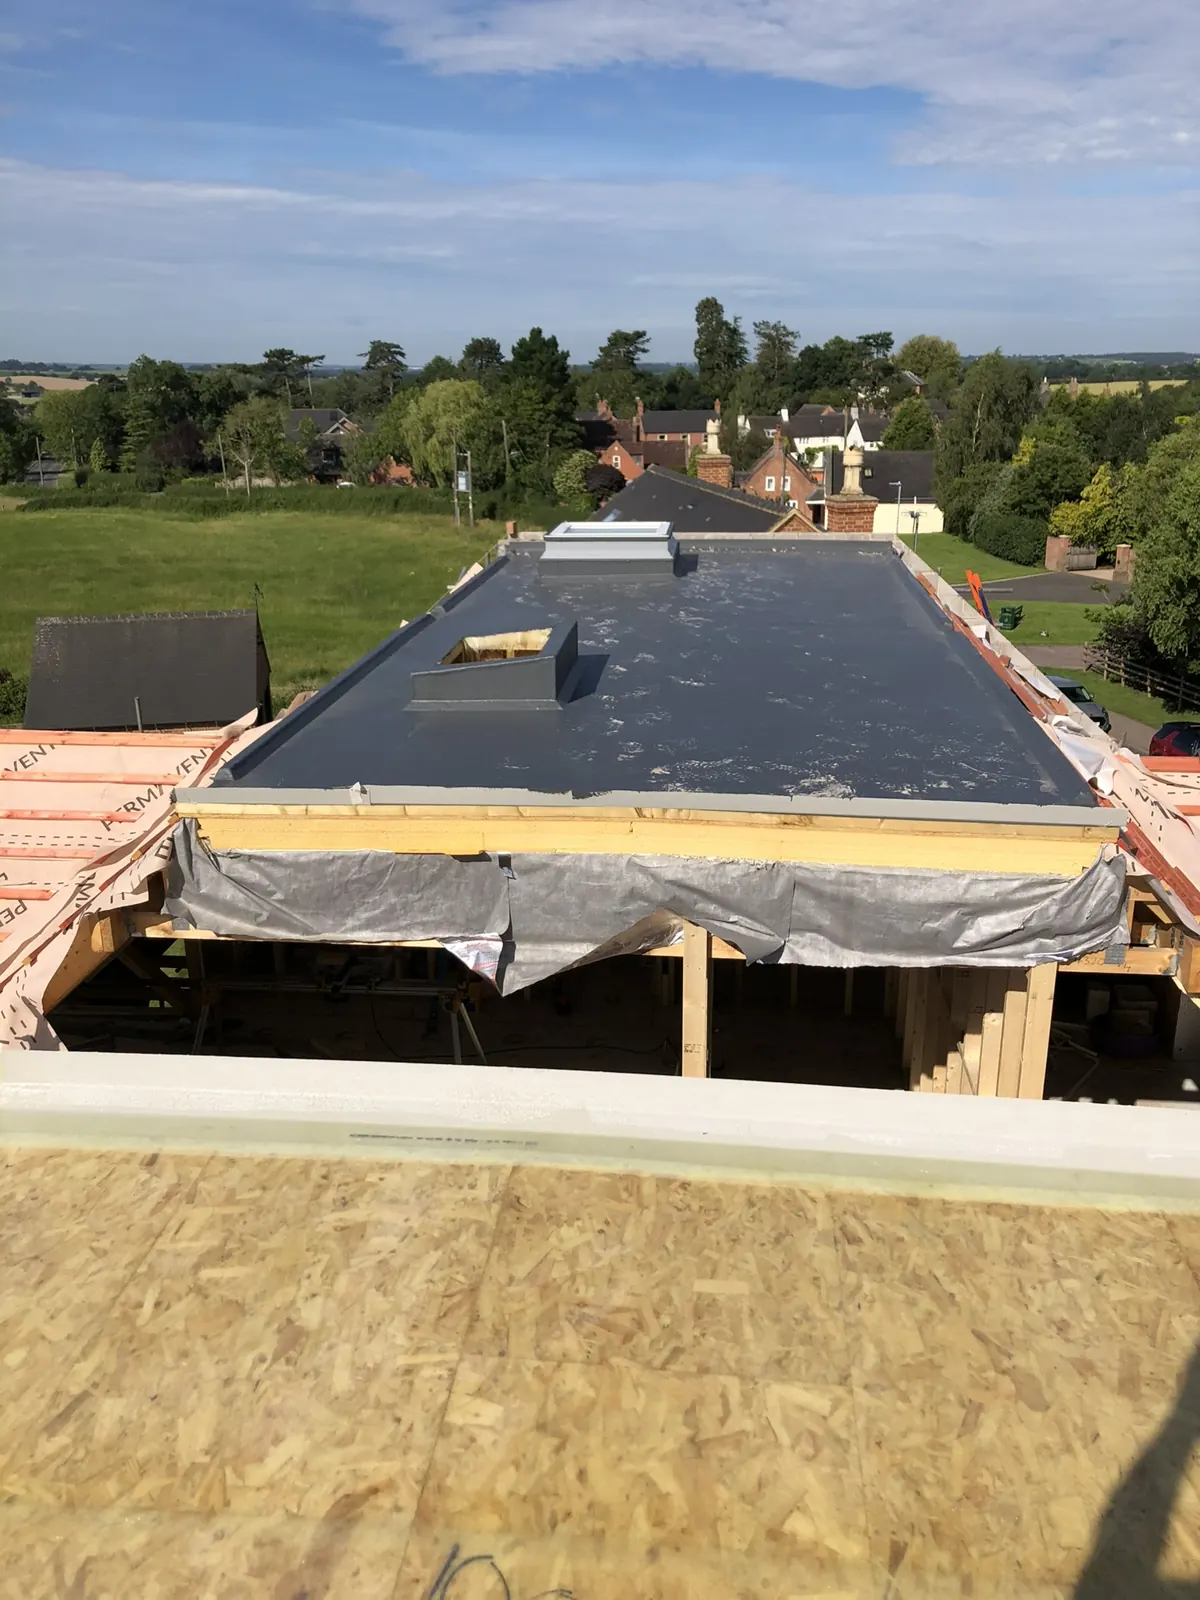 Flat roof deck and edge detail
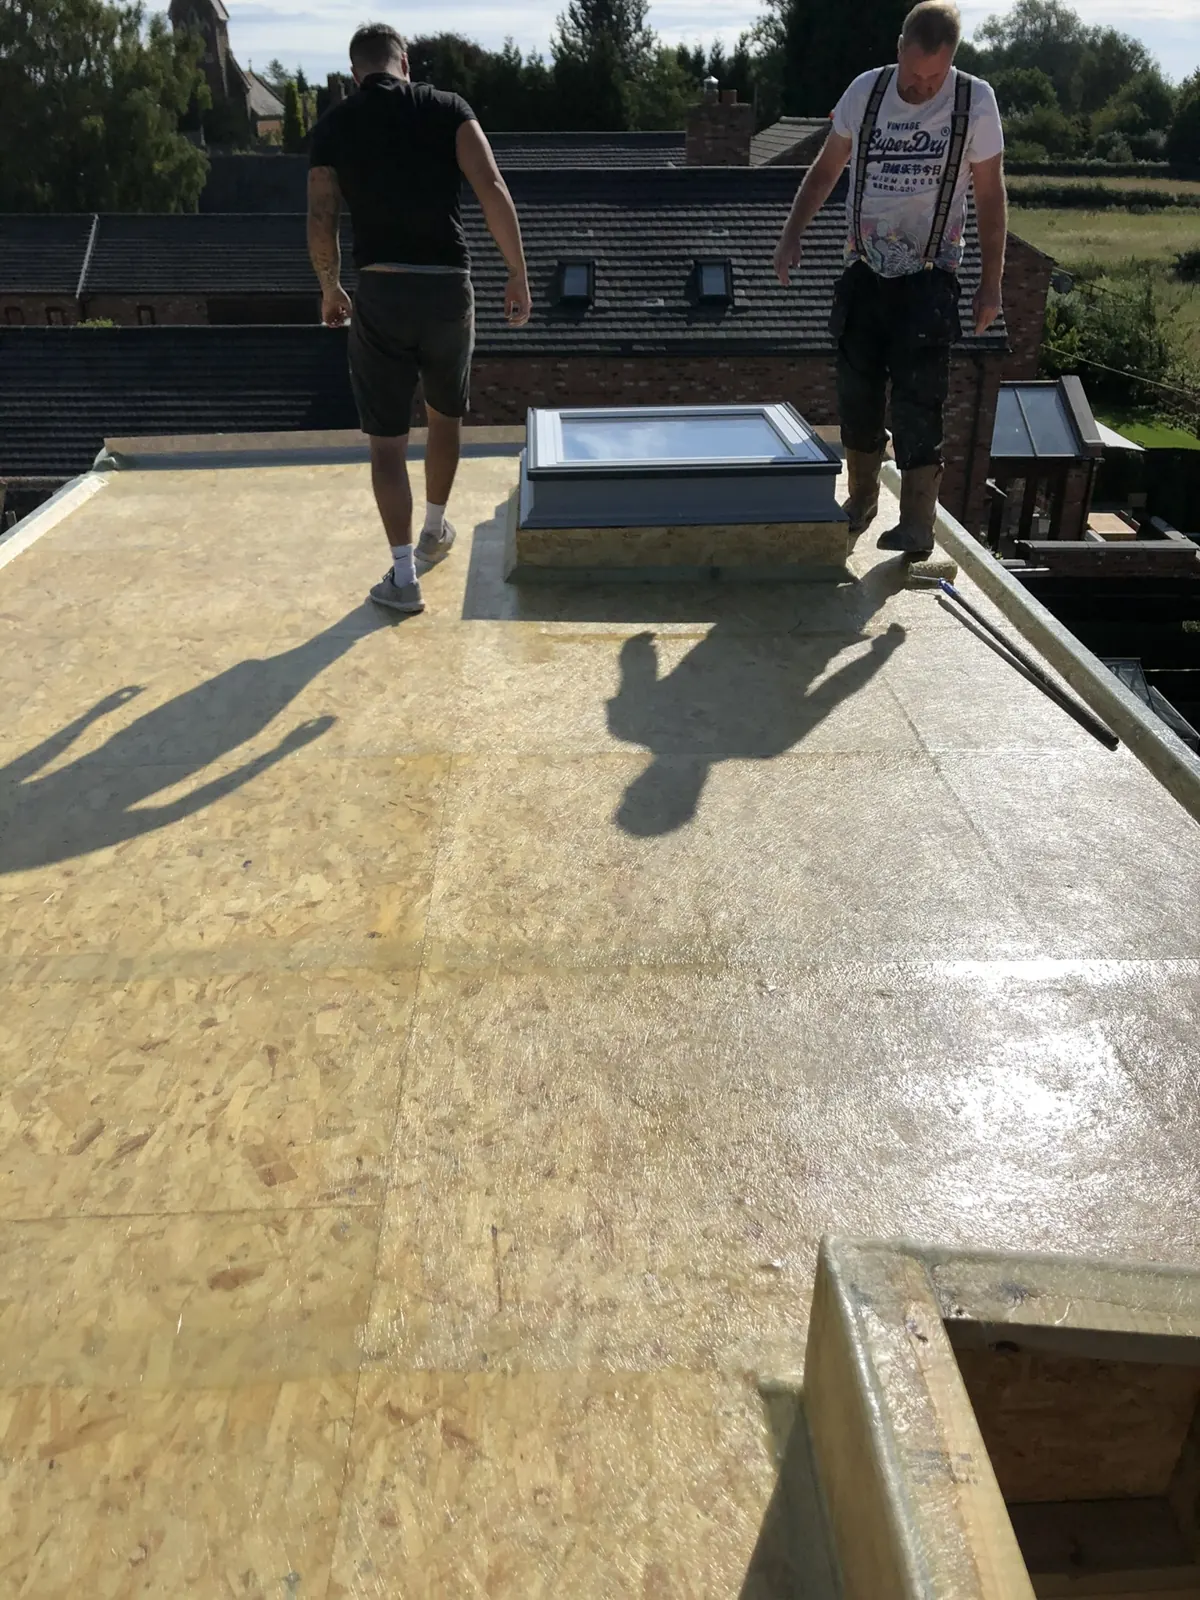 Team installing flat roof deck
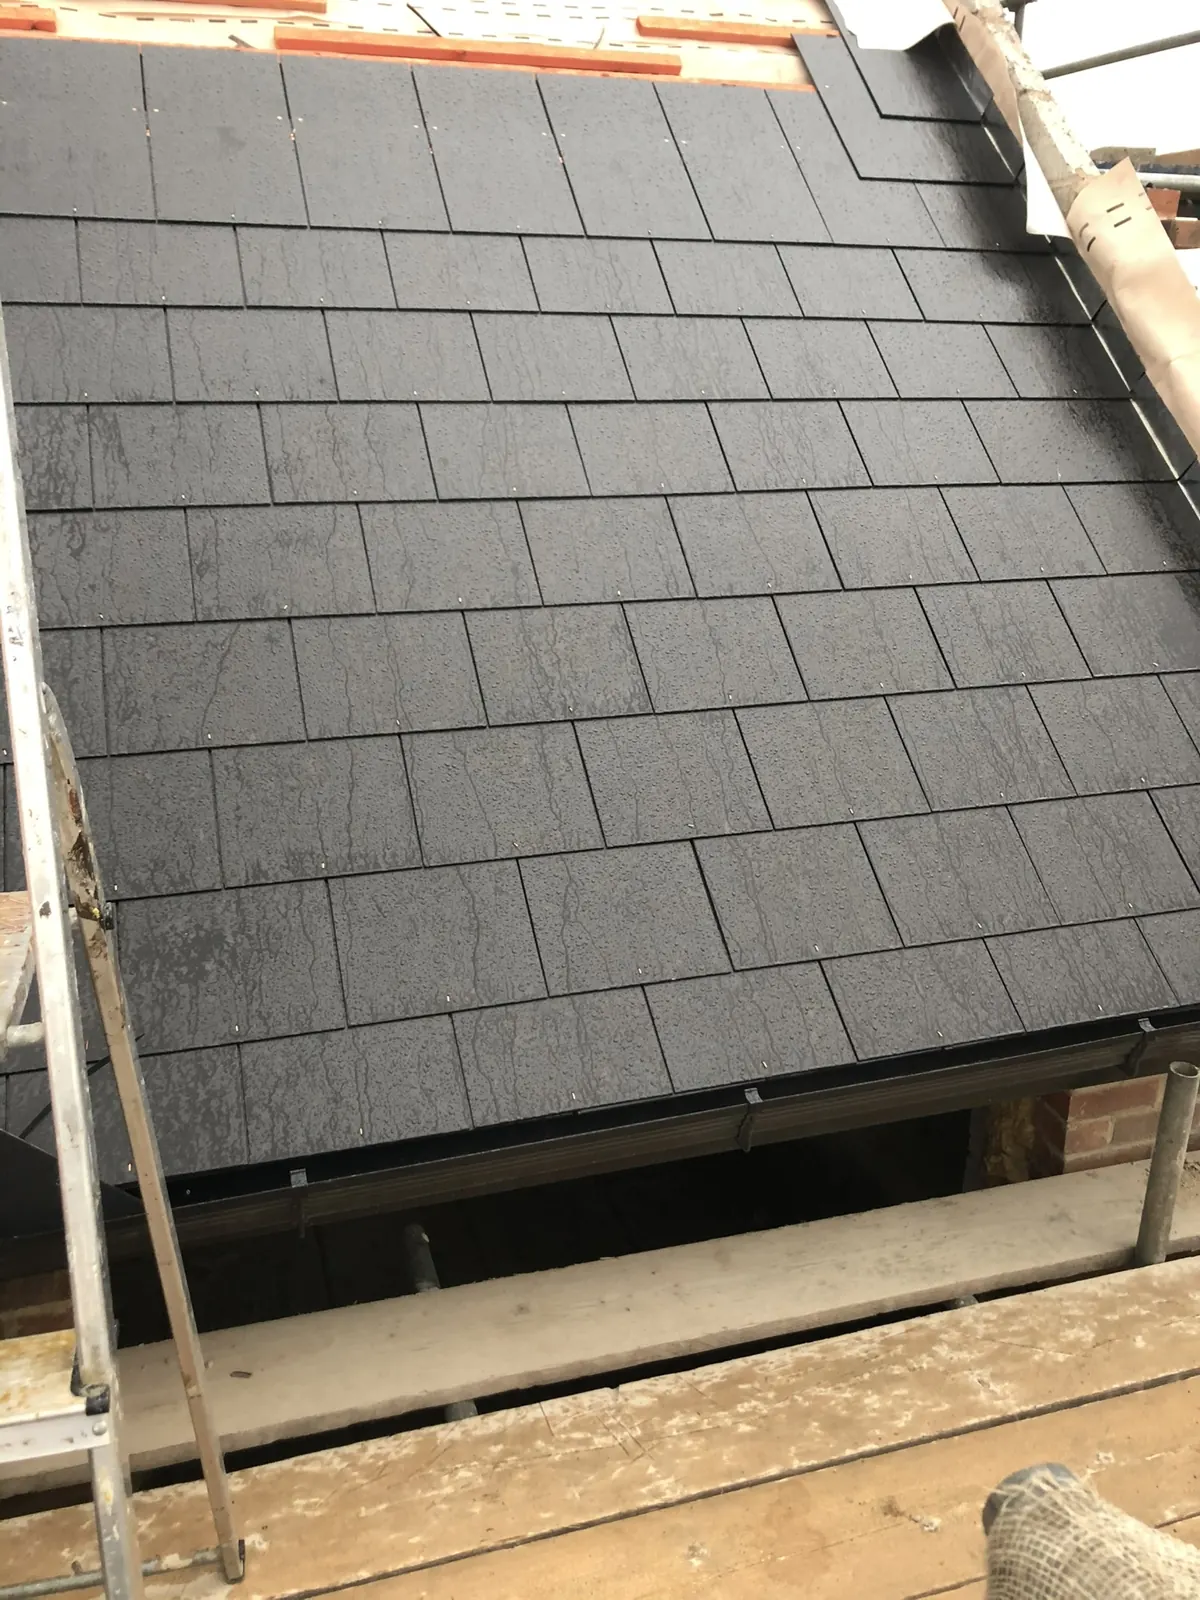 Slate roof and eaves
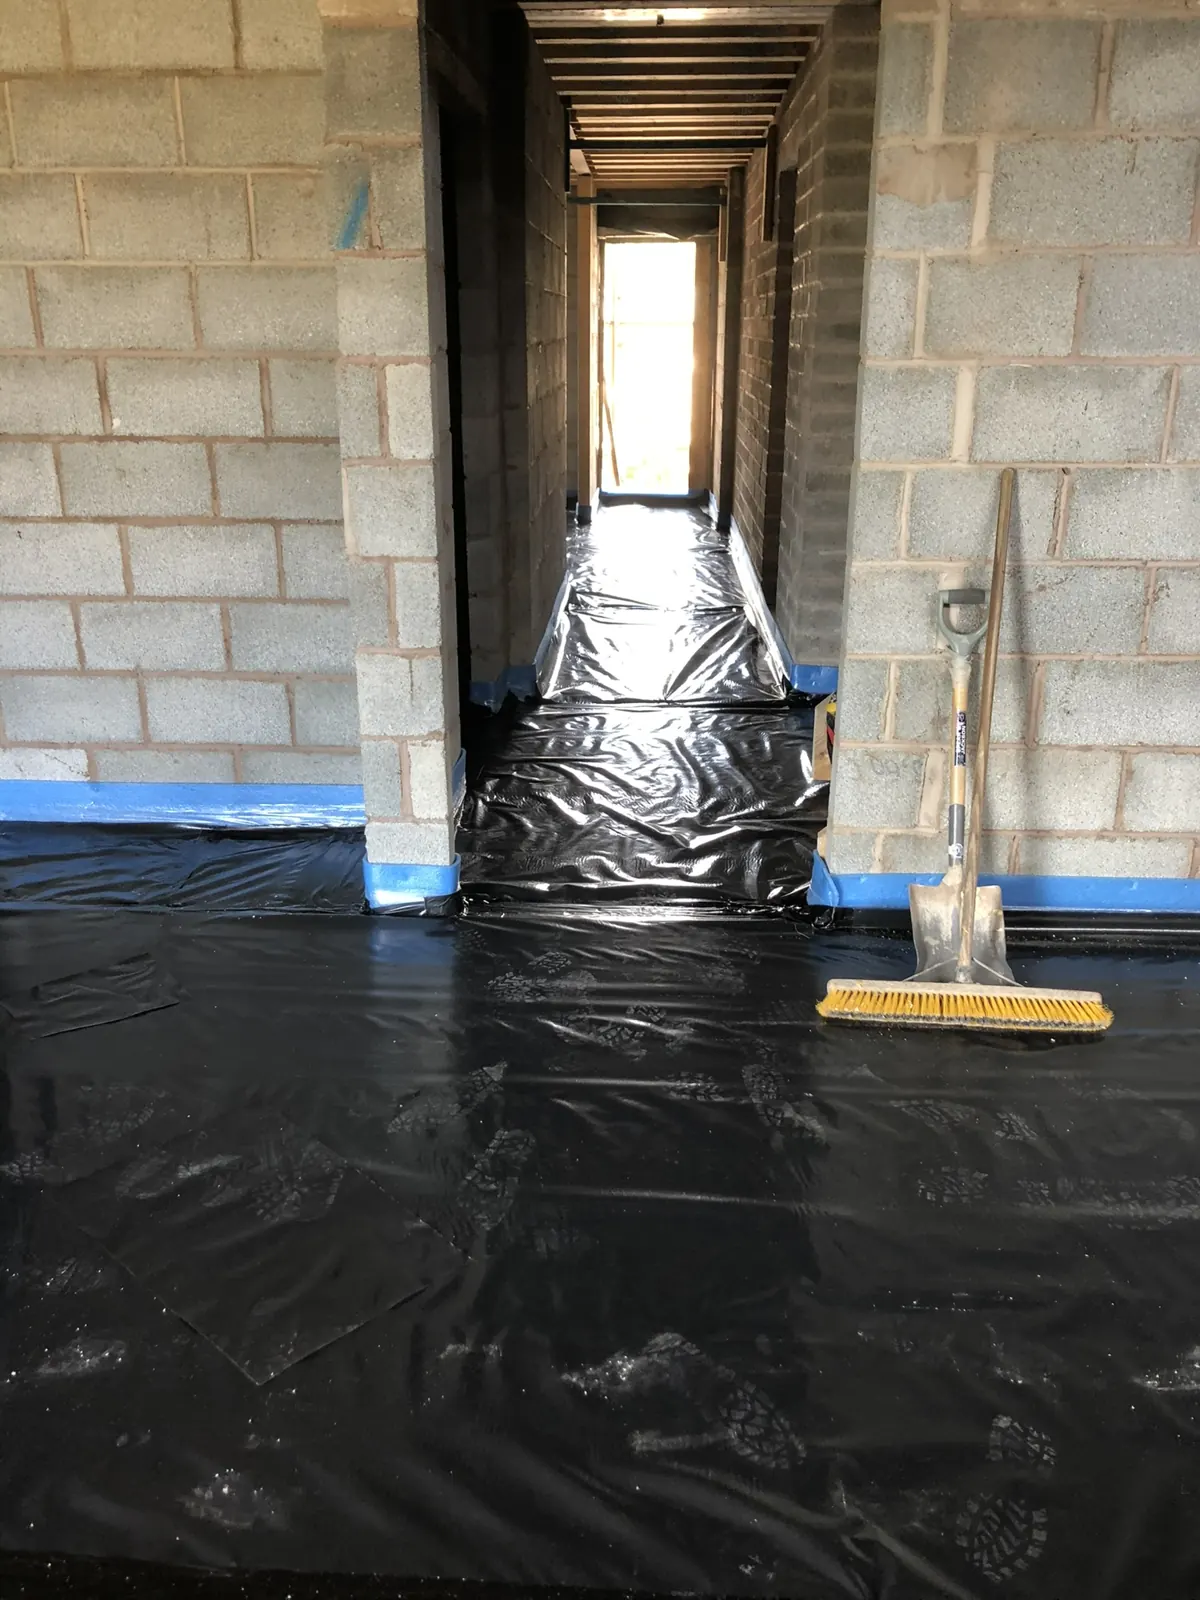 Floor membrane in blockwork corridor
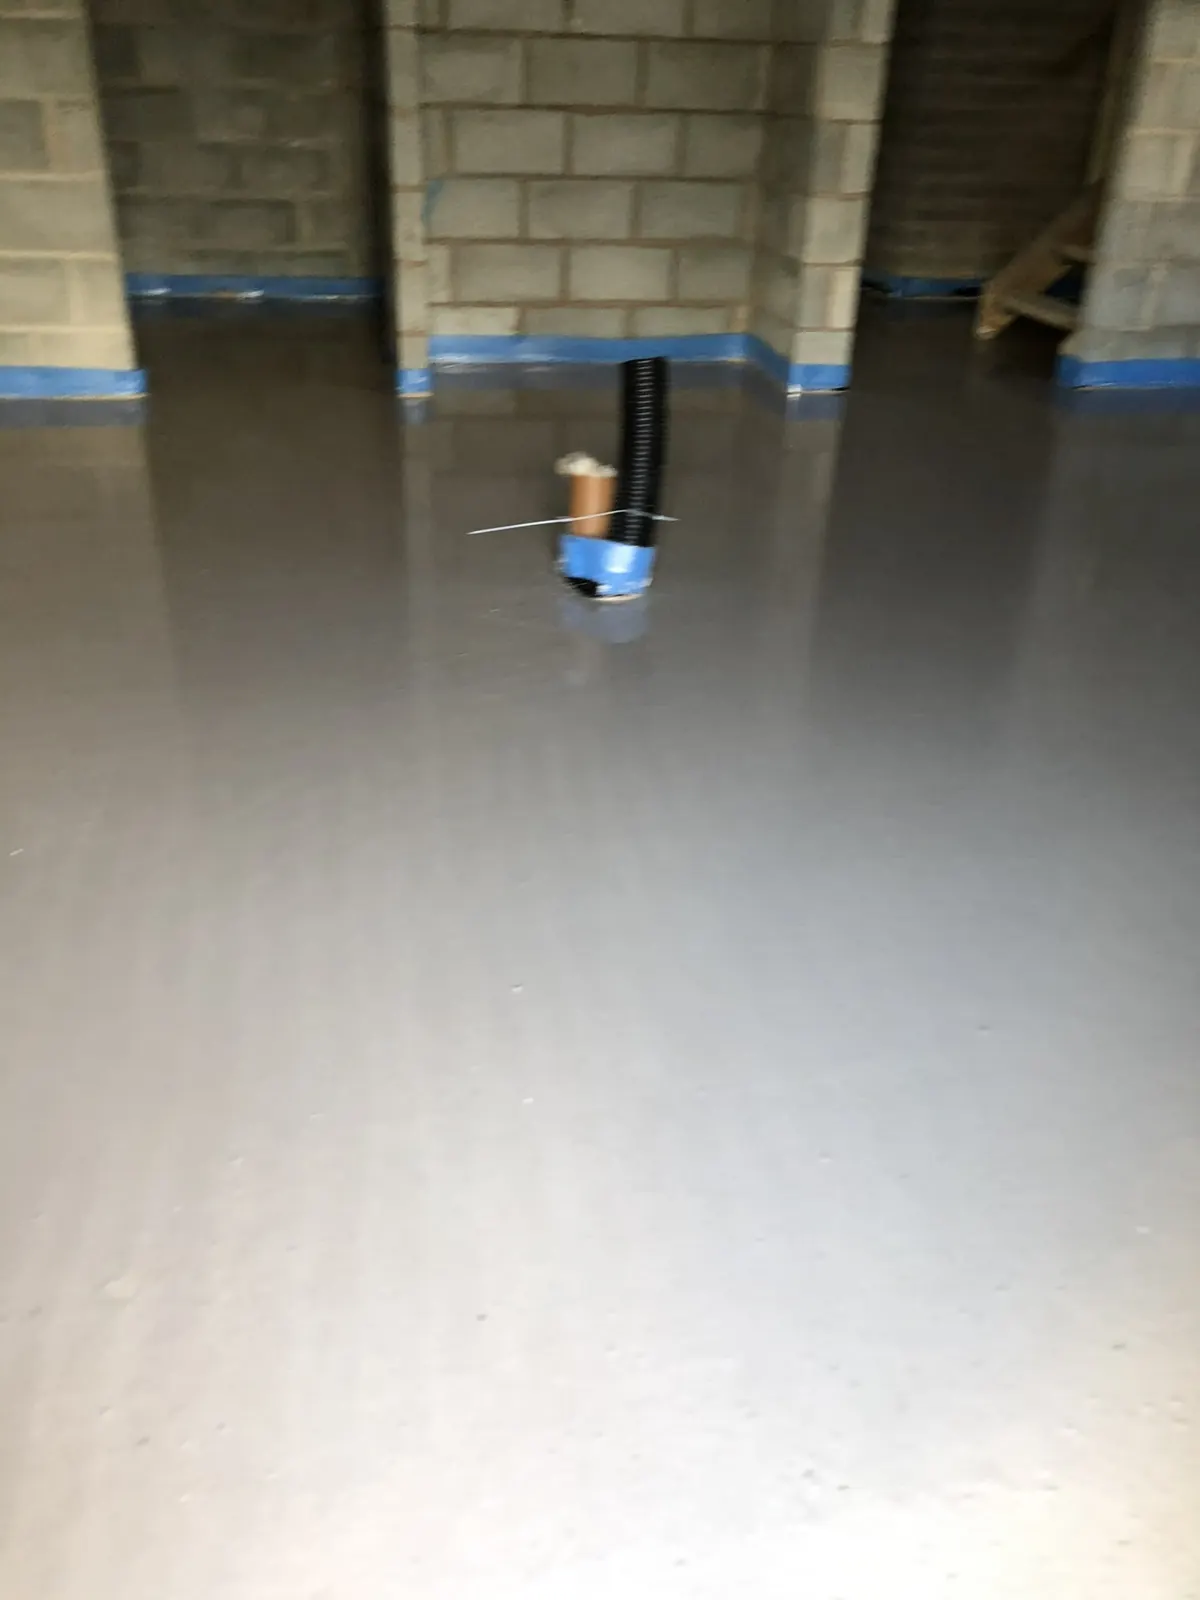 Fresh screed blockwork room
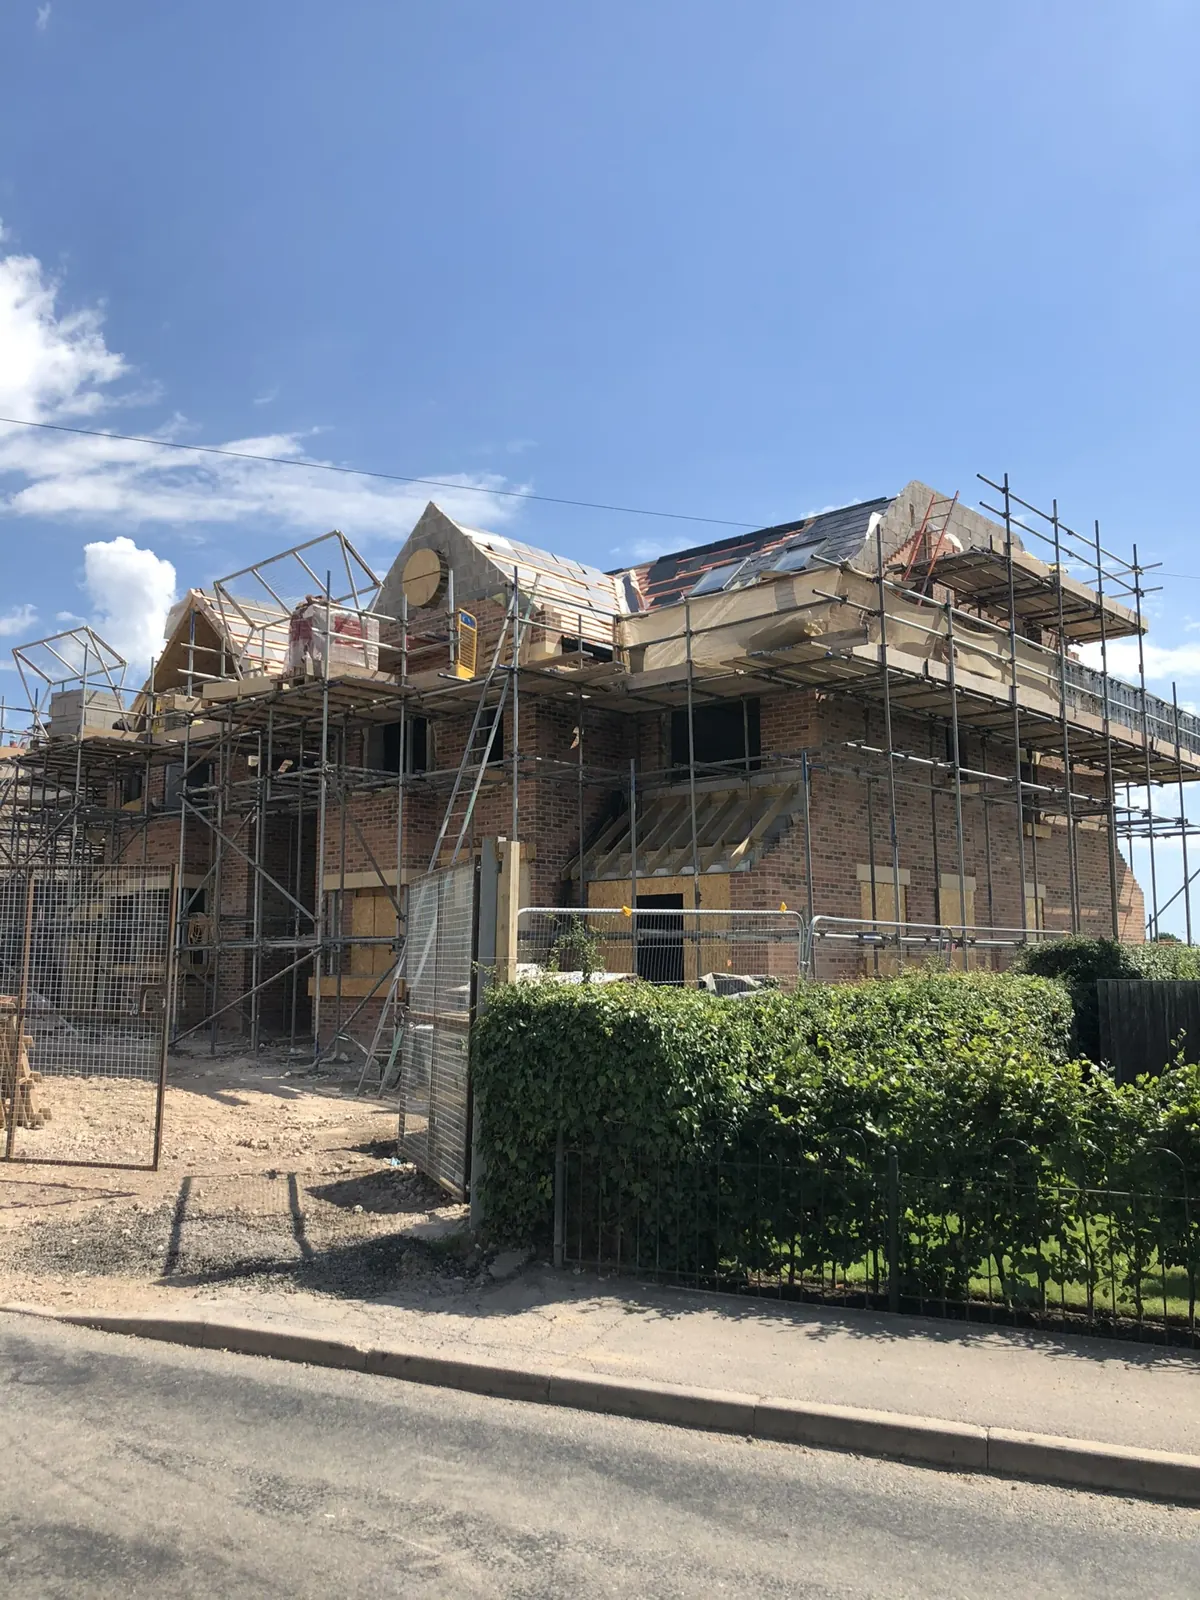 Red brick houses scaffolding and gables
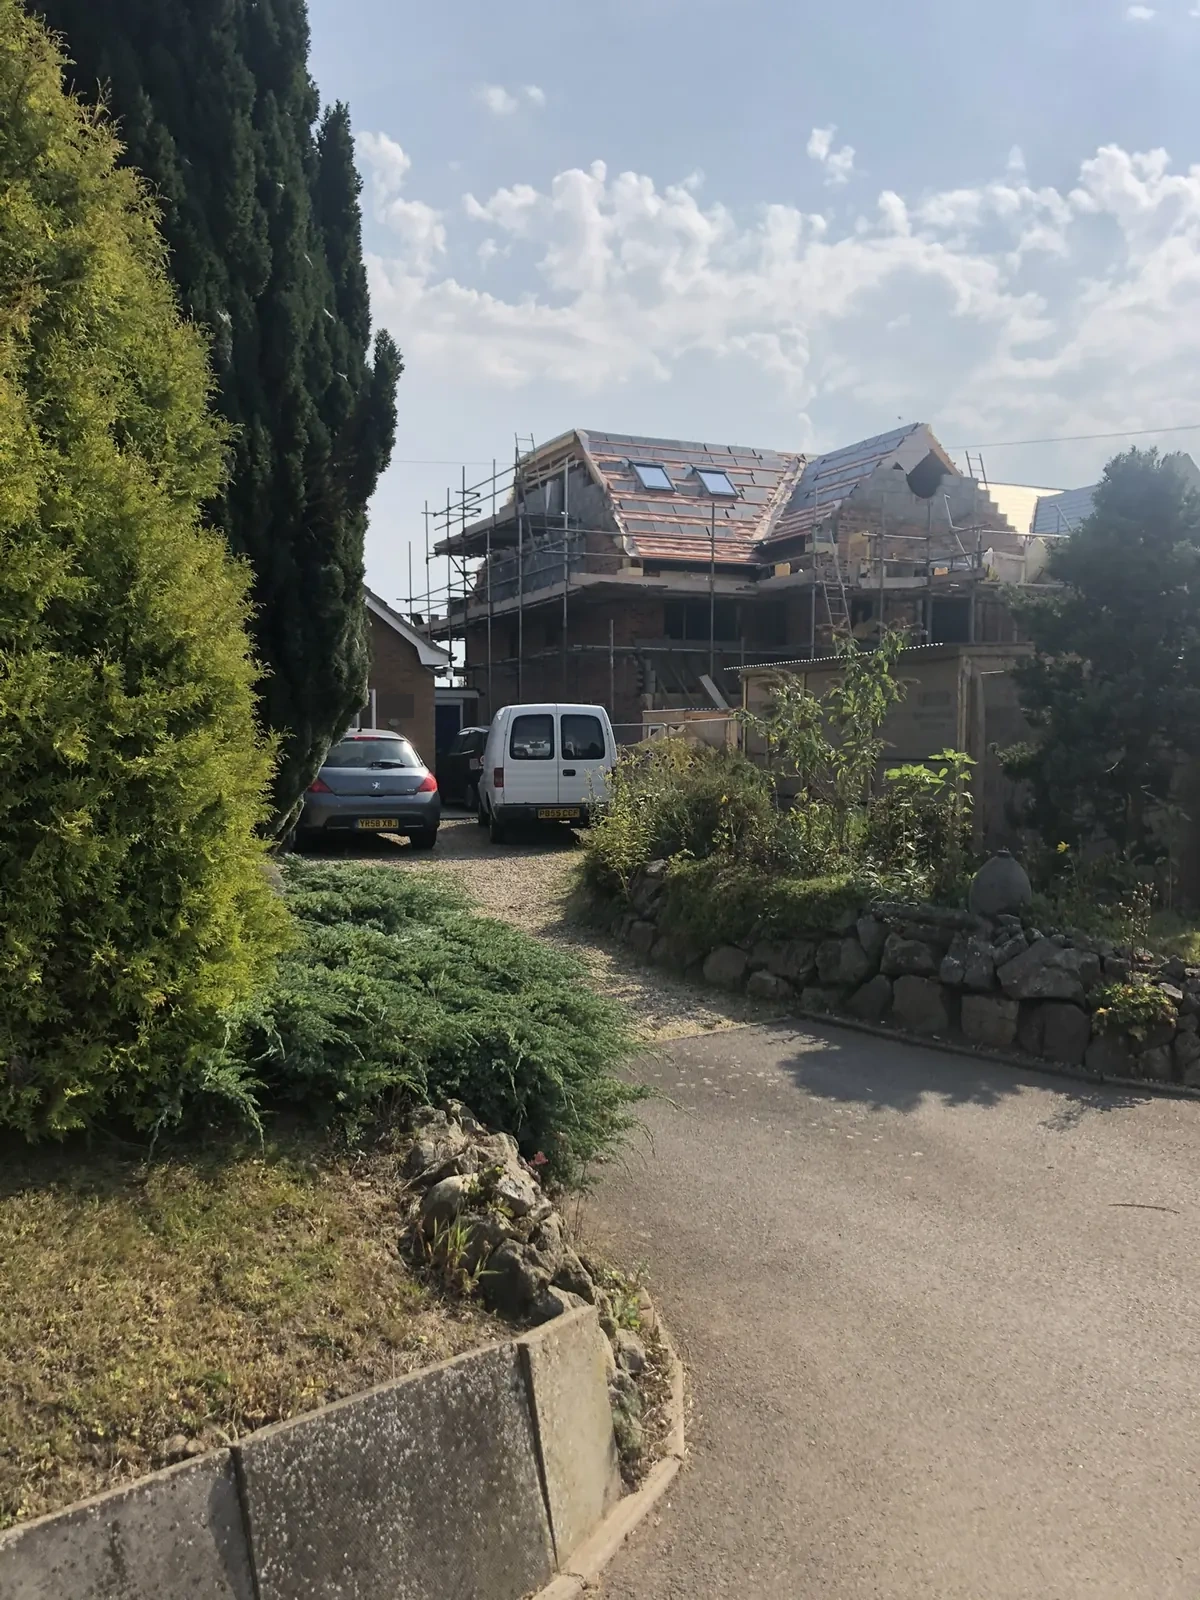 Driveway approach to renovation
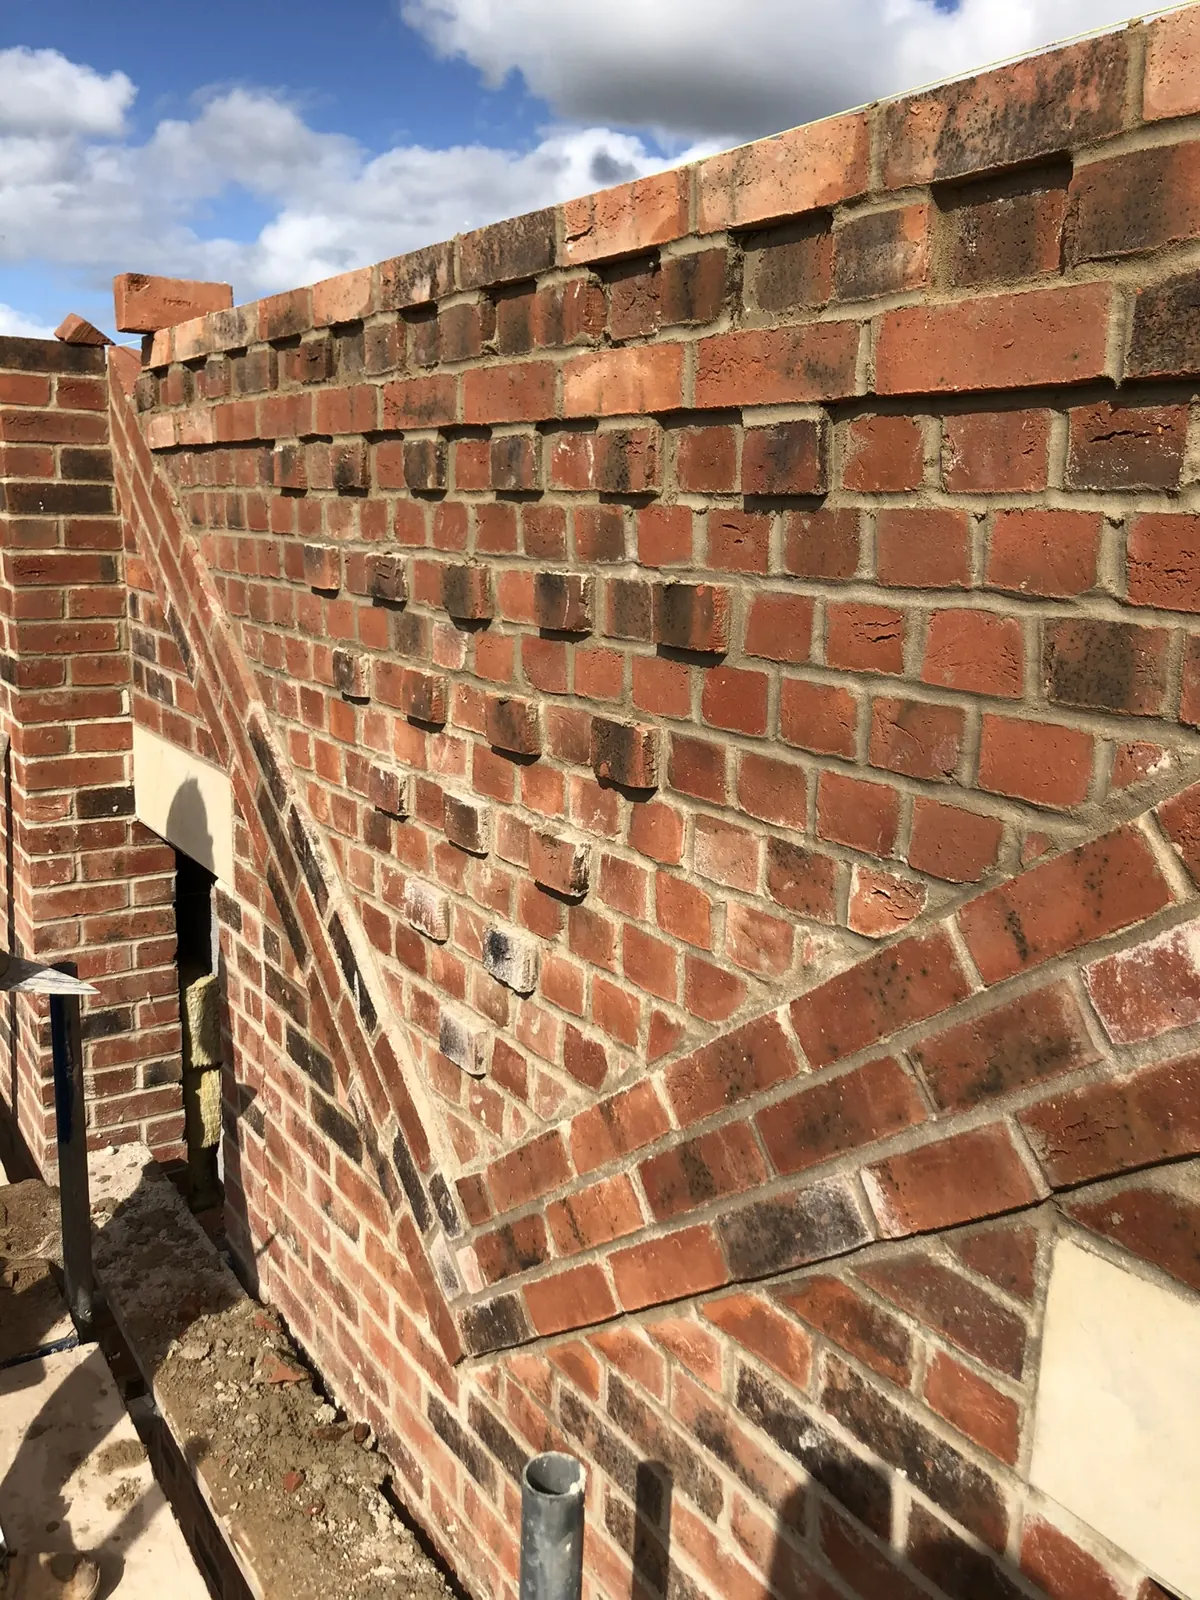 Decorative brickwork course
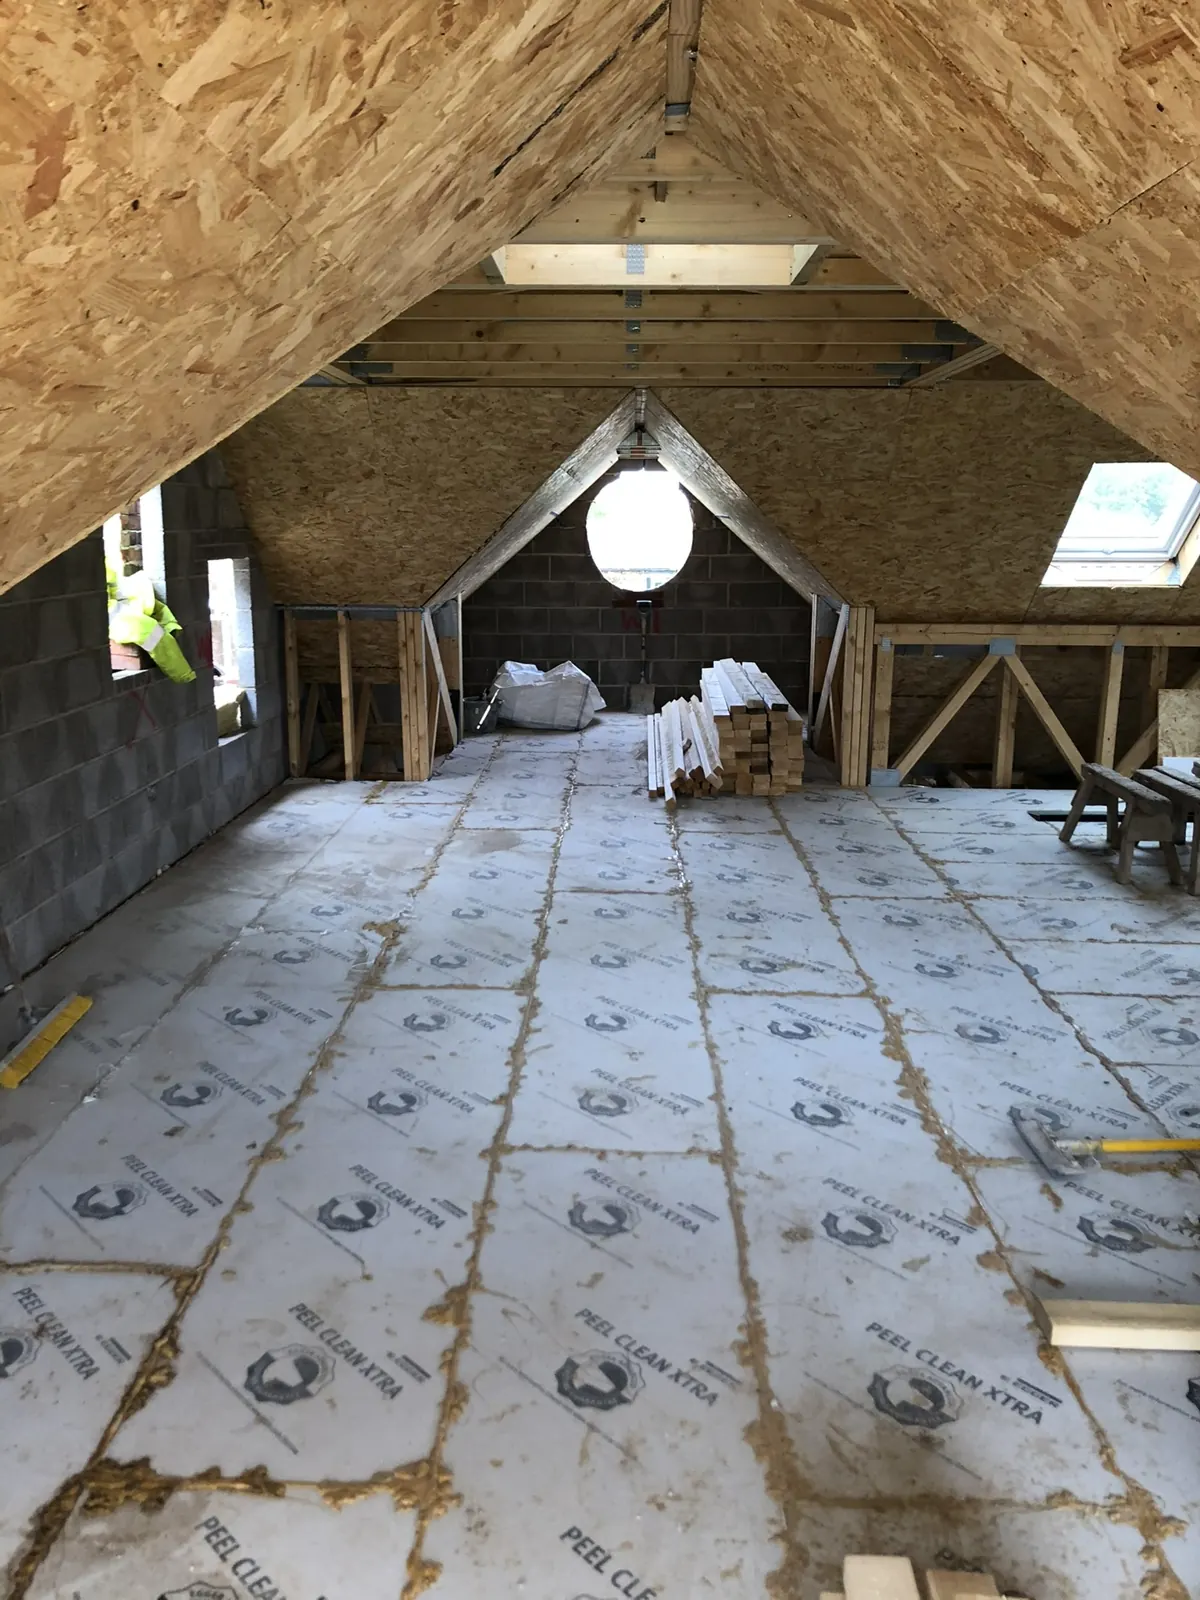 Loft shell and round gable window
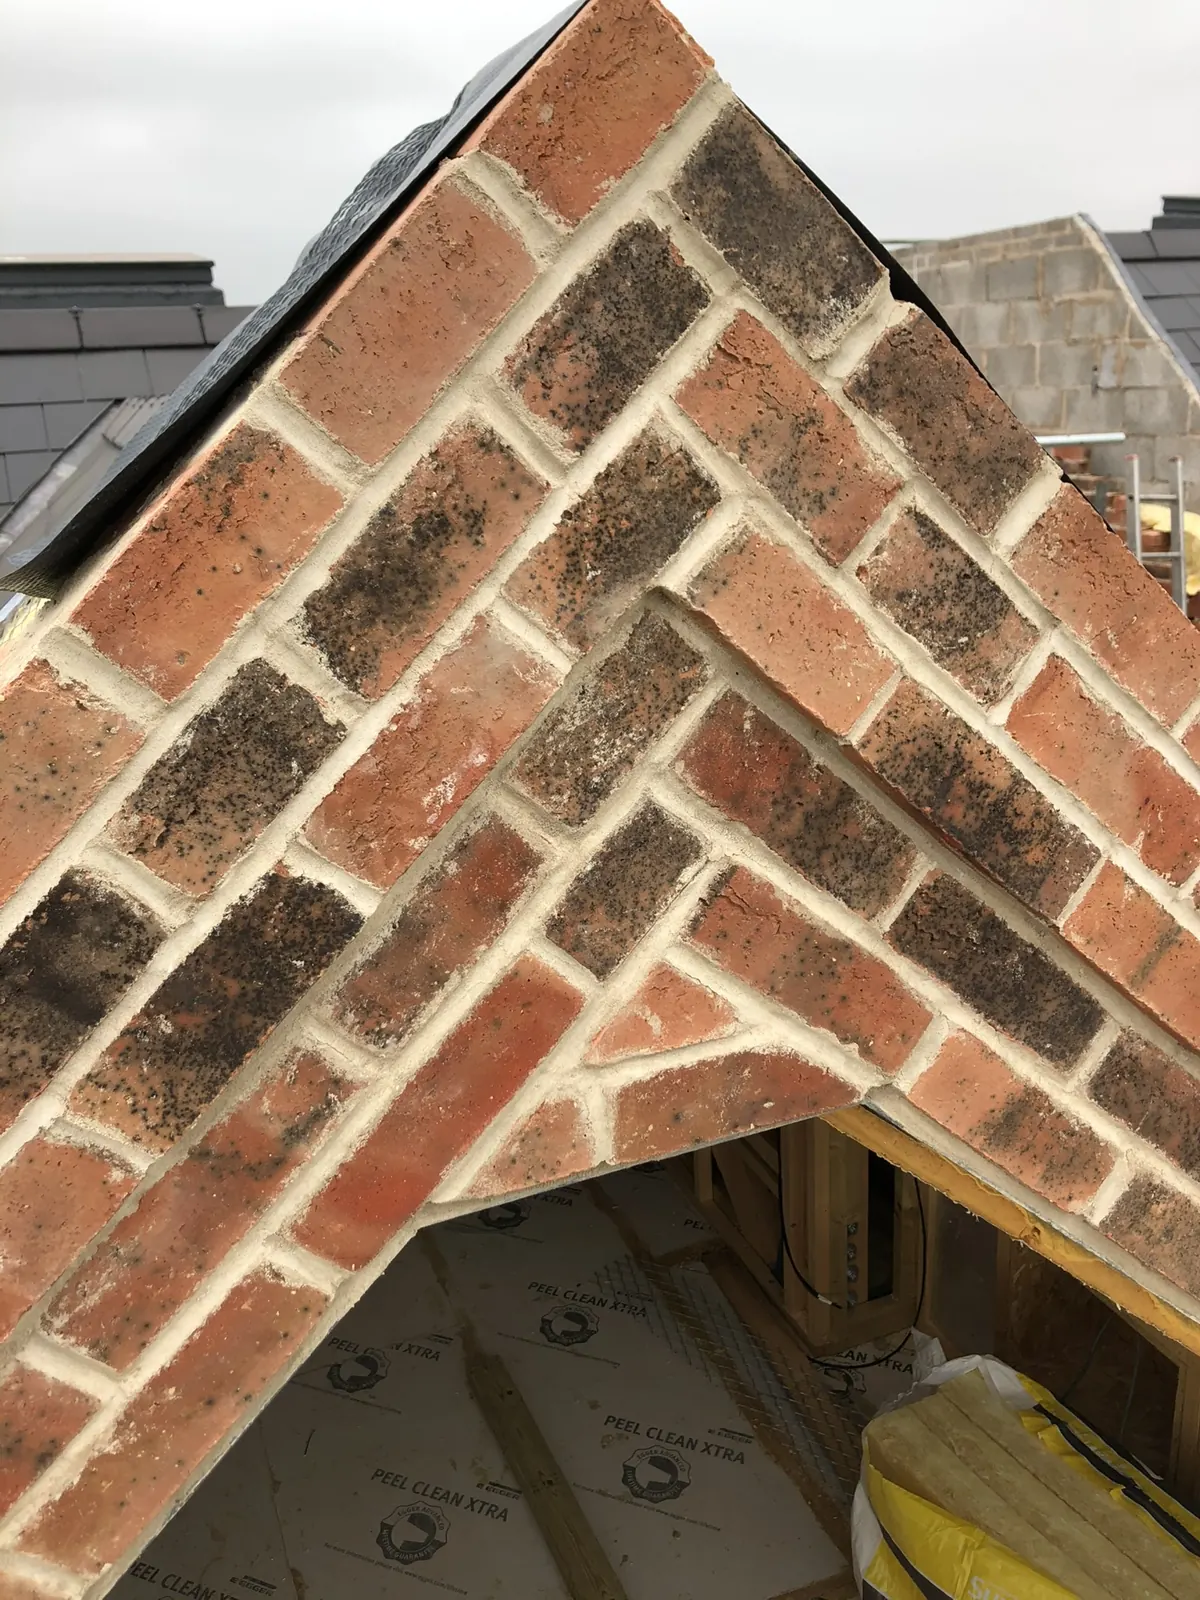 Brick arch joint detail
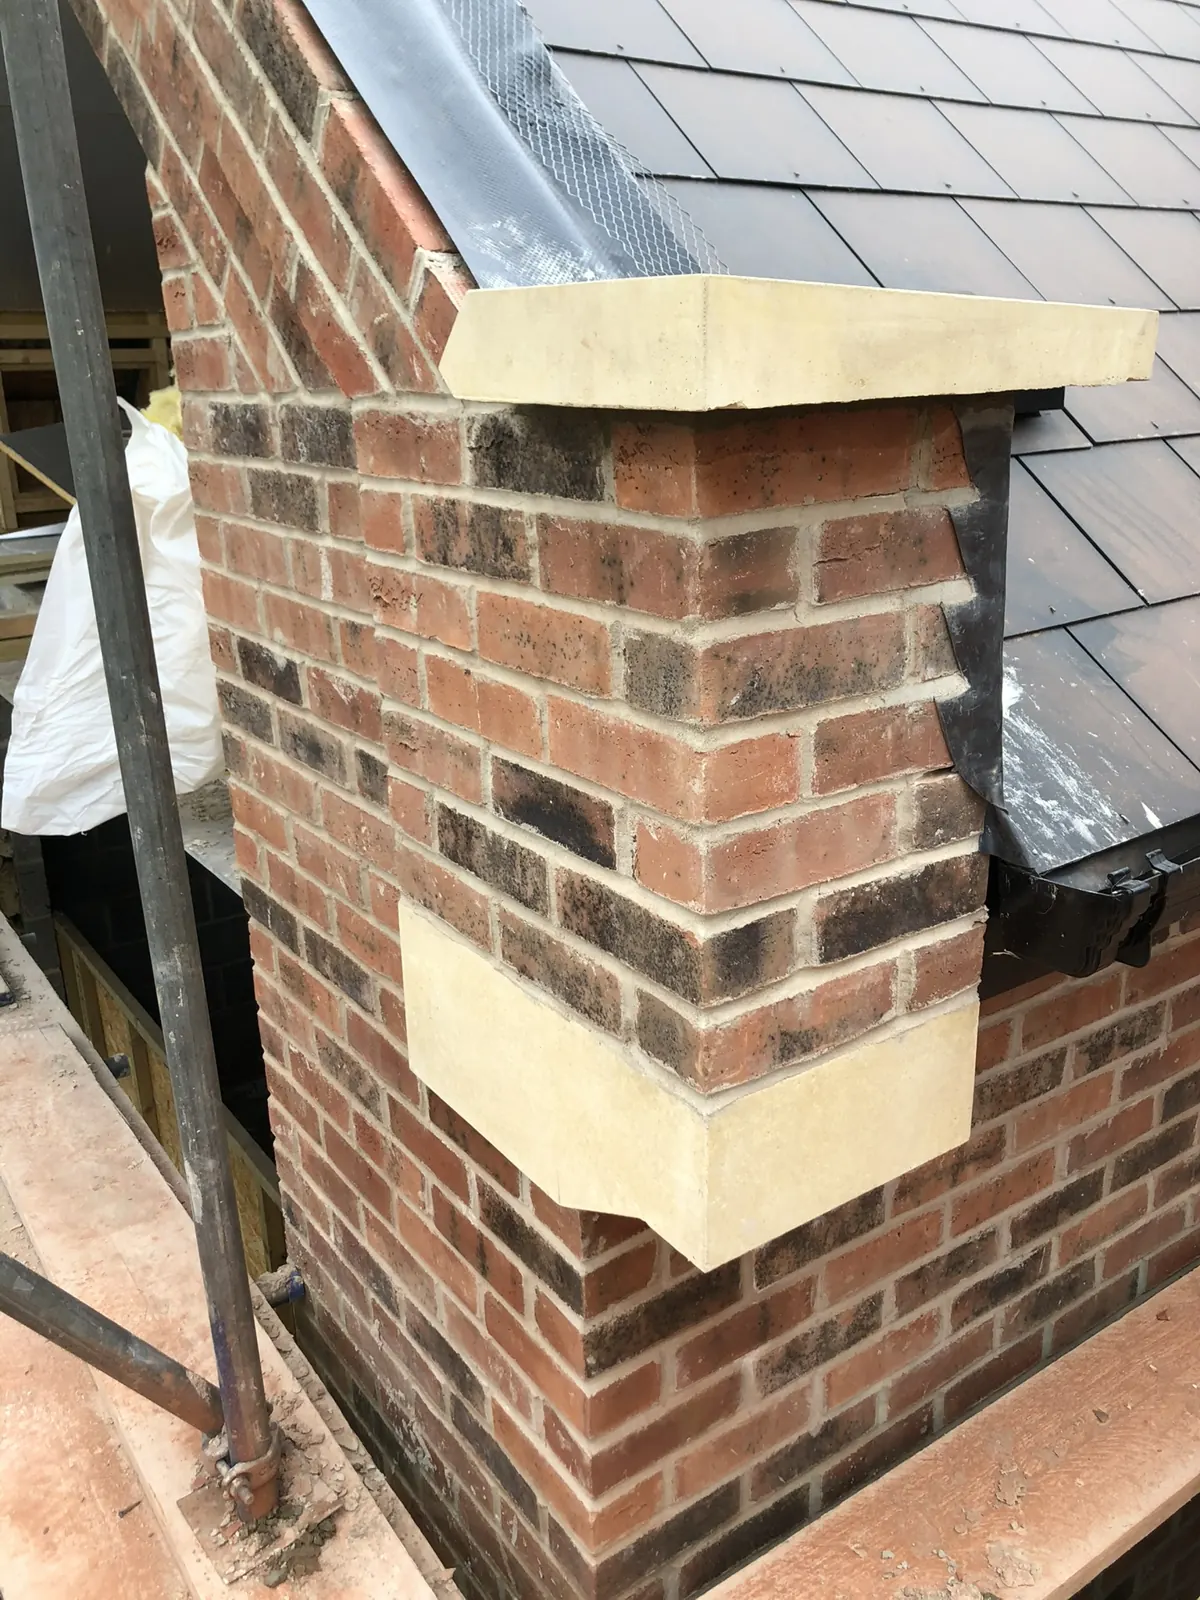 Brick chimney and stone detail
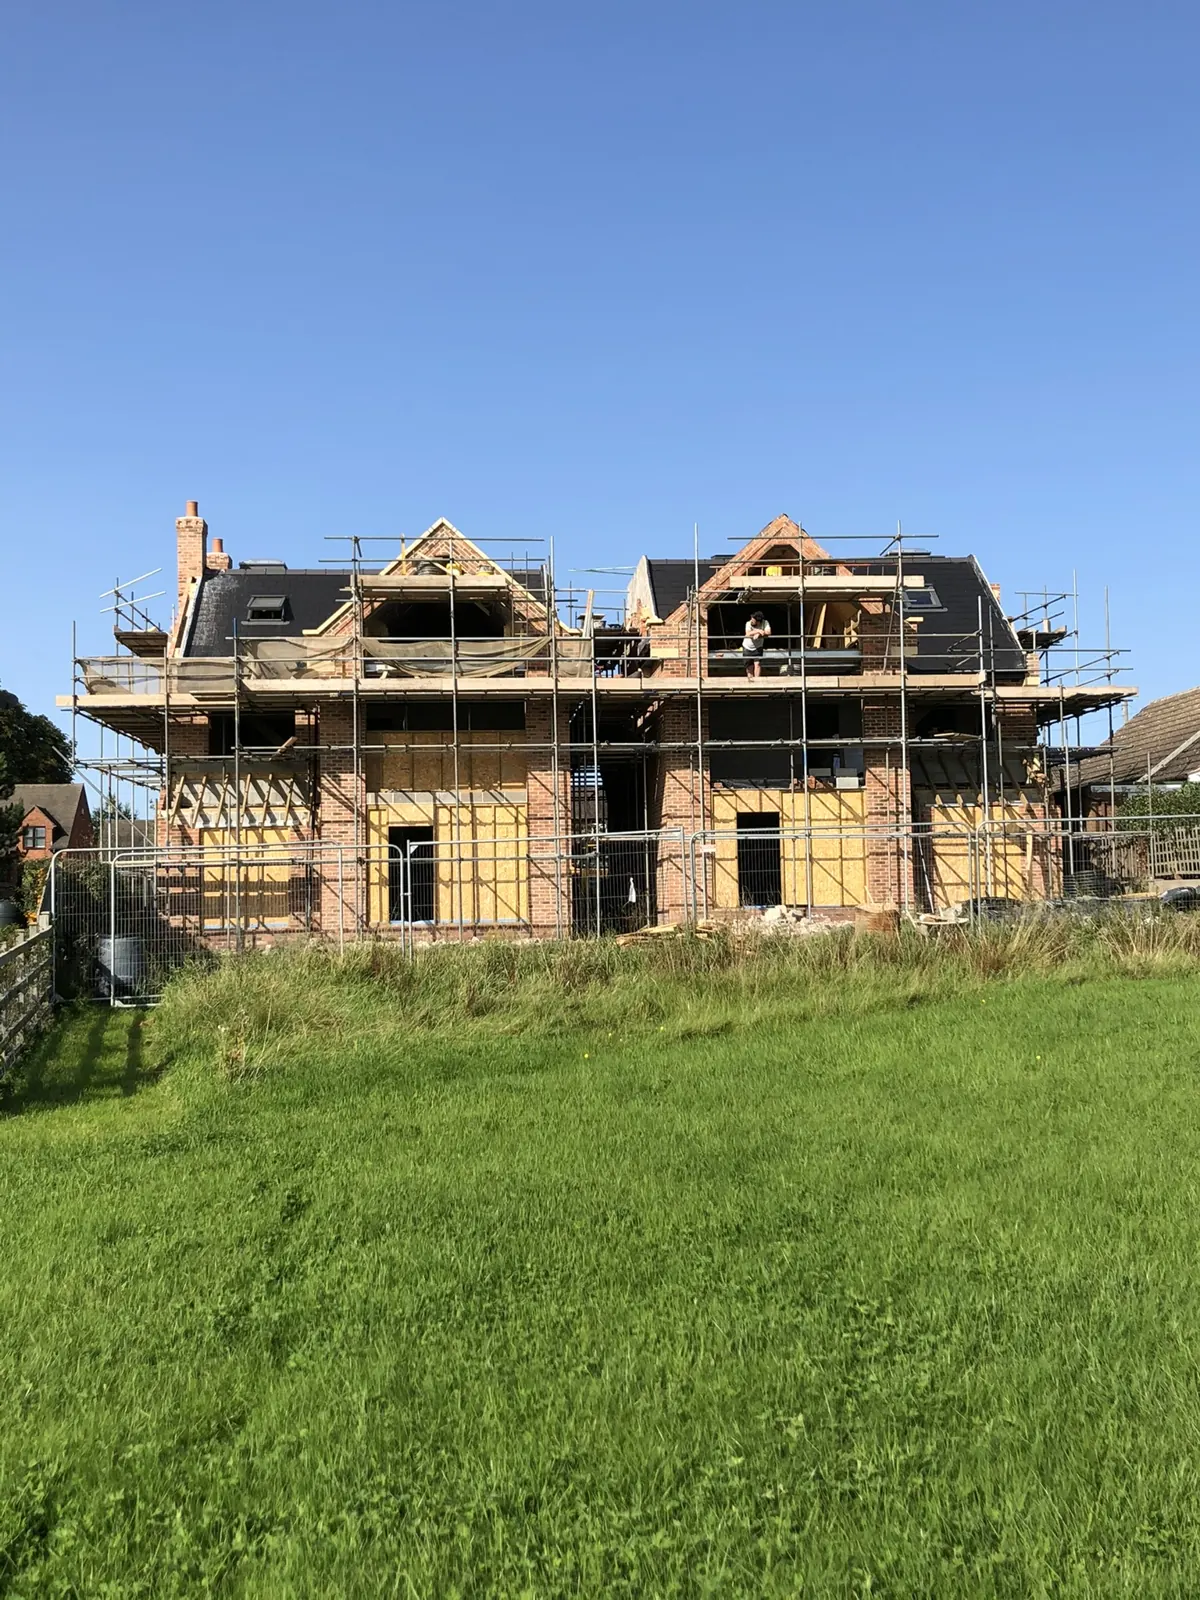 Red brick houses rear roof progress
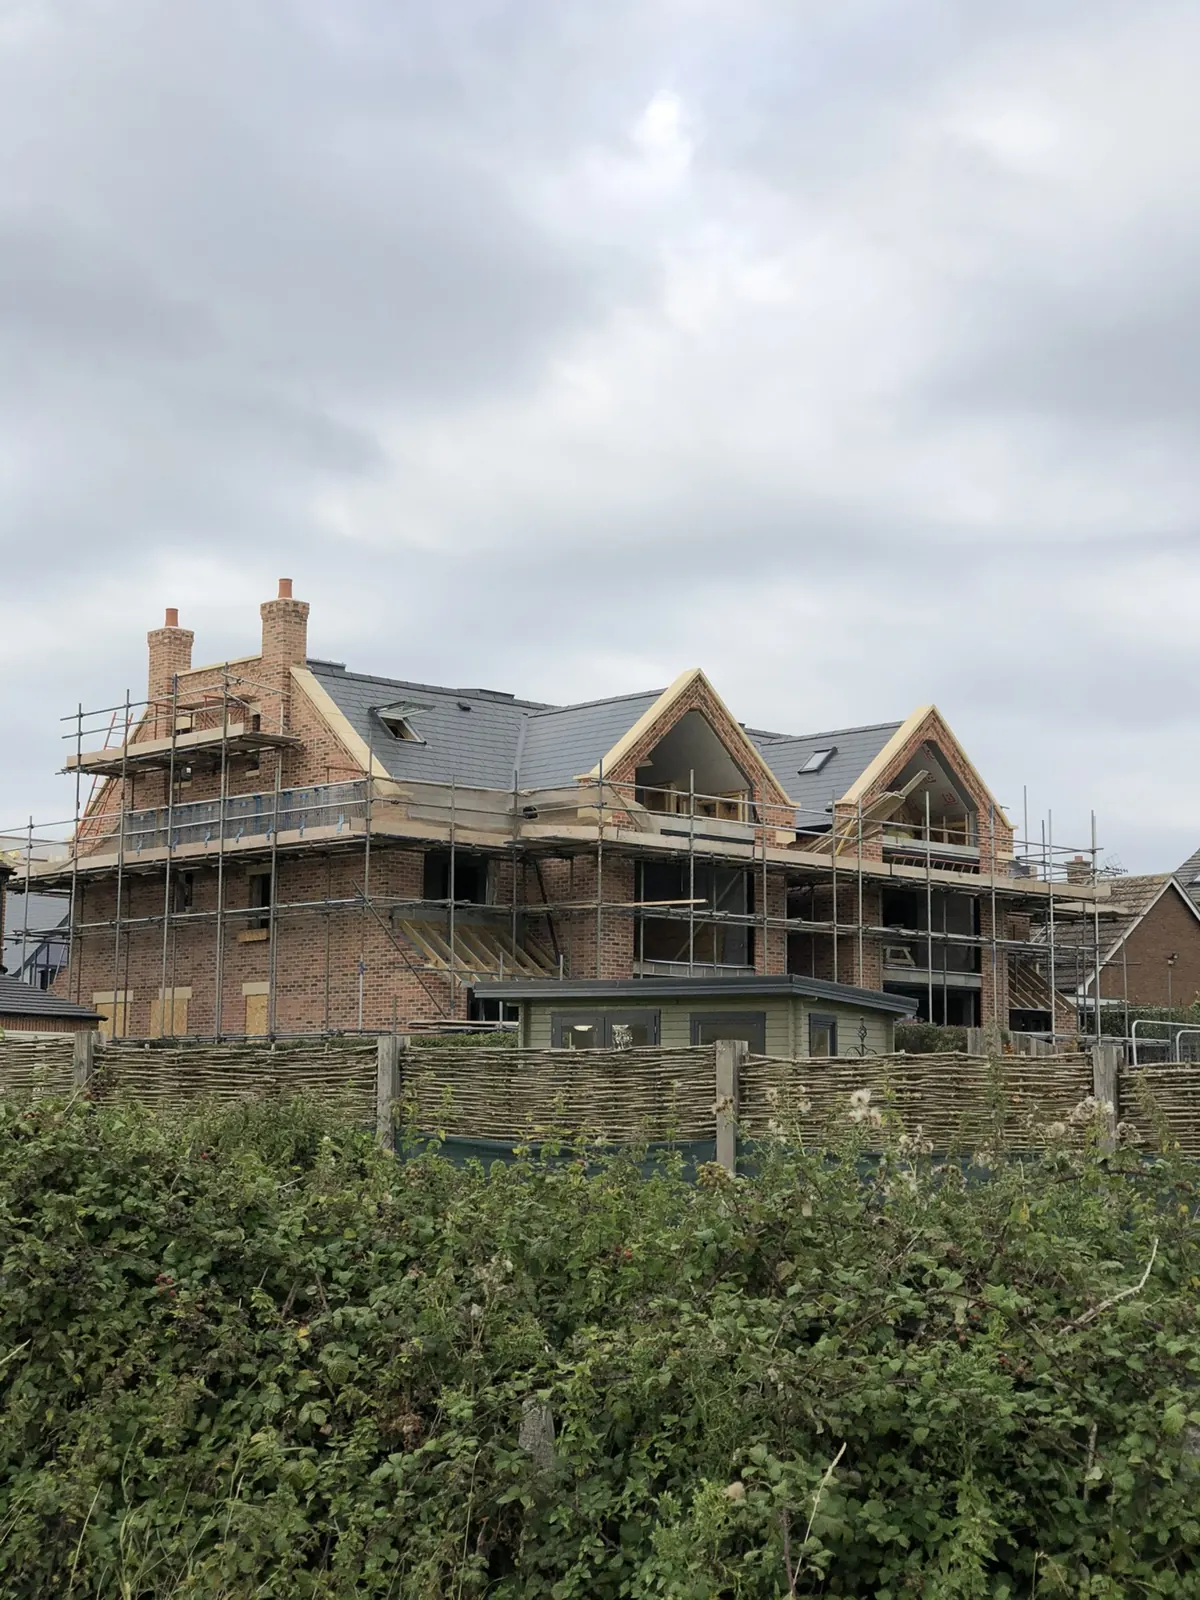 Red brick houses scaffolded roof progress
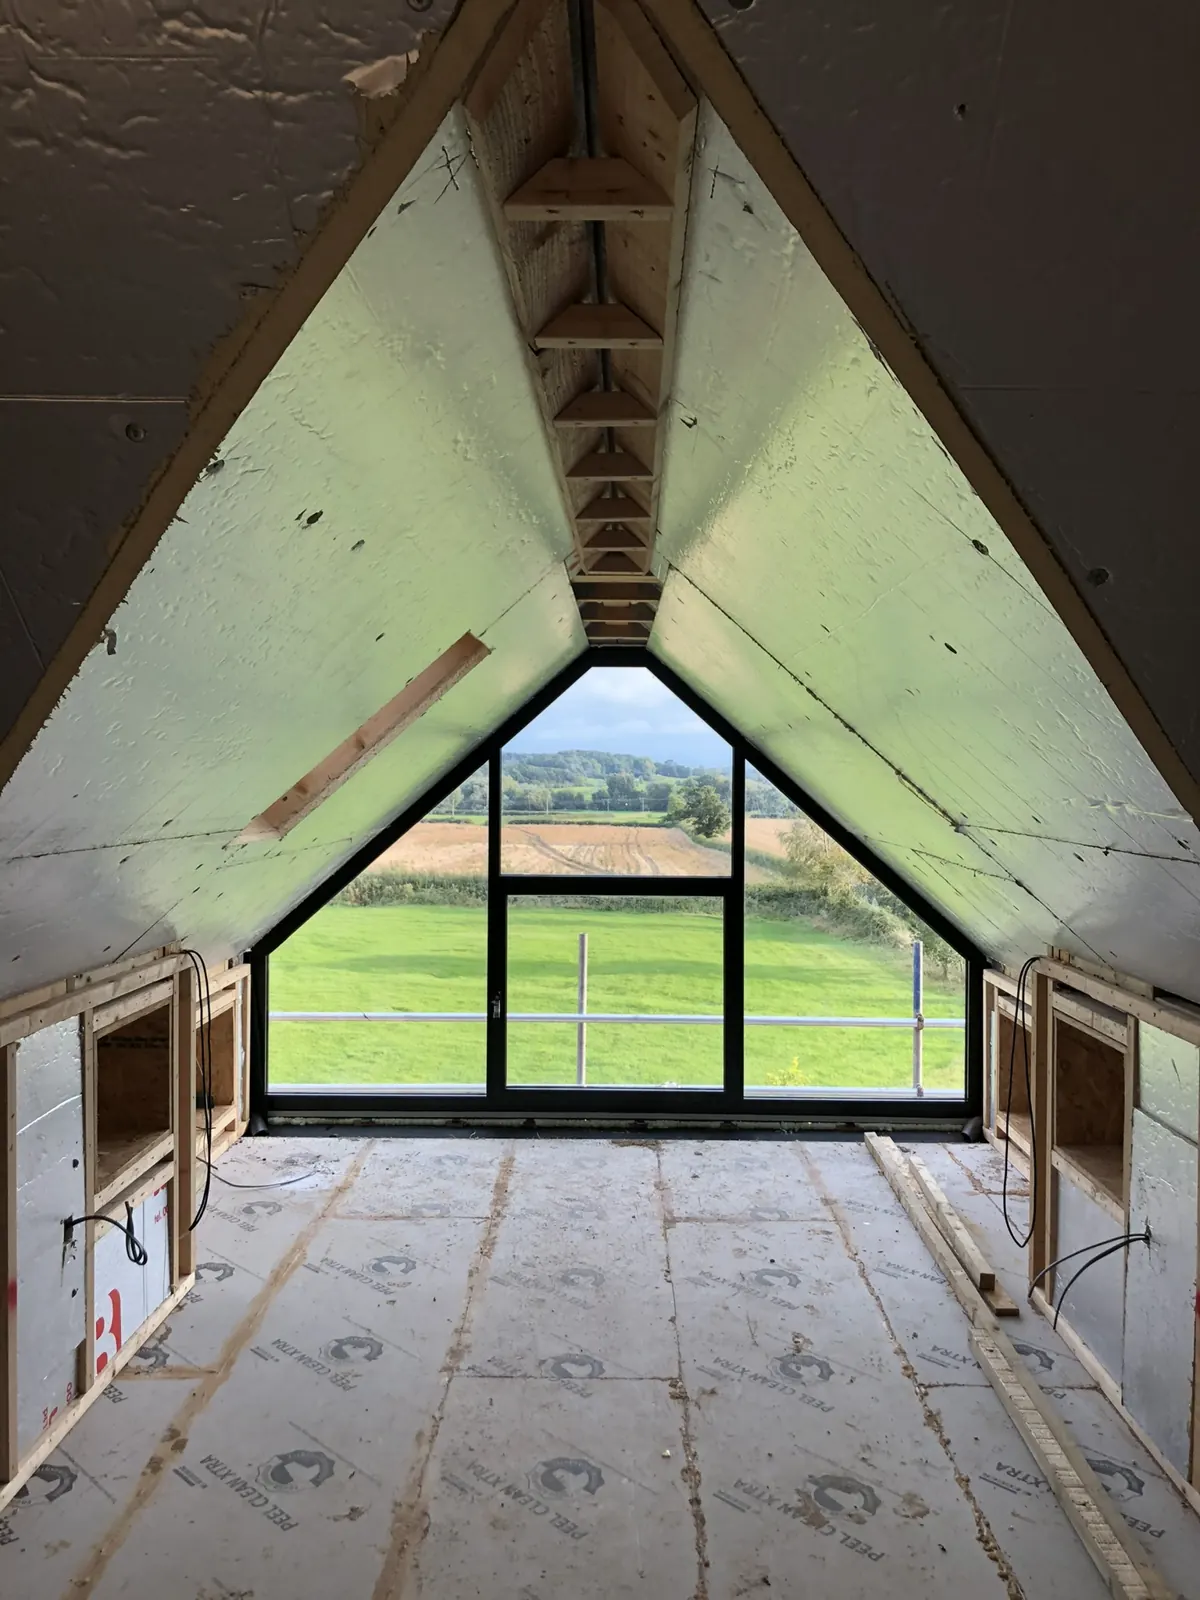 Loft insulation and glazed gable
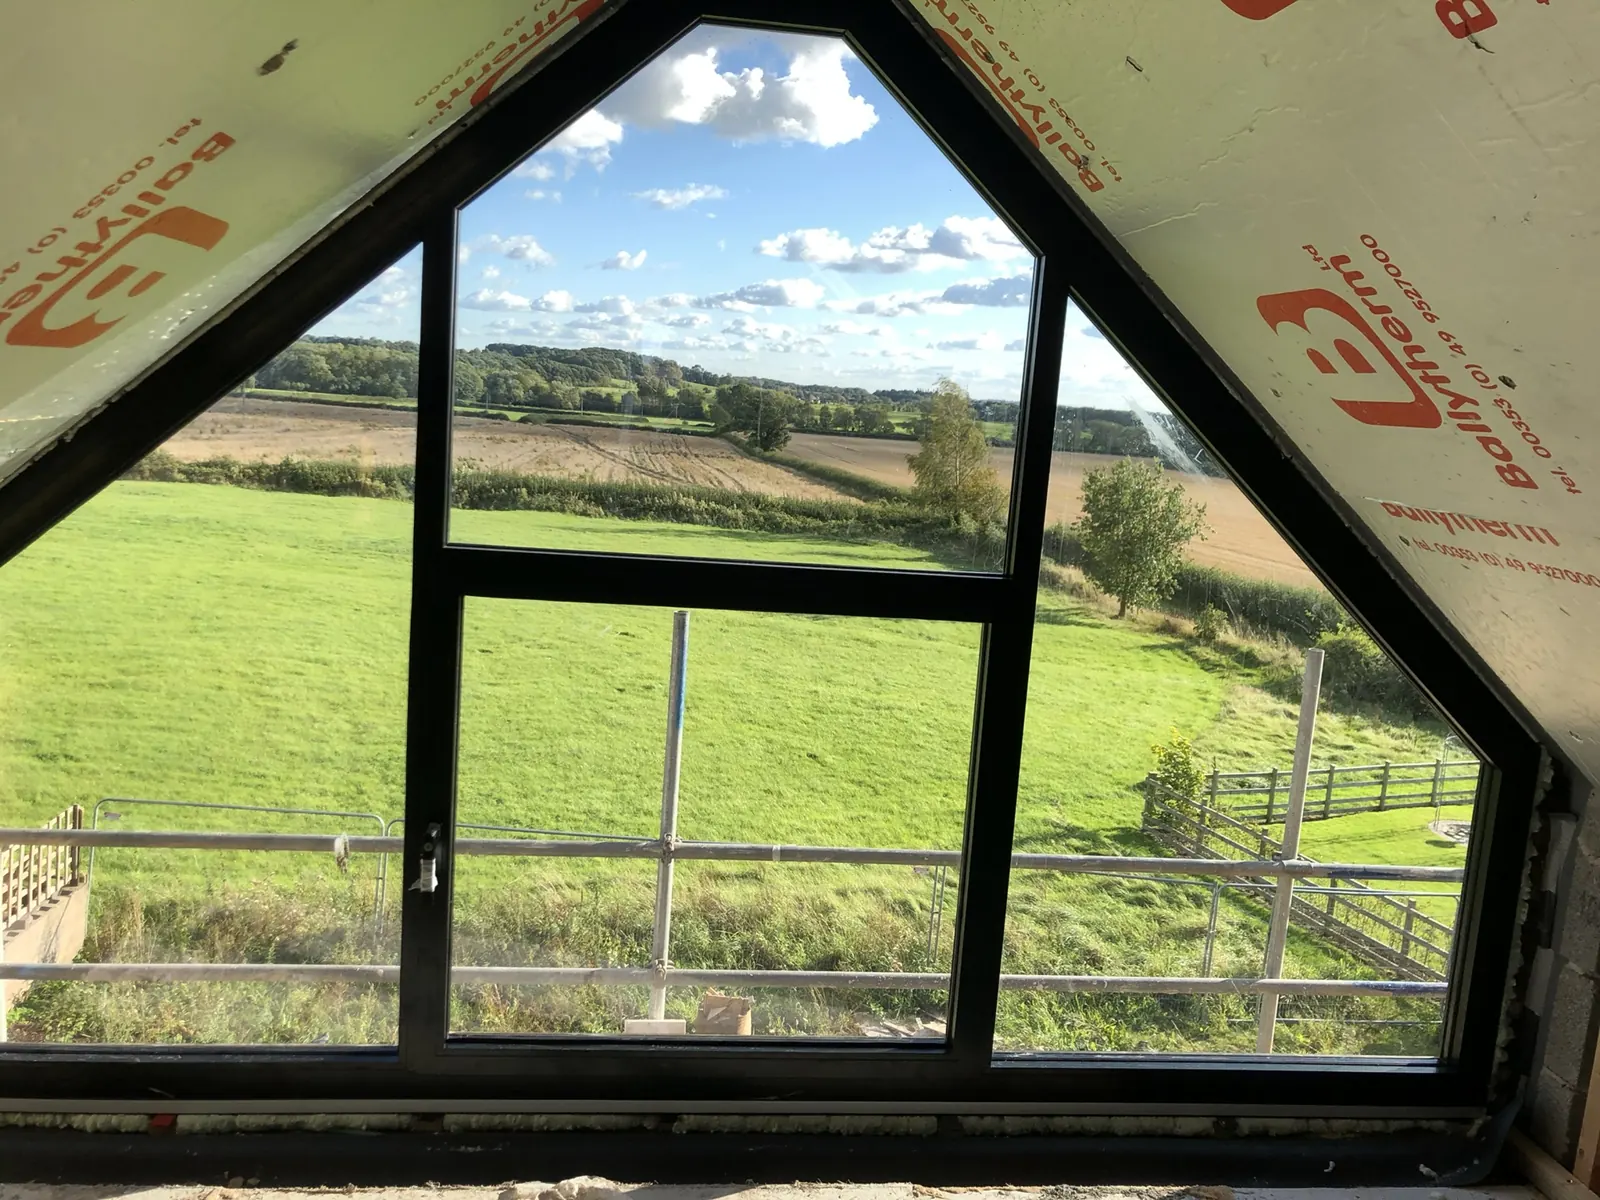 Insulated loft and triangular window
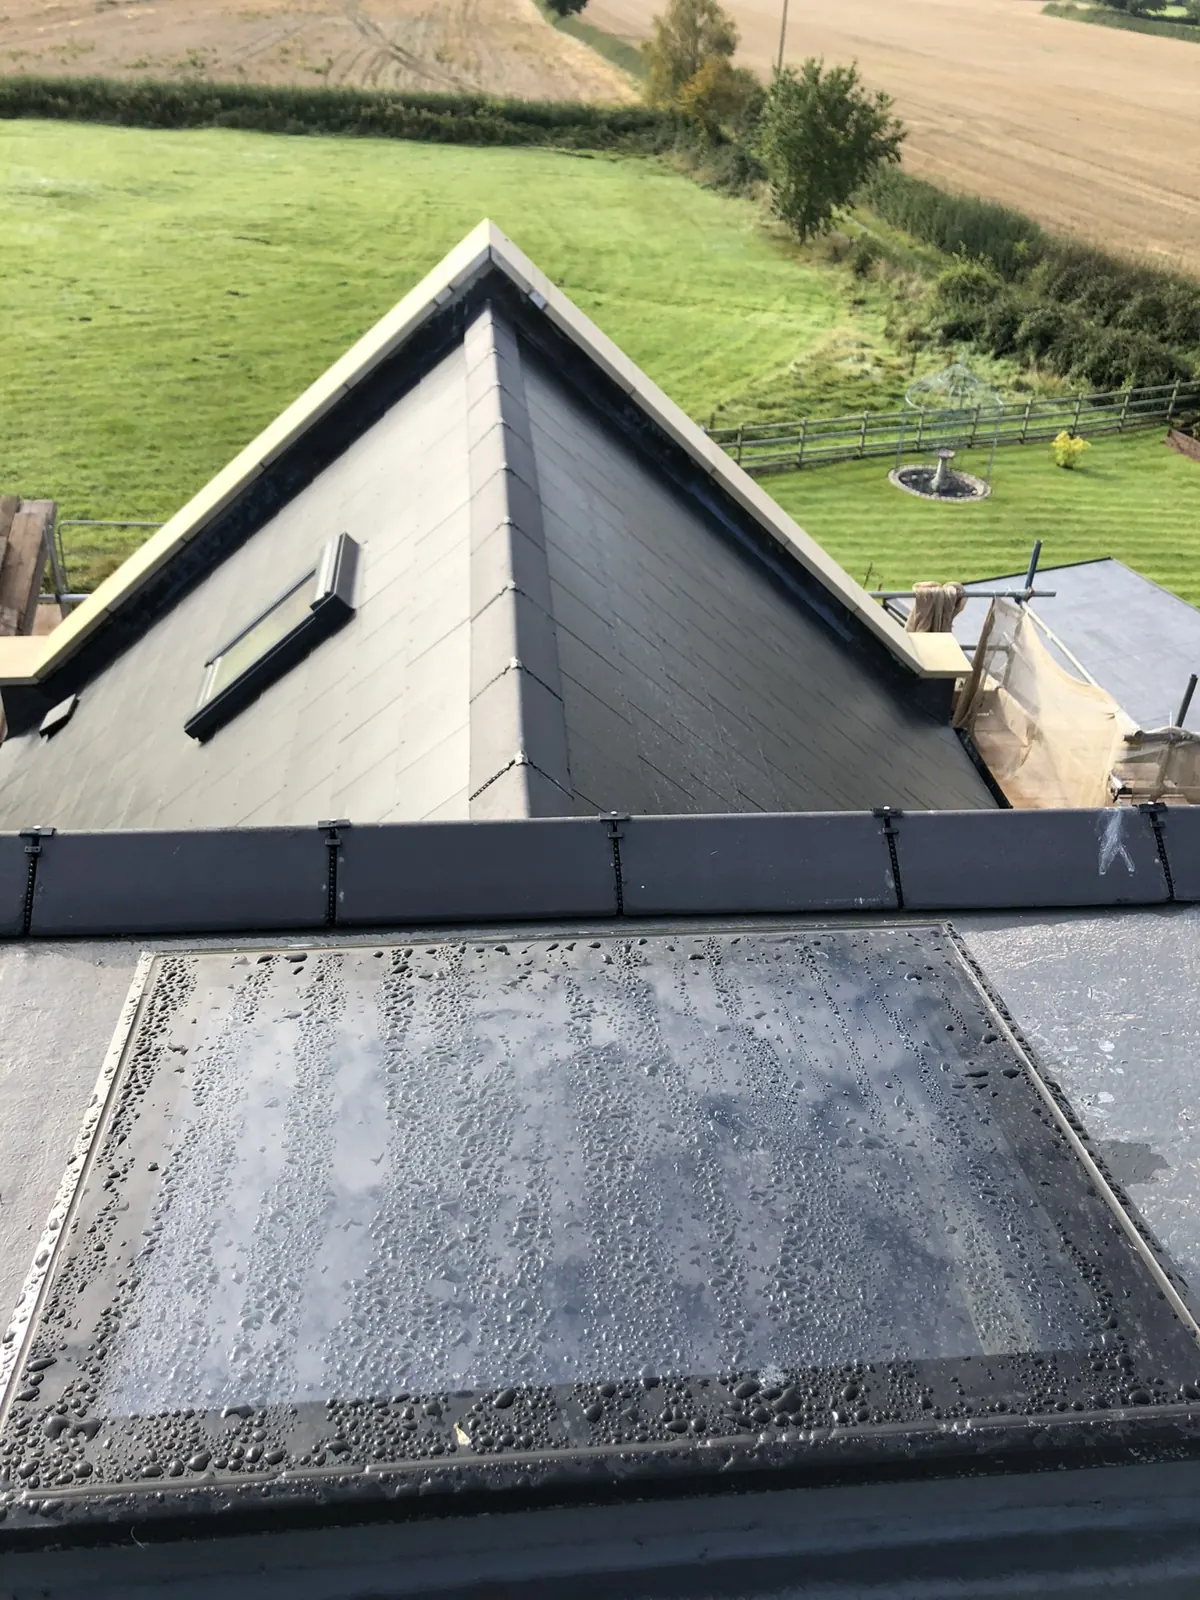 Slate gable roof and flat roof junction
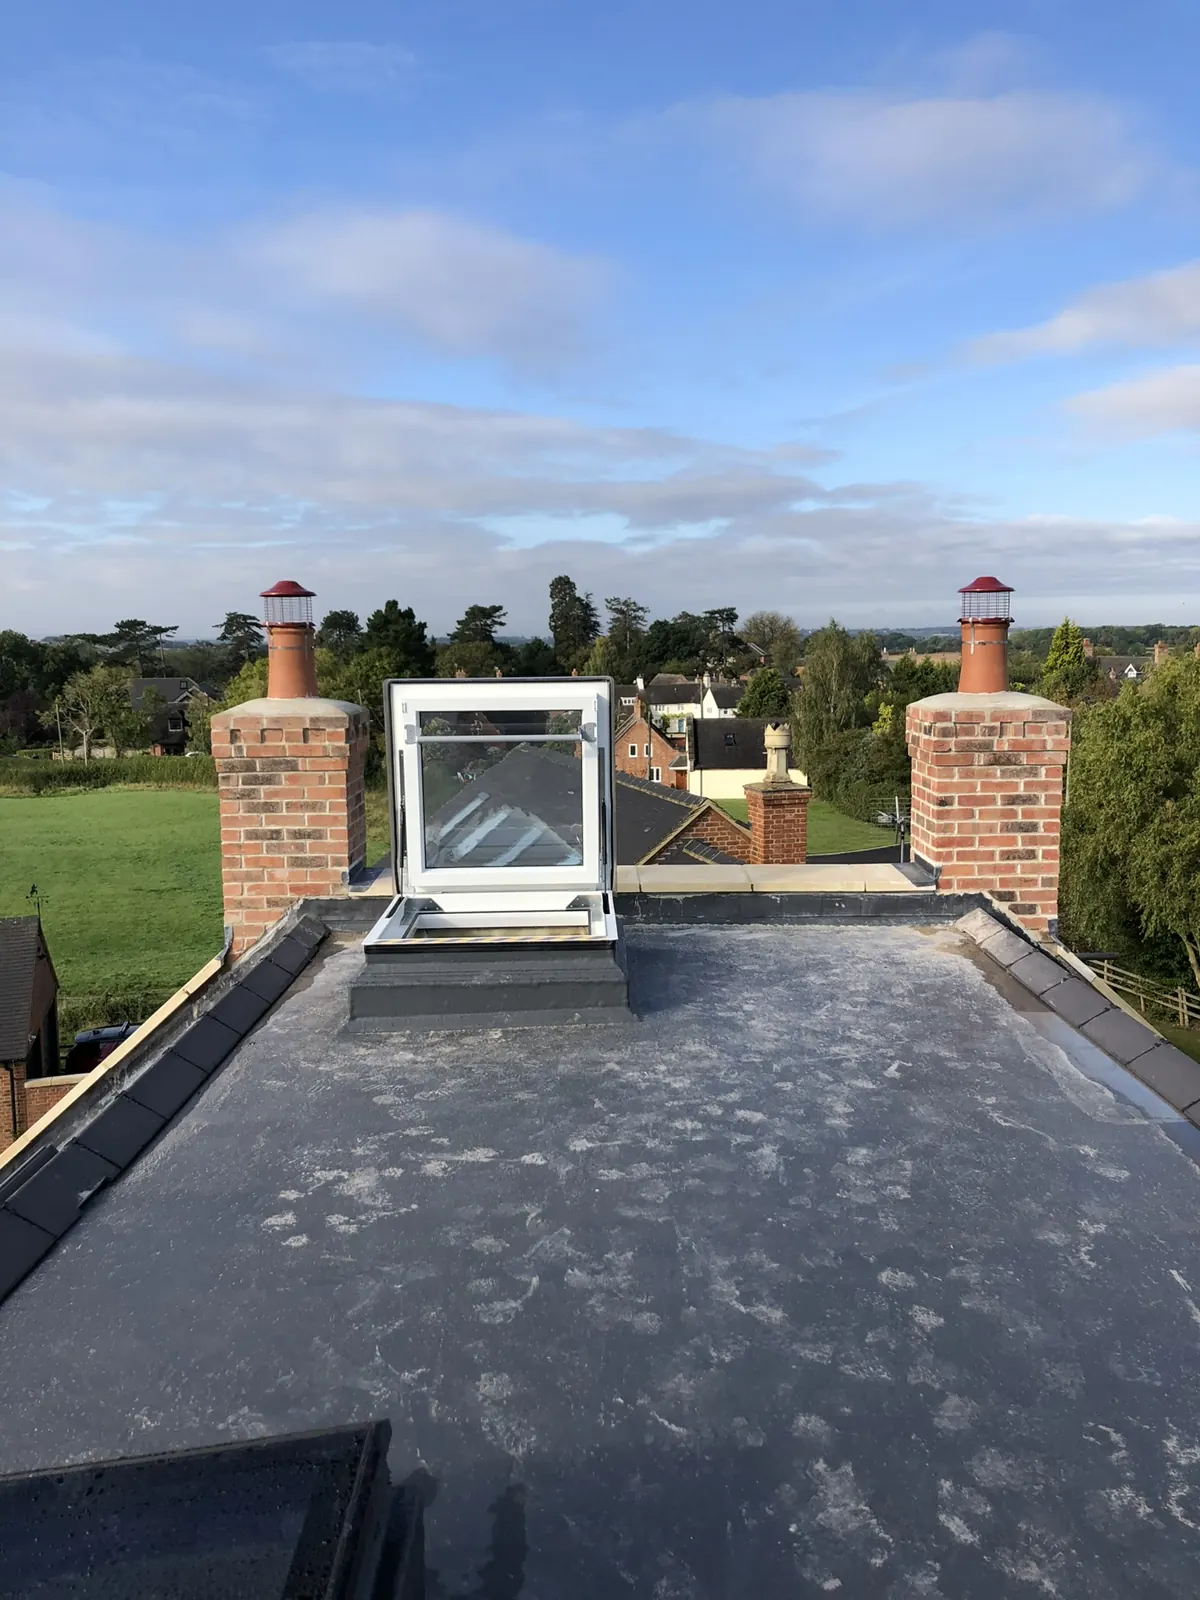 Flat roof and rooflight
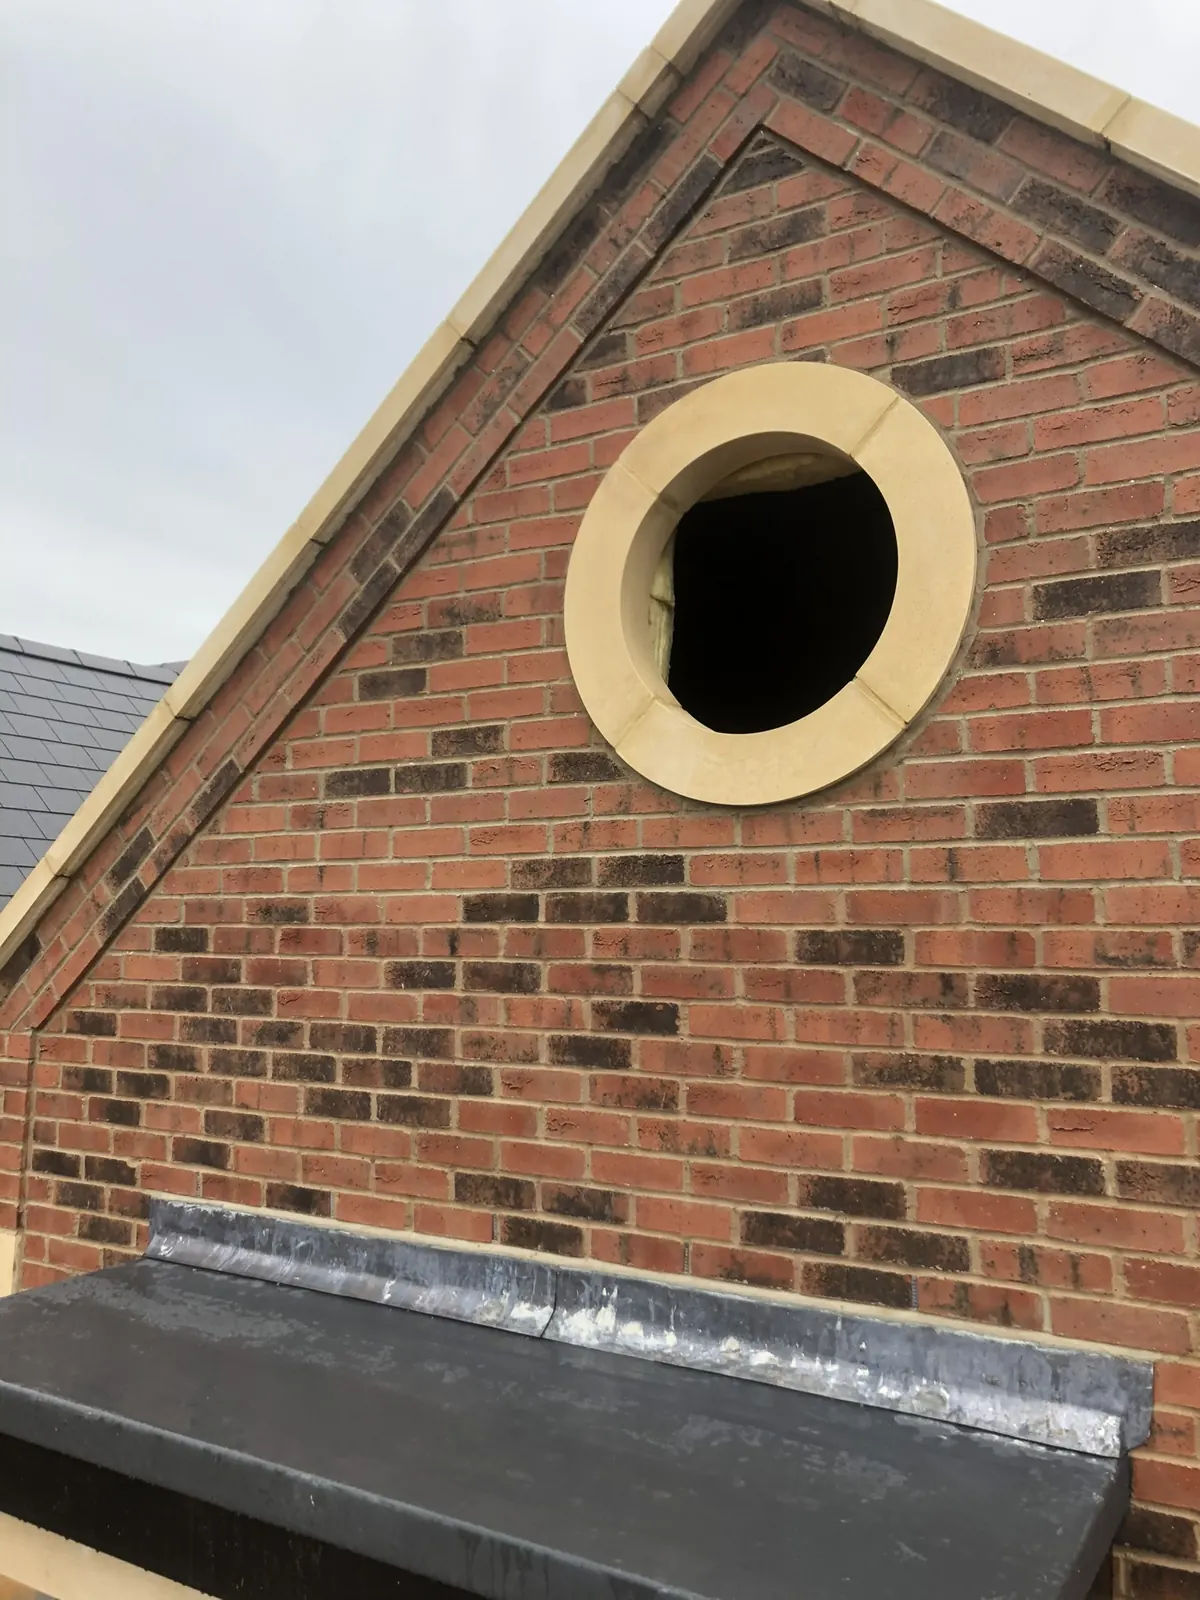 Round gable opening and brick detail
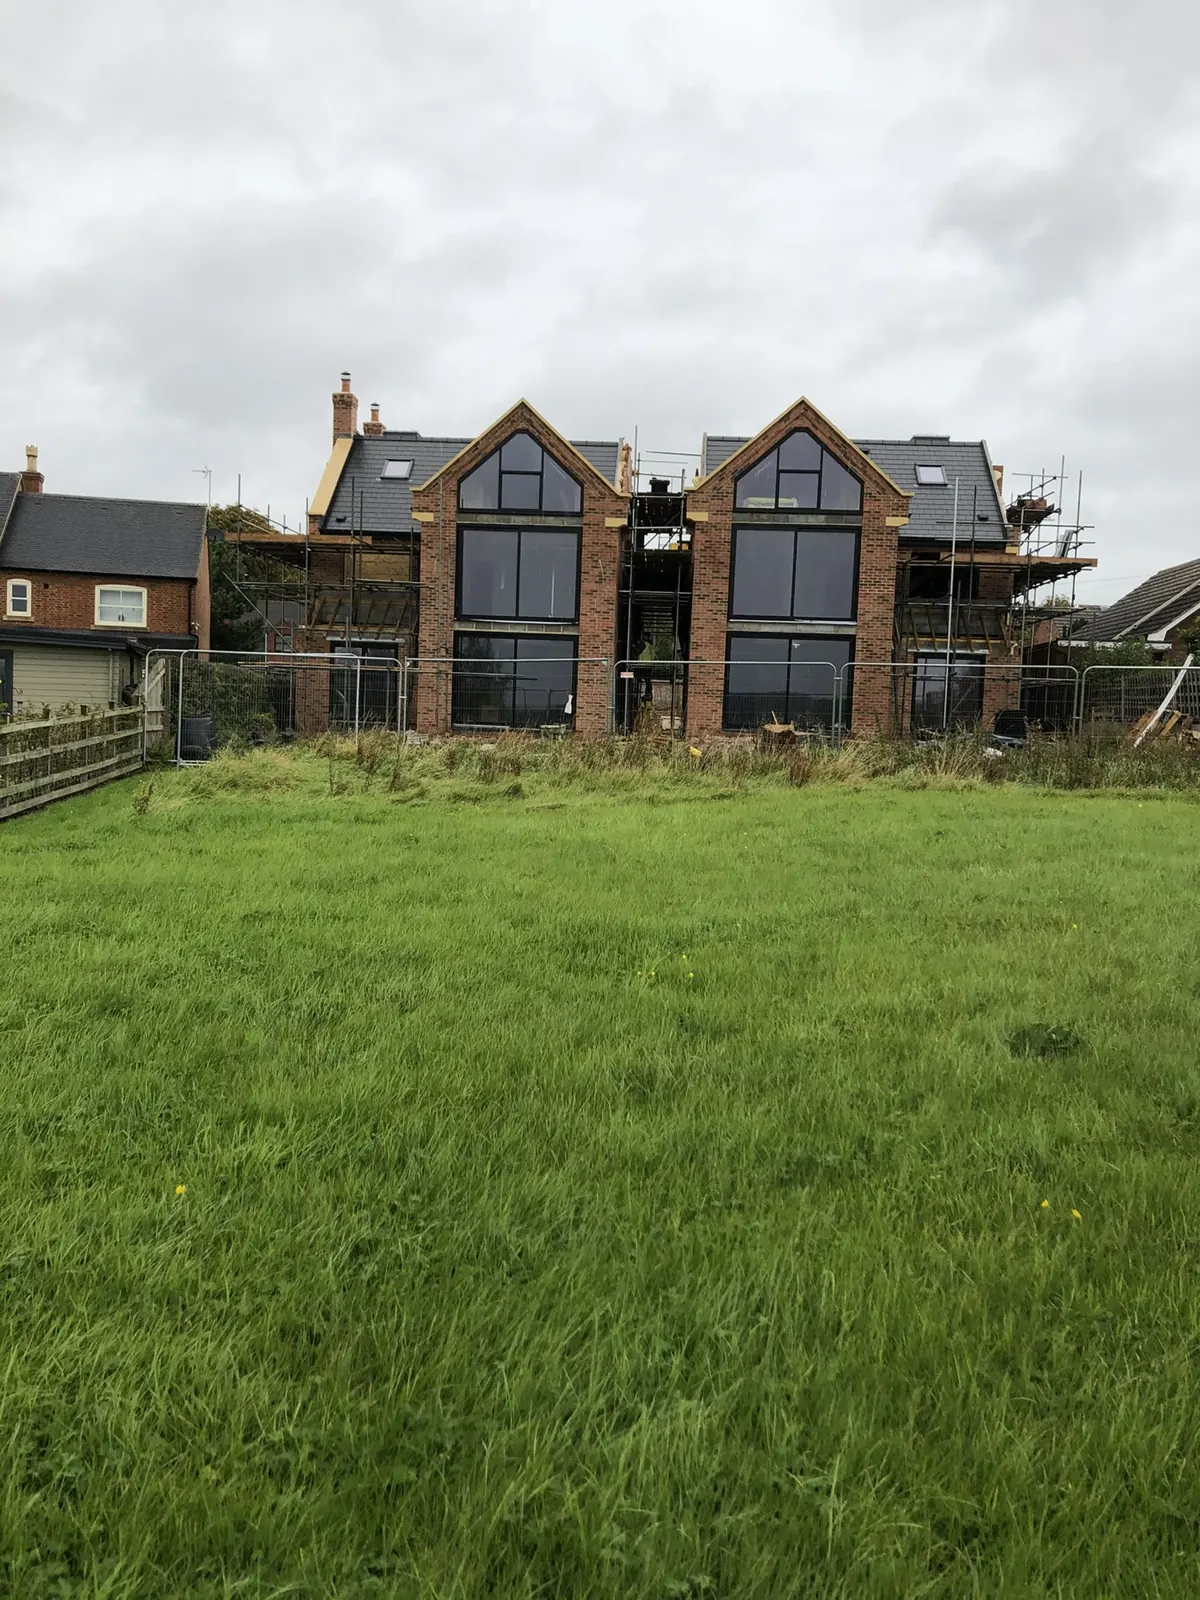 Red brick houses glazed rear gables
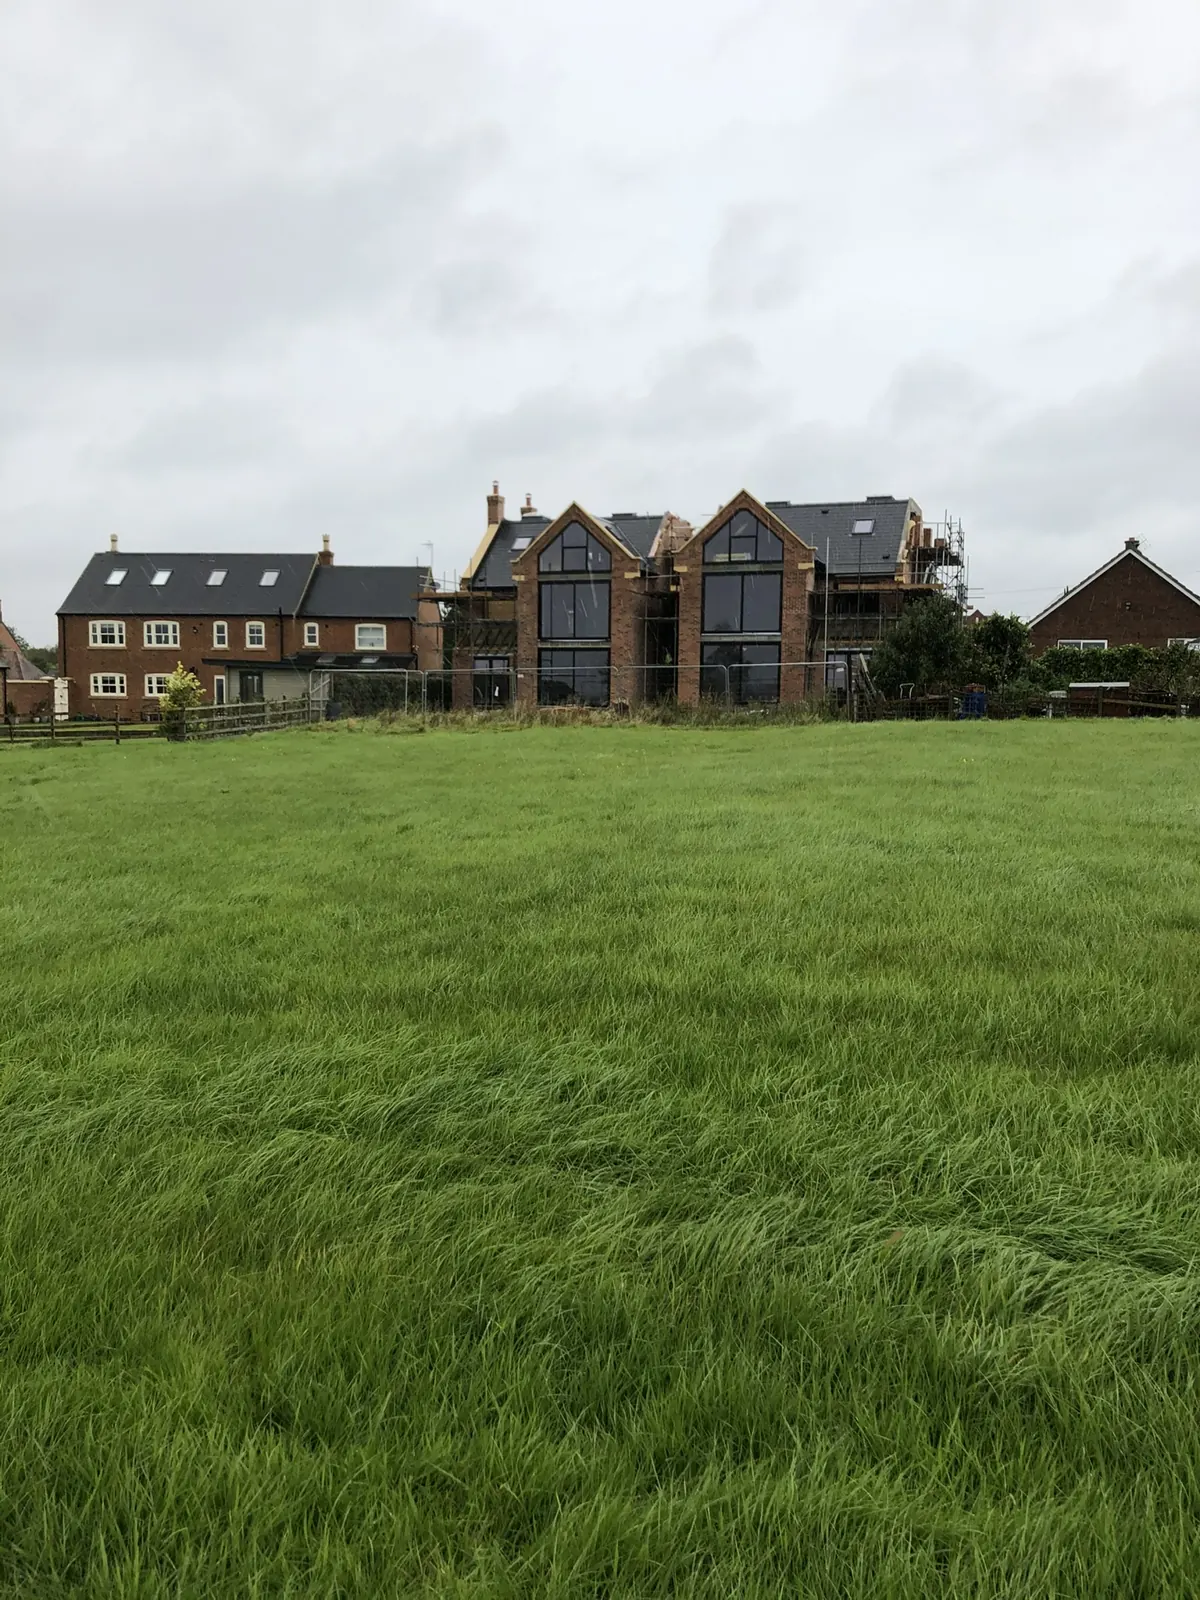 Red brick houses rear from field
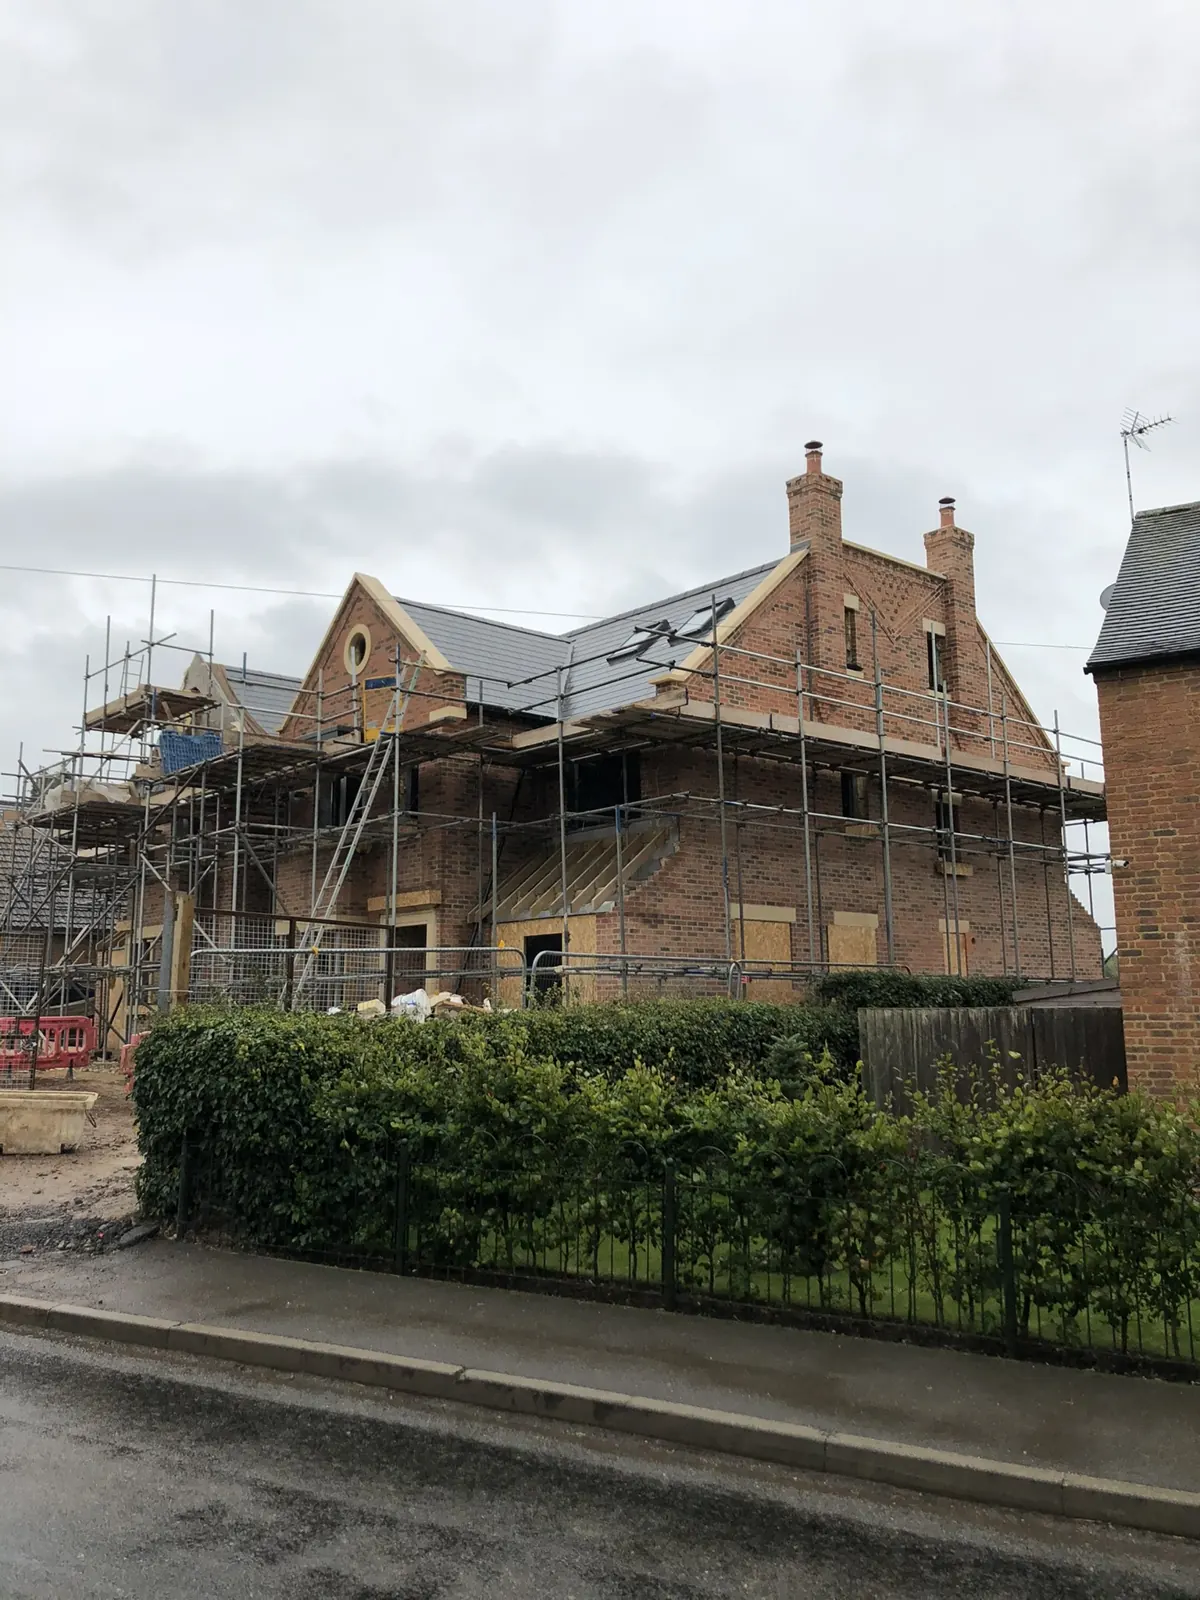 Red brick houses roof finishing
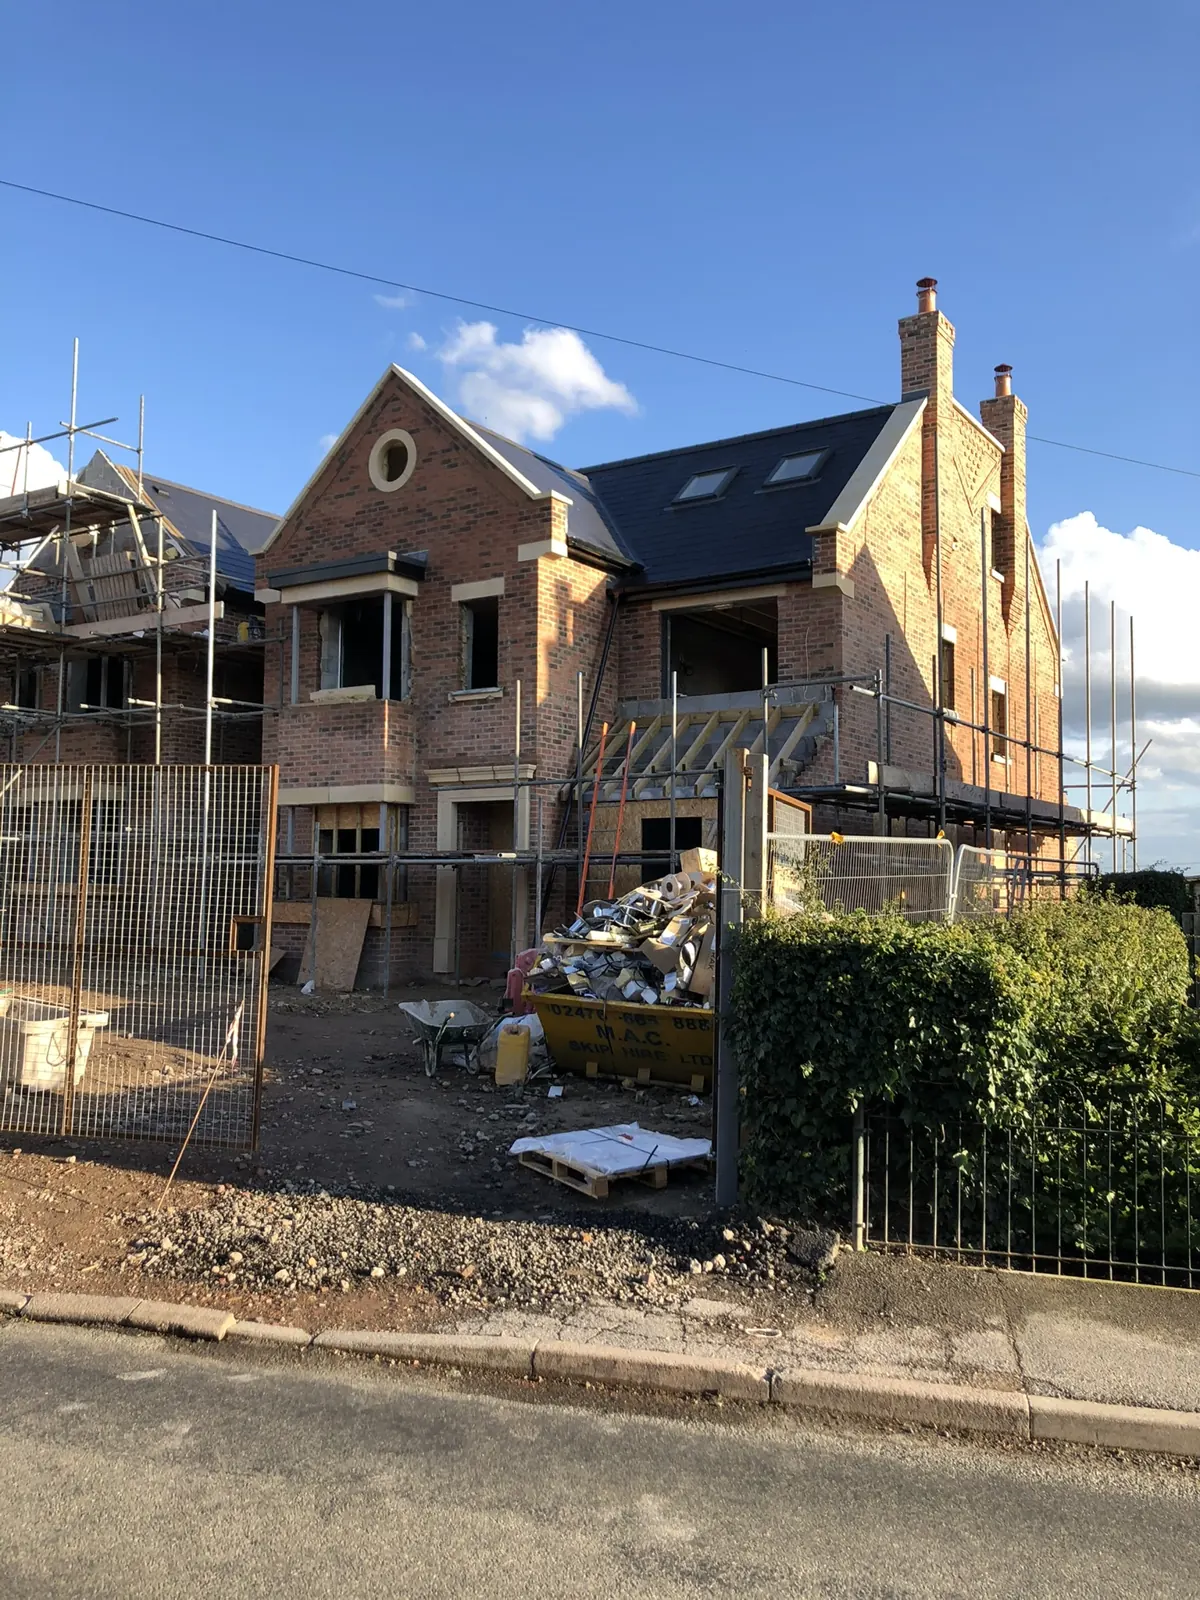 Red brick gabled houses roof progress
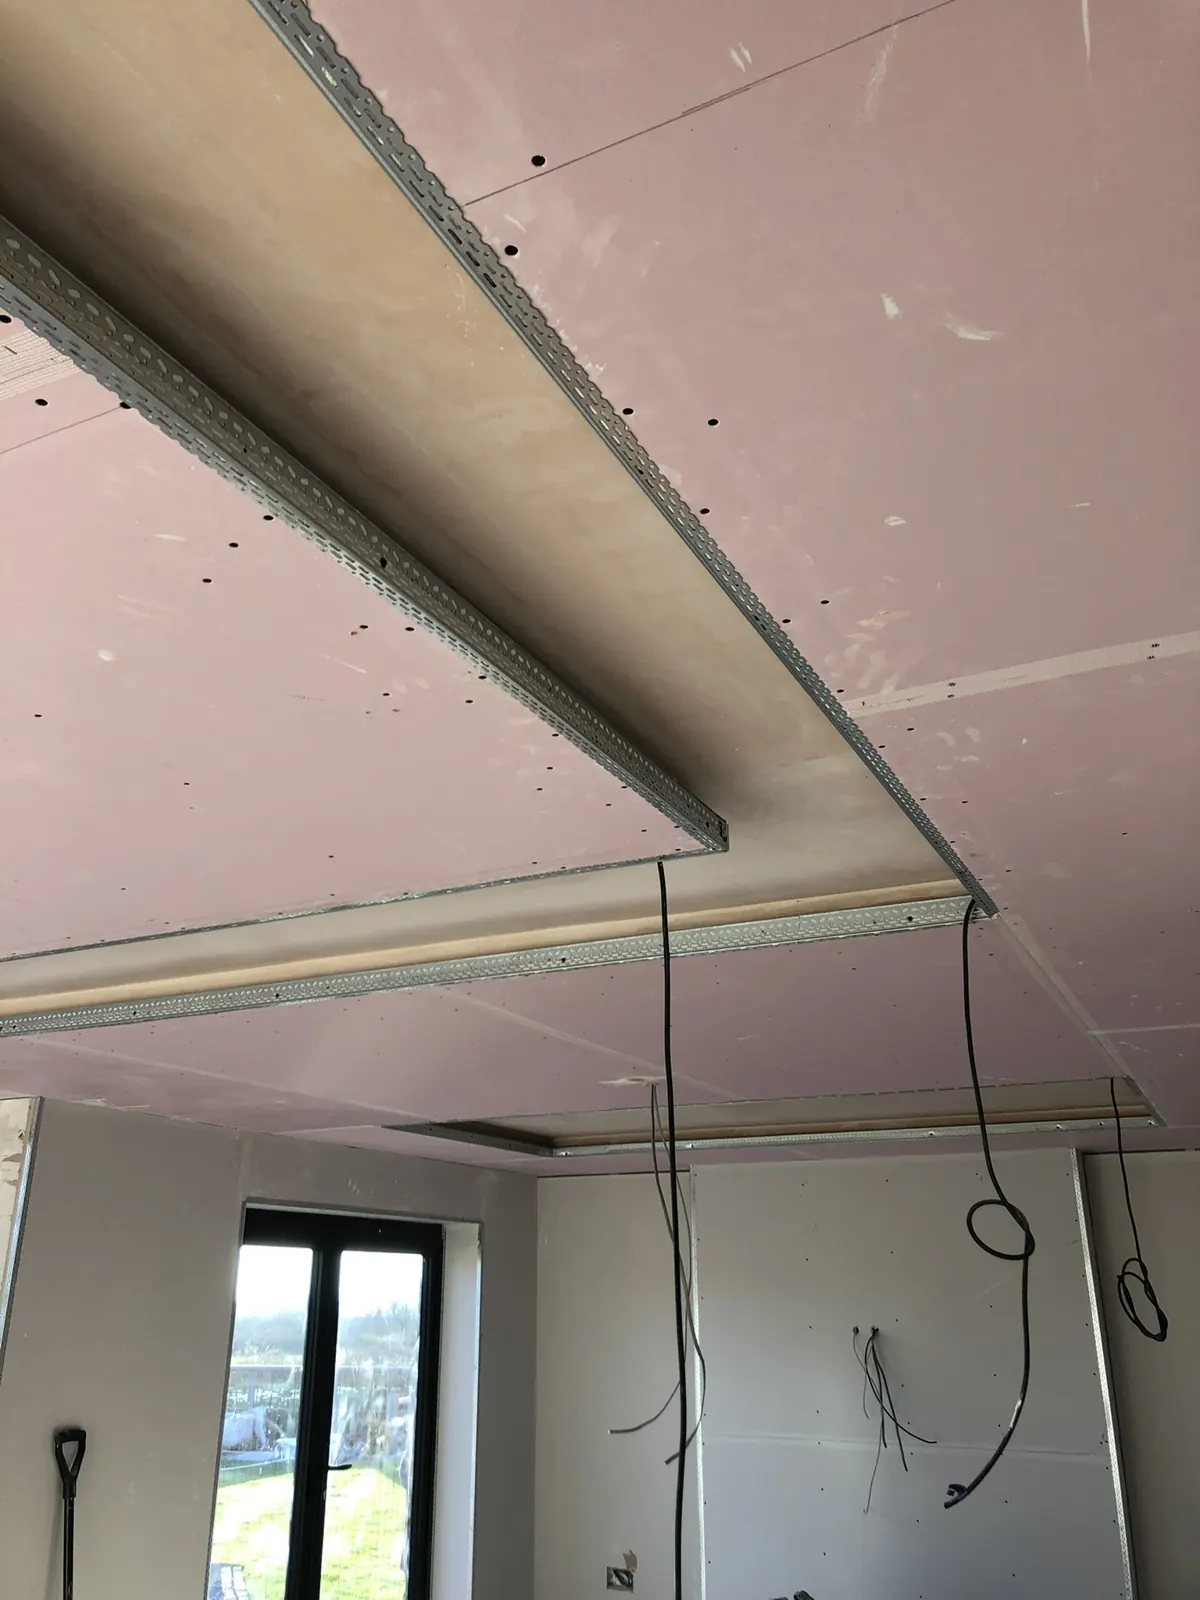 Recessed ceiling plasterboard detail
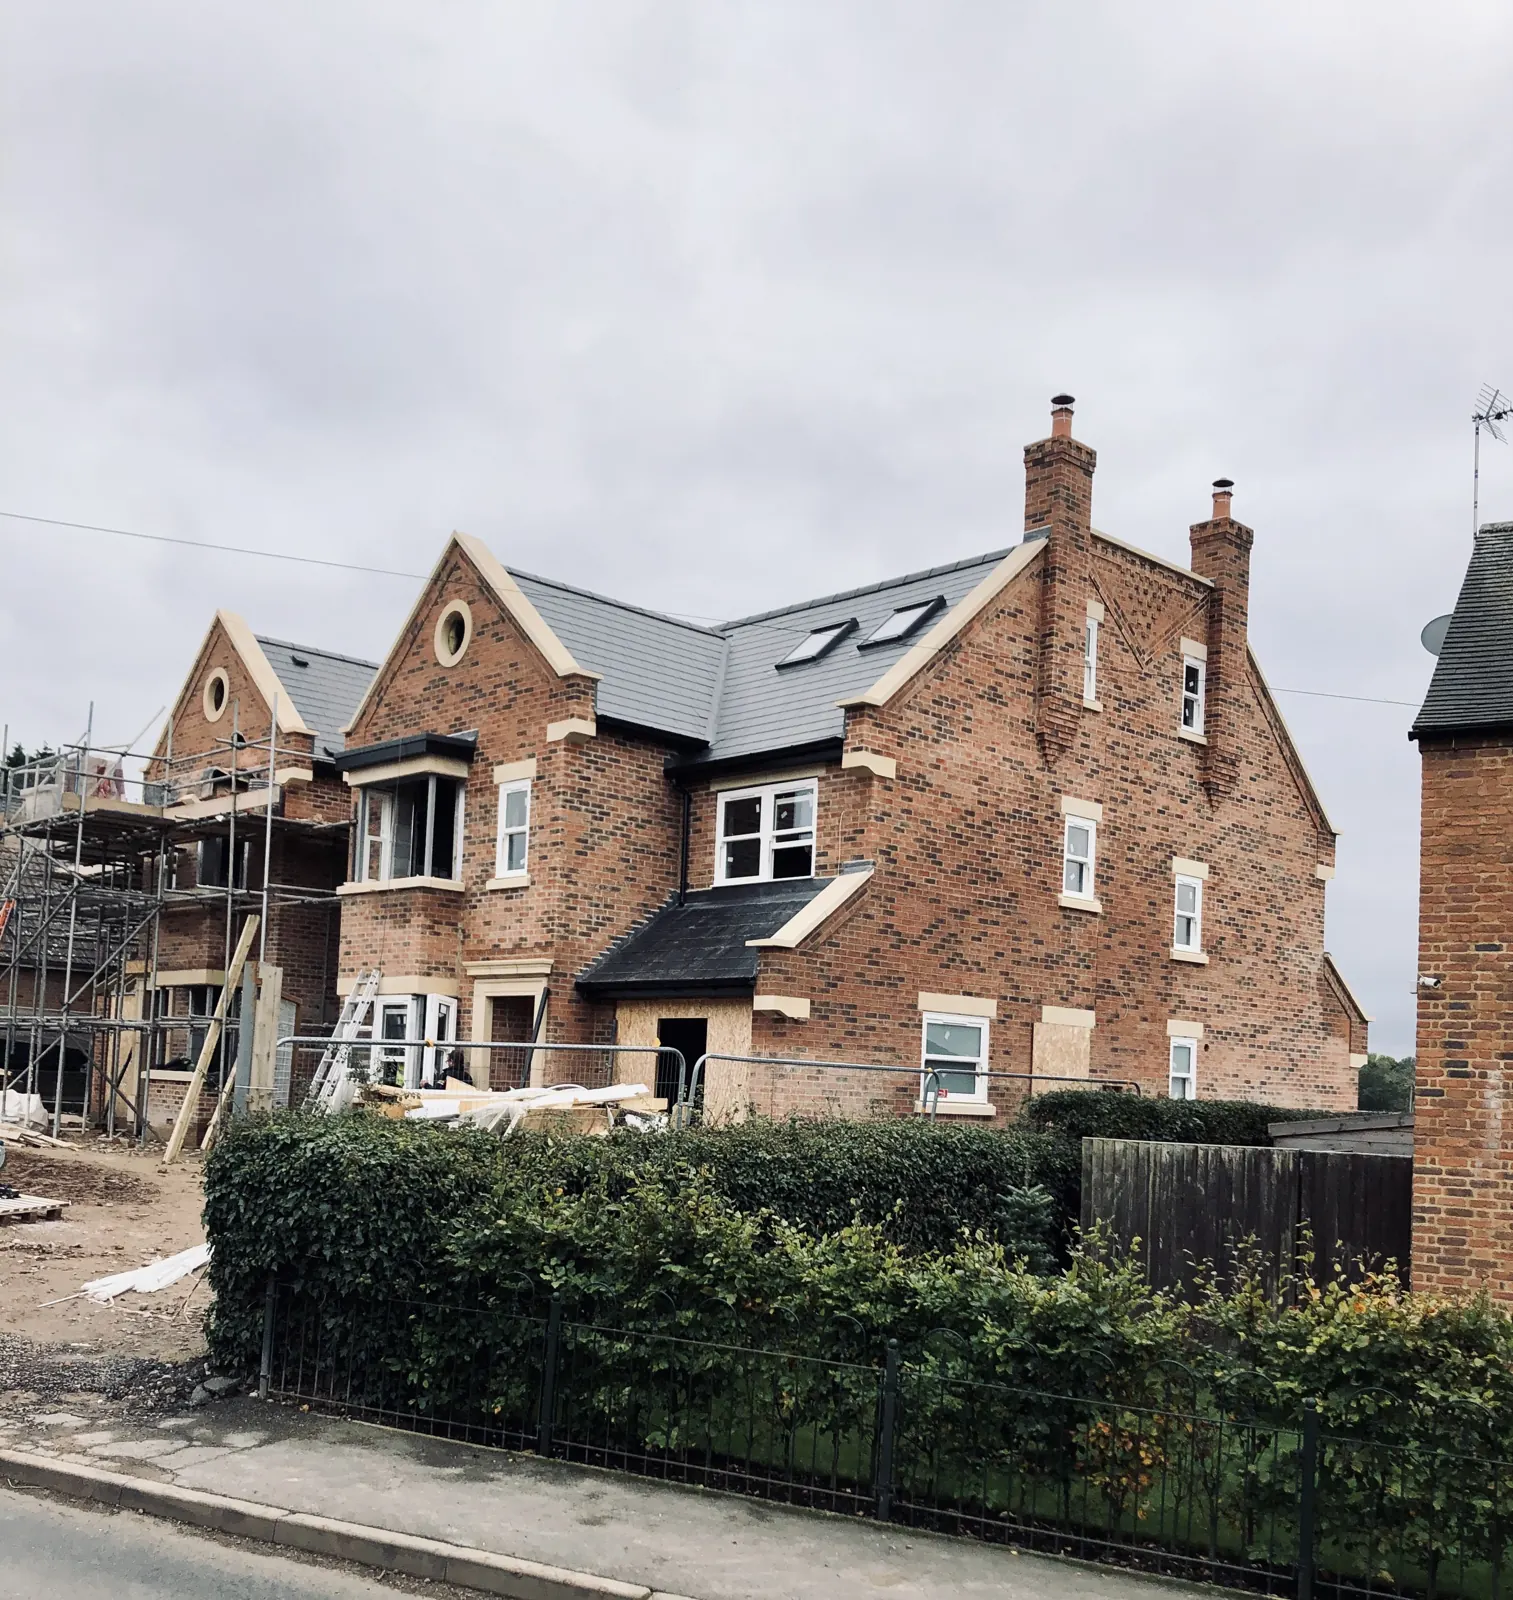 Red brick gabled houses side
LET’S TALK ABOUT YOUR PROJECT
What would you like
to build?
Tell Mike about the property, your plans and what matters most to you.
Discuss your projectOr call 07966 175099