
WARWICKSHIRE
Stone and Slate
Roofing details and underfloor heating: a photographic record of the work behind the finished surfaces.
A CLOSER LOOK
The work beneath the finish.
Photographs from the build show the slate roof and underfloor heating. It offers a closer look at the construction stages that sit behind the finished rooms.
Discuss a similar projectARCHITECTURAL DRAWINGS
A roofline in stone and slate
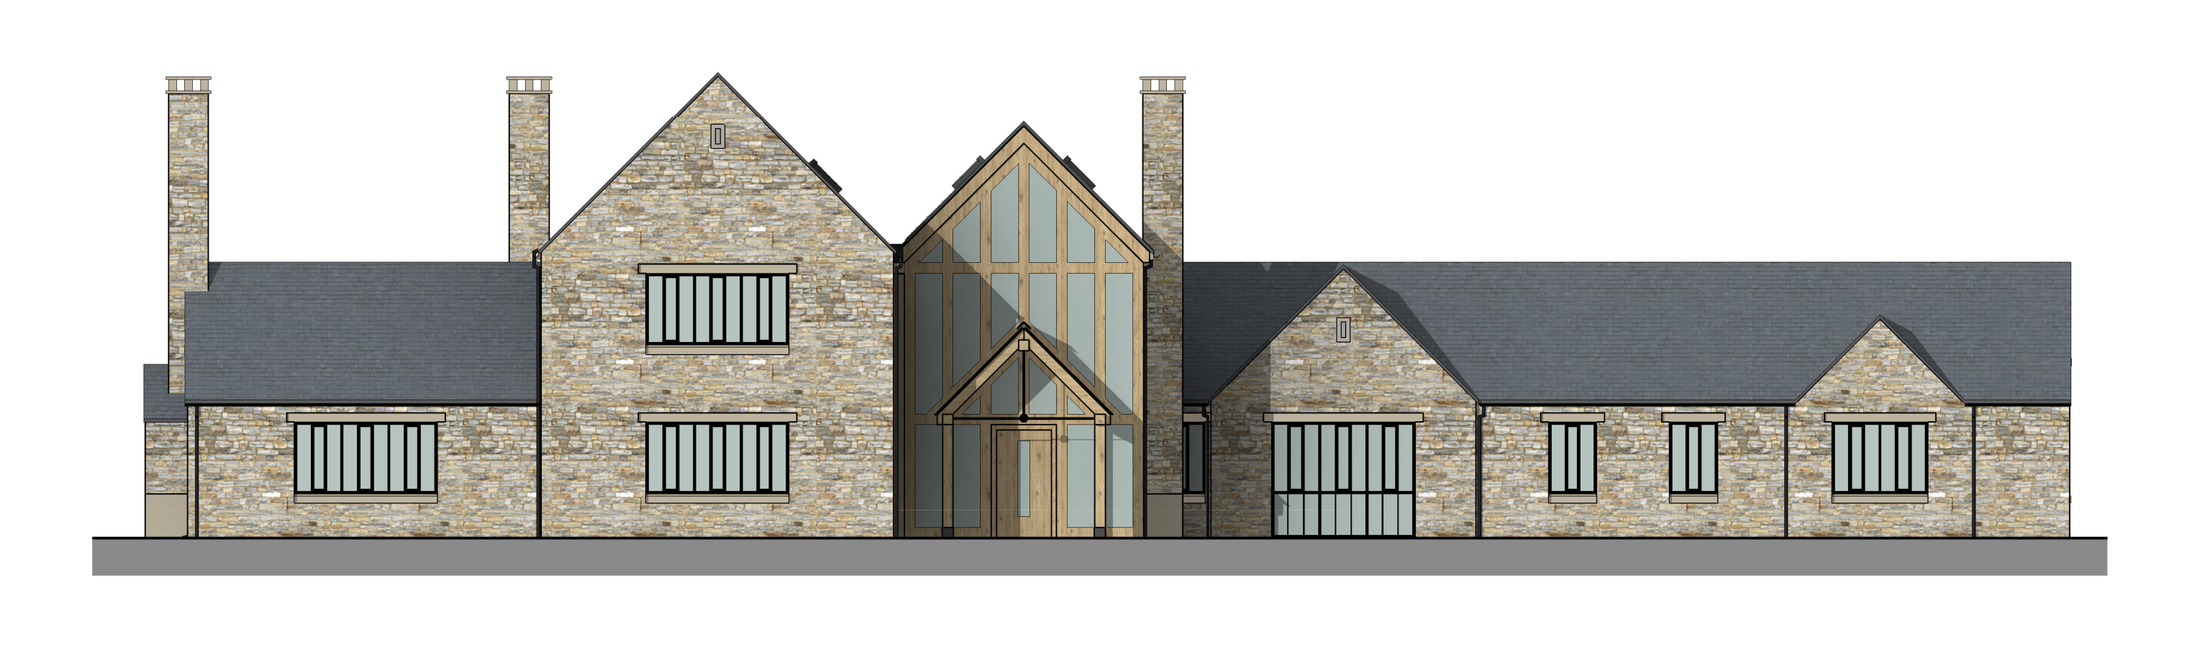
The elevations show the rhythm of the gables and the long, lower wings. The site photograph picks up the roof at the scale of a single slate.
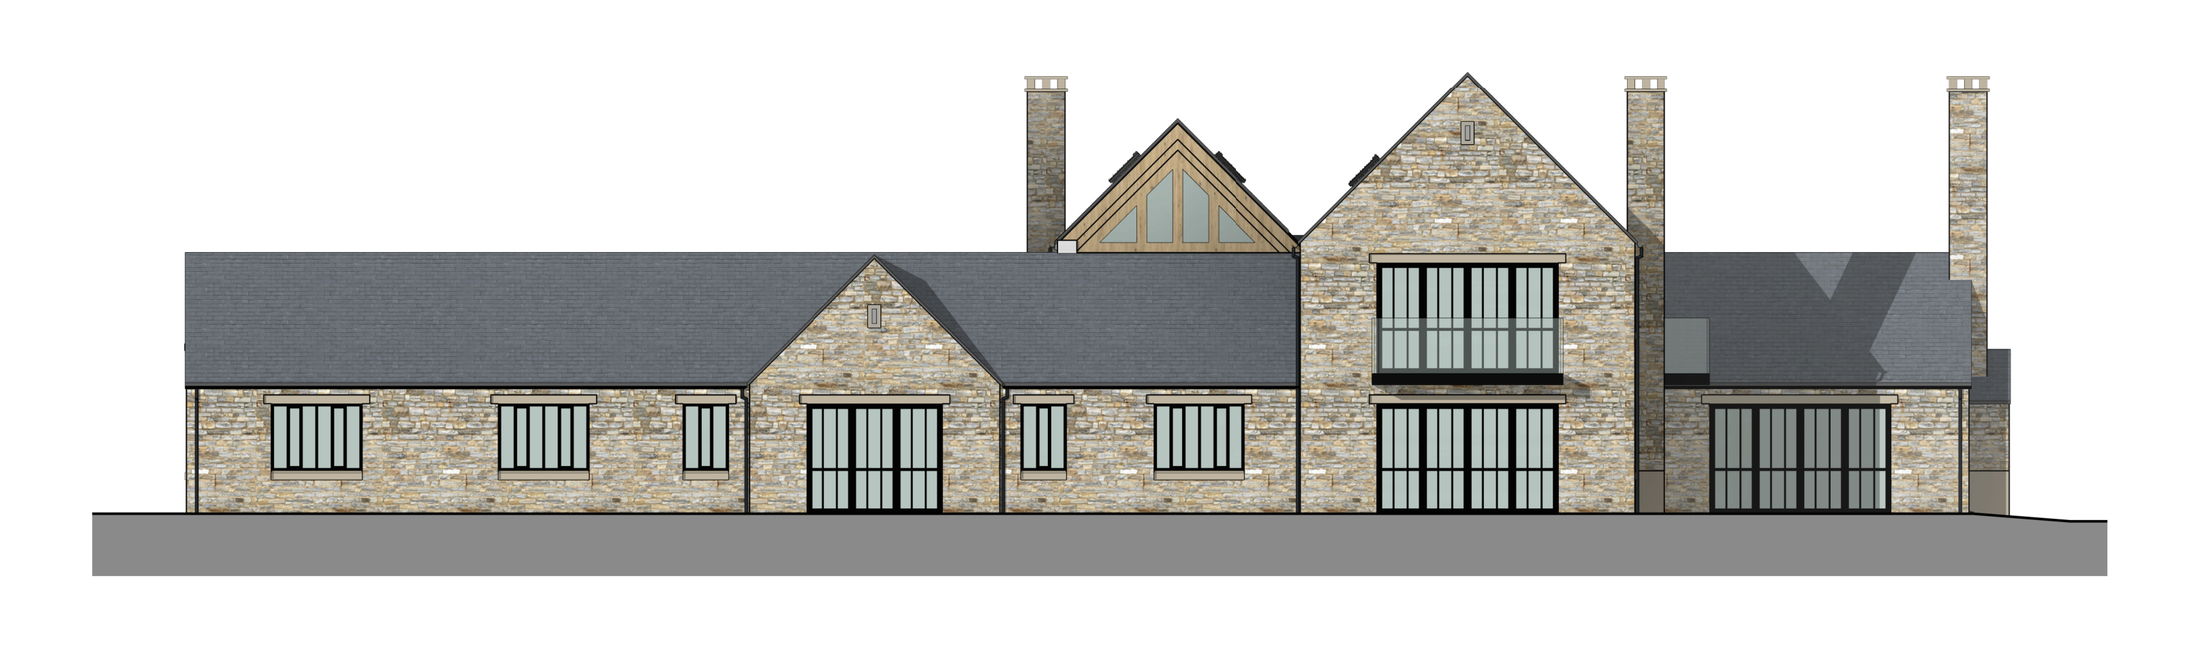
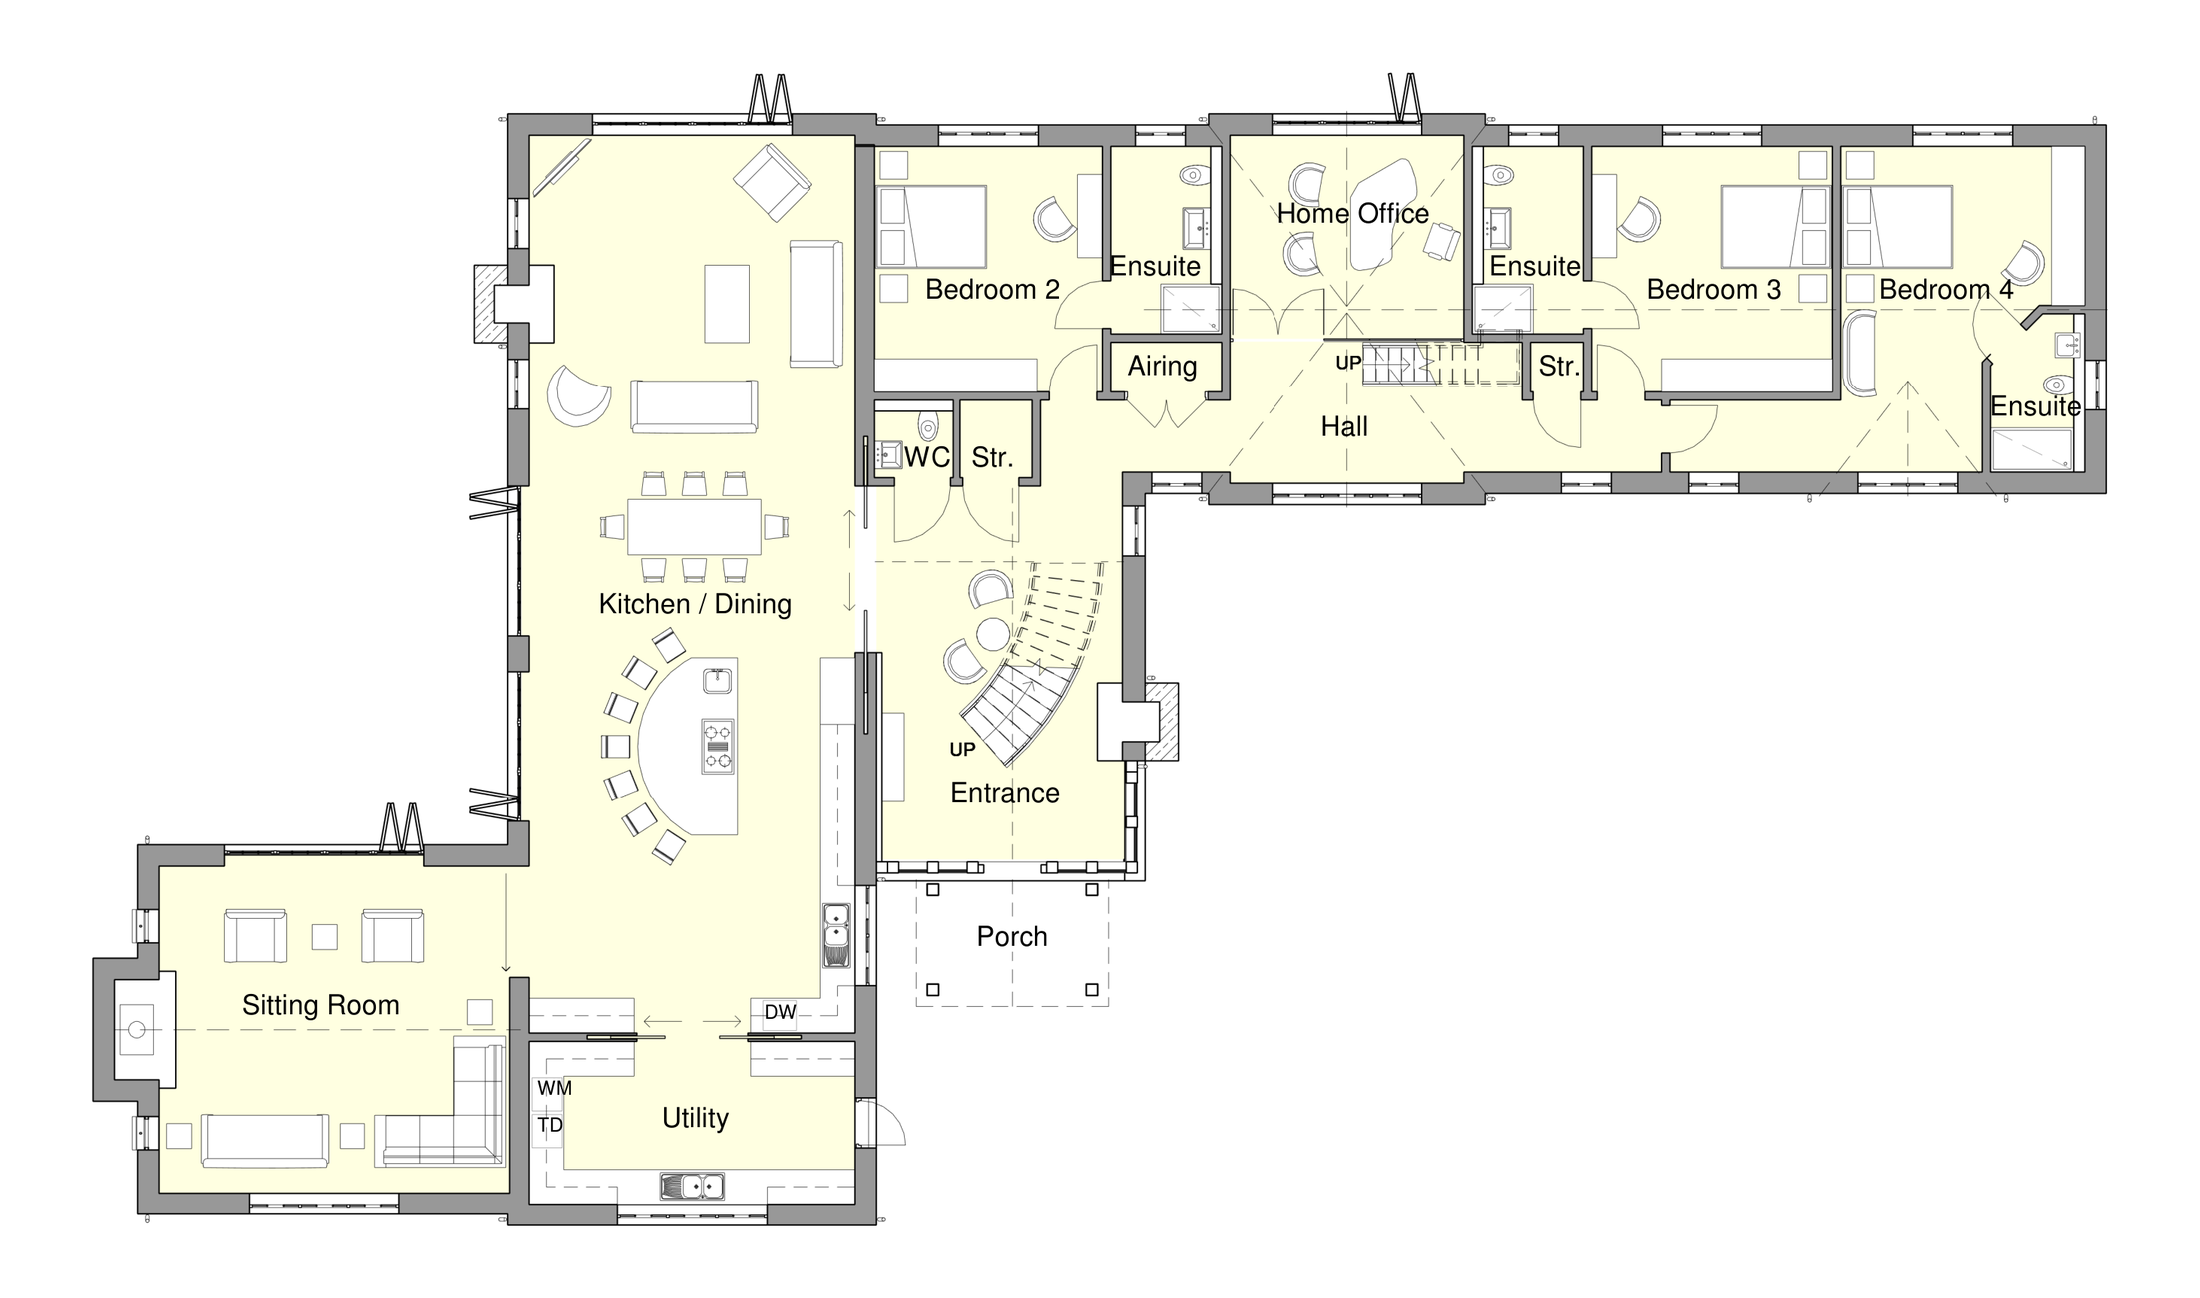
Proposed house plans and elevations. Drawings © MRT Architects (Marson Rathbone Taylor).
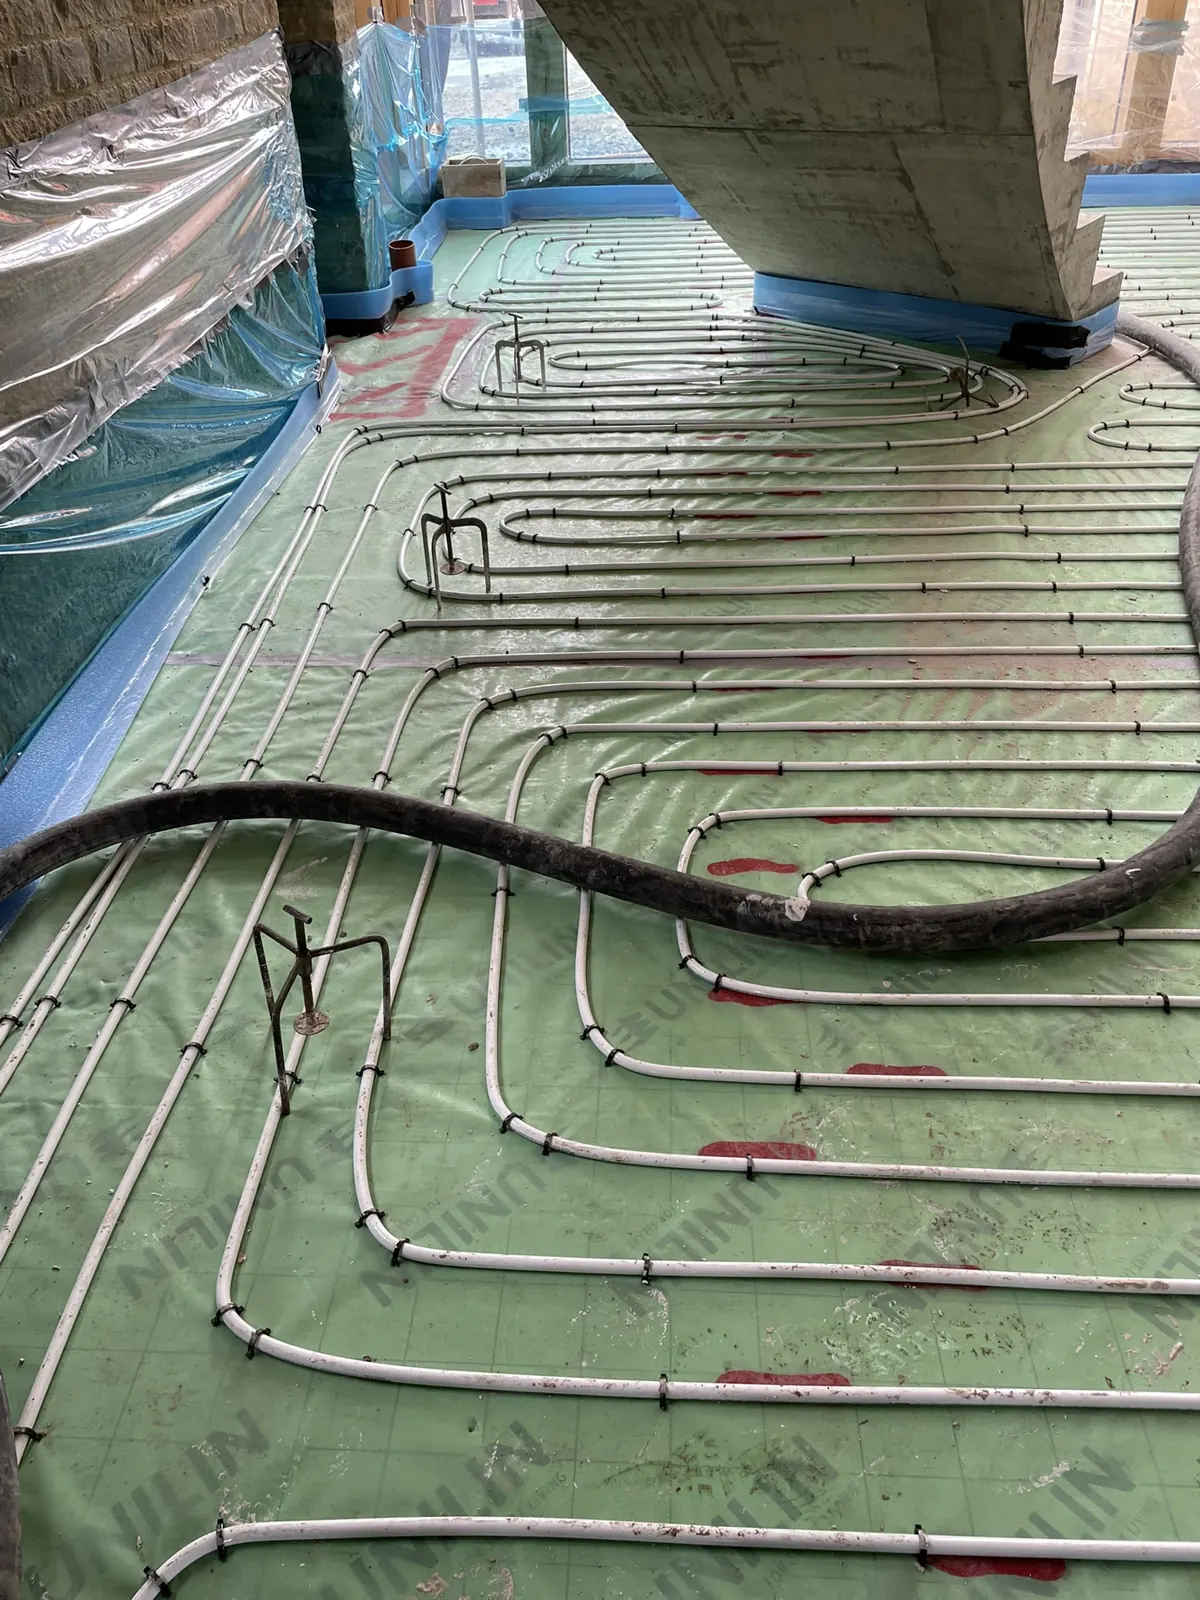 Underfloor heating before screed
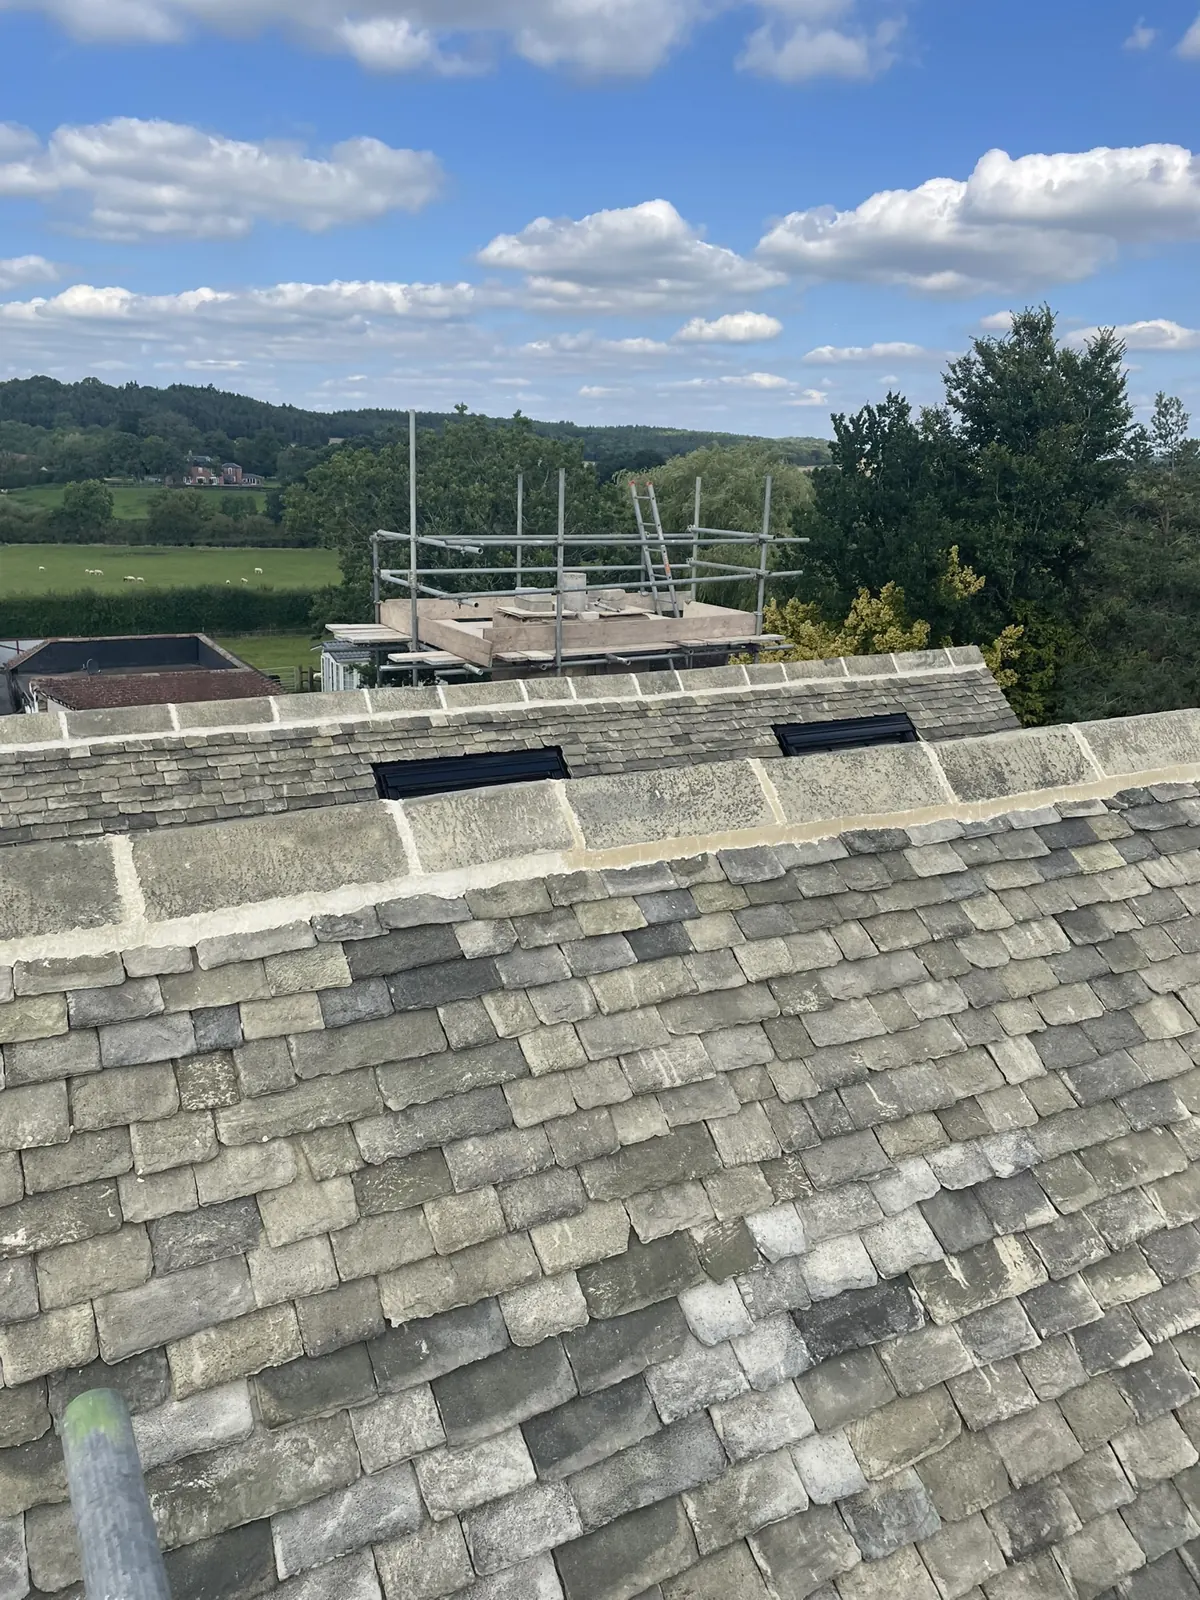 Slate roof ridge and scaffolding
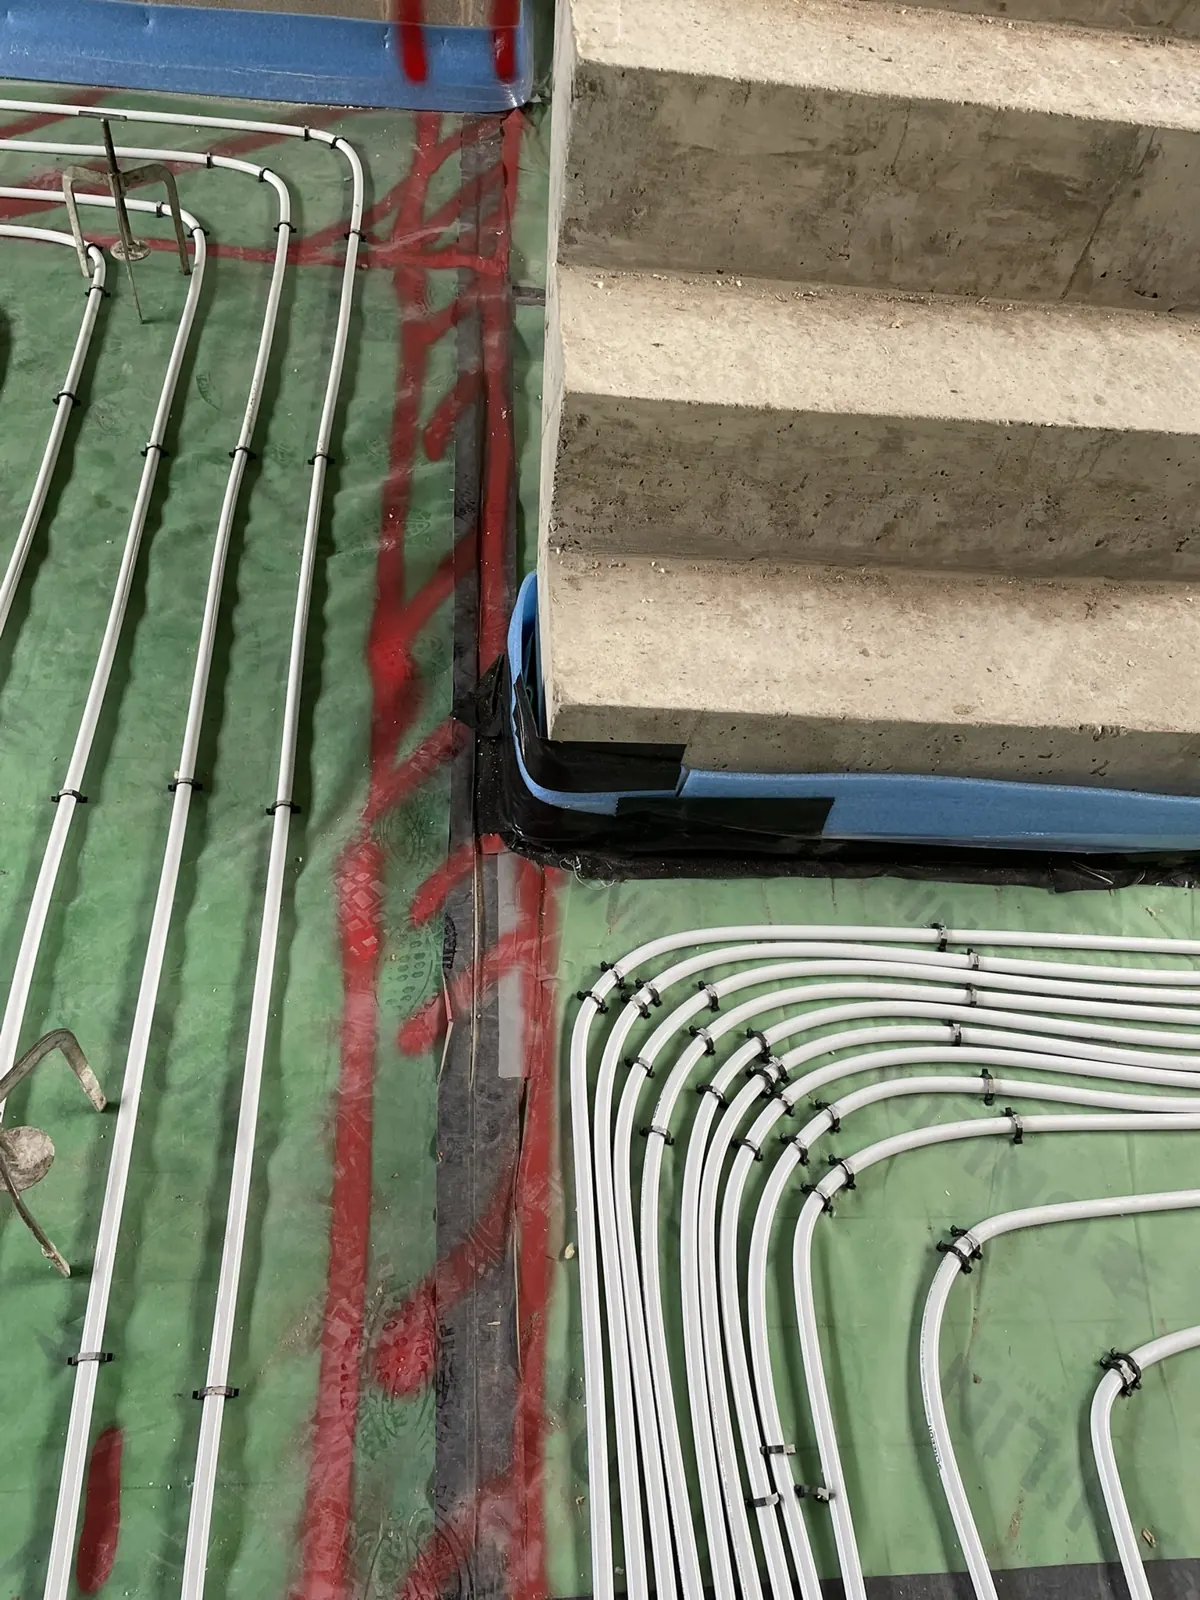 Underfloor heating around stair opening
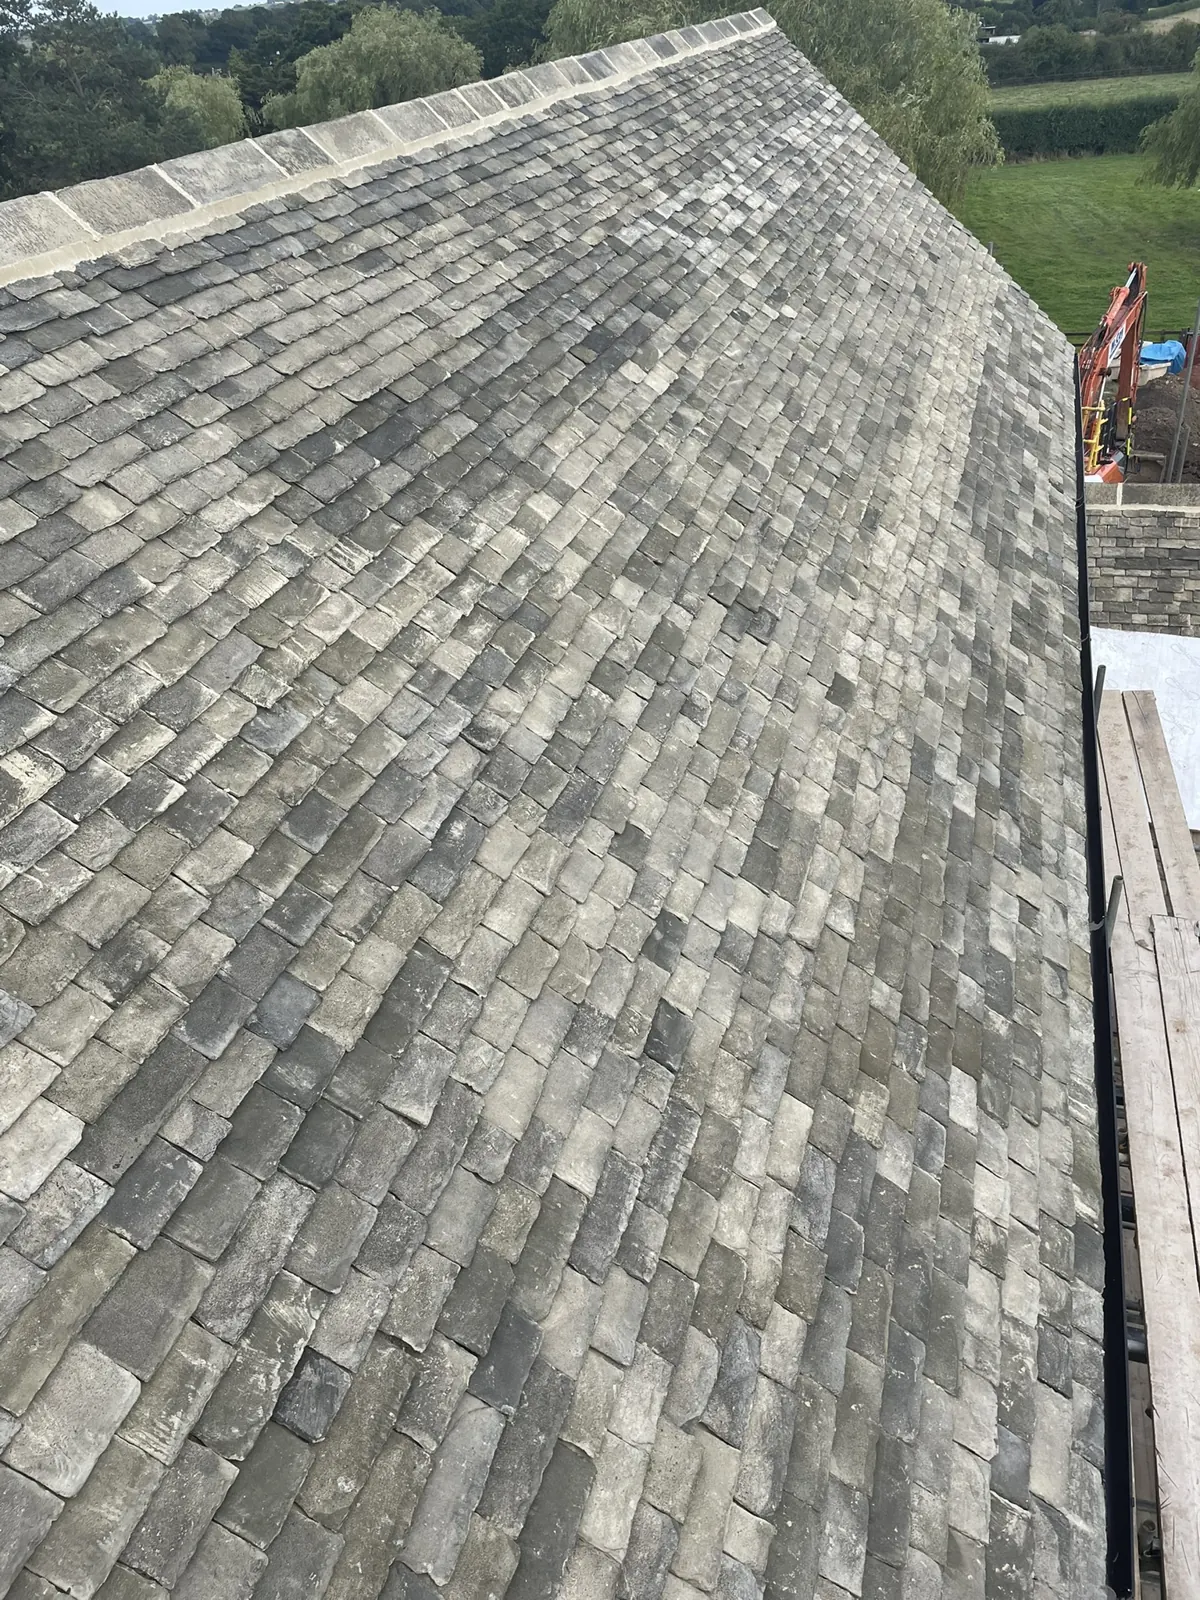 Slate roof finish
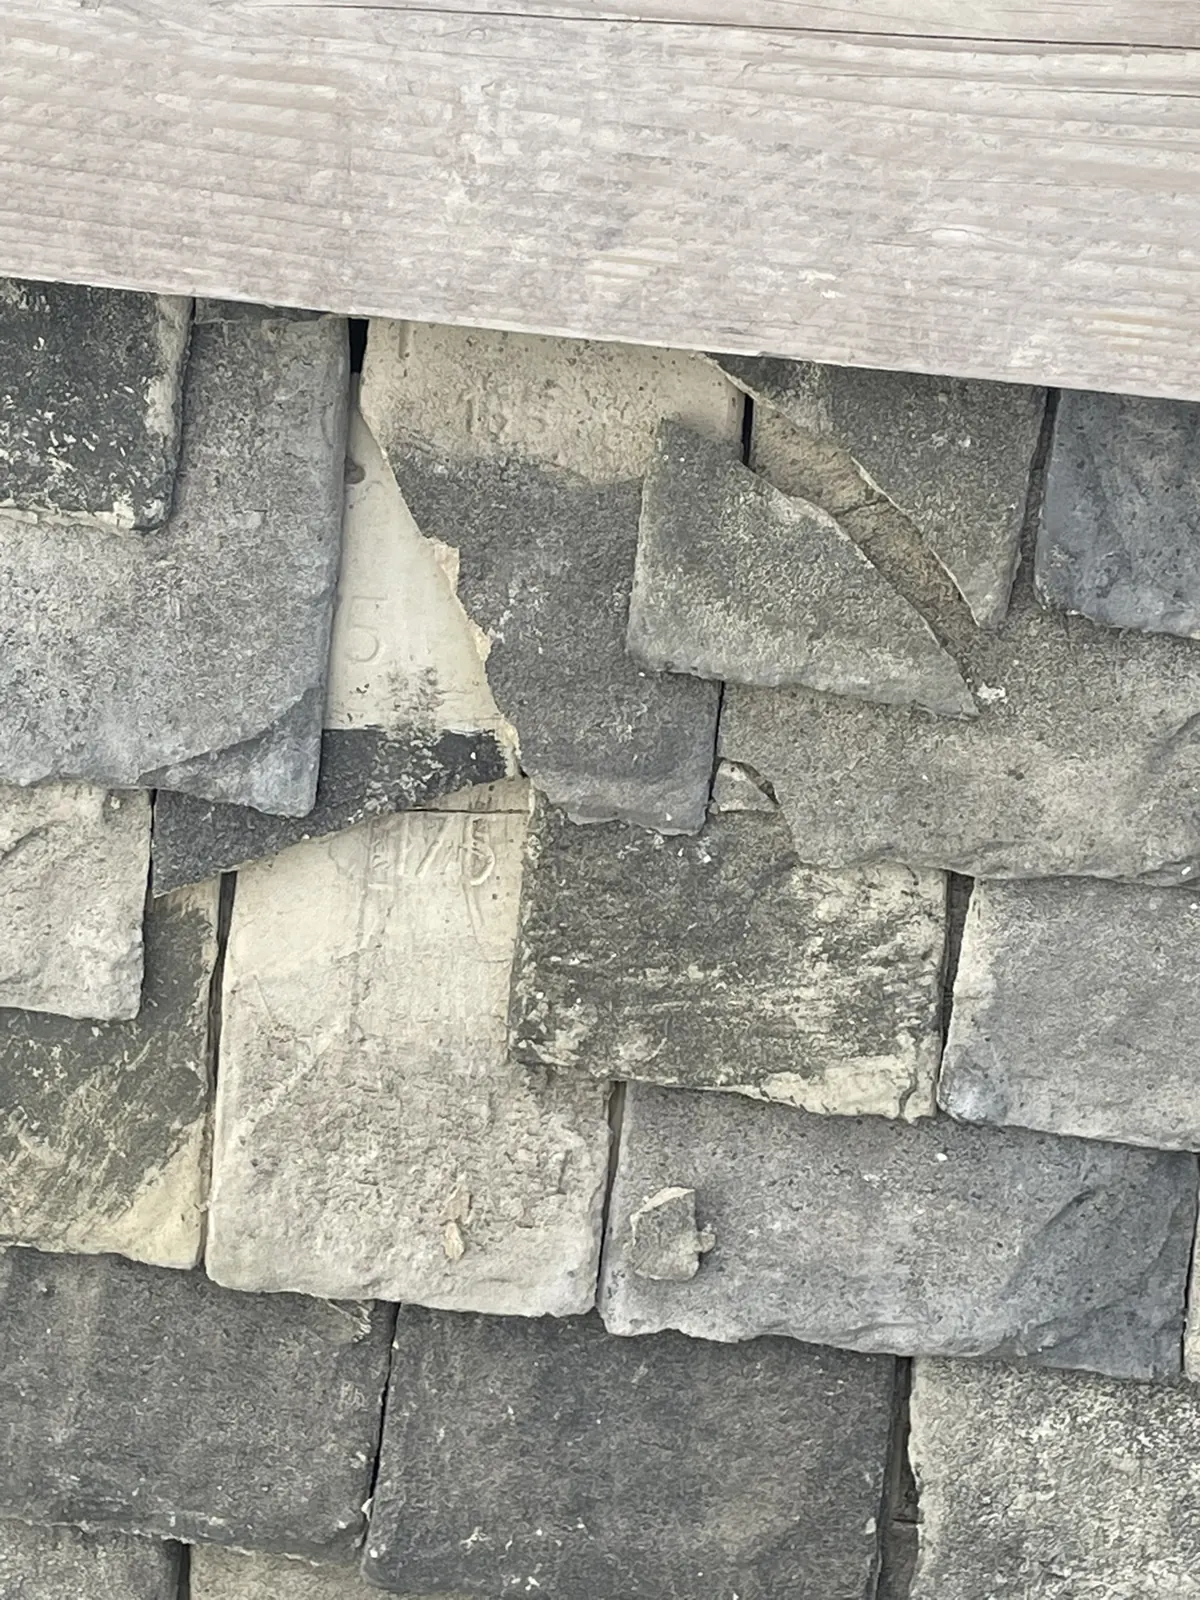 Slate roof close up
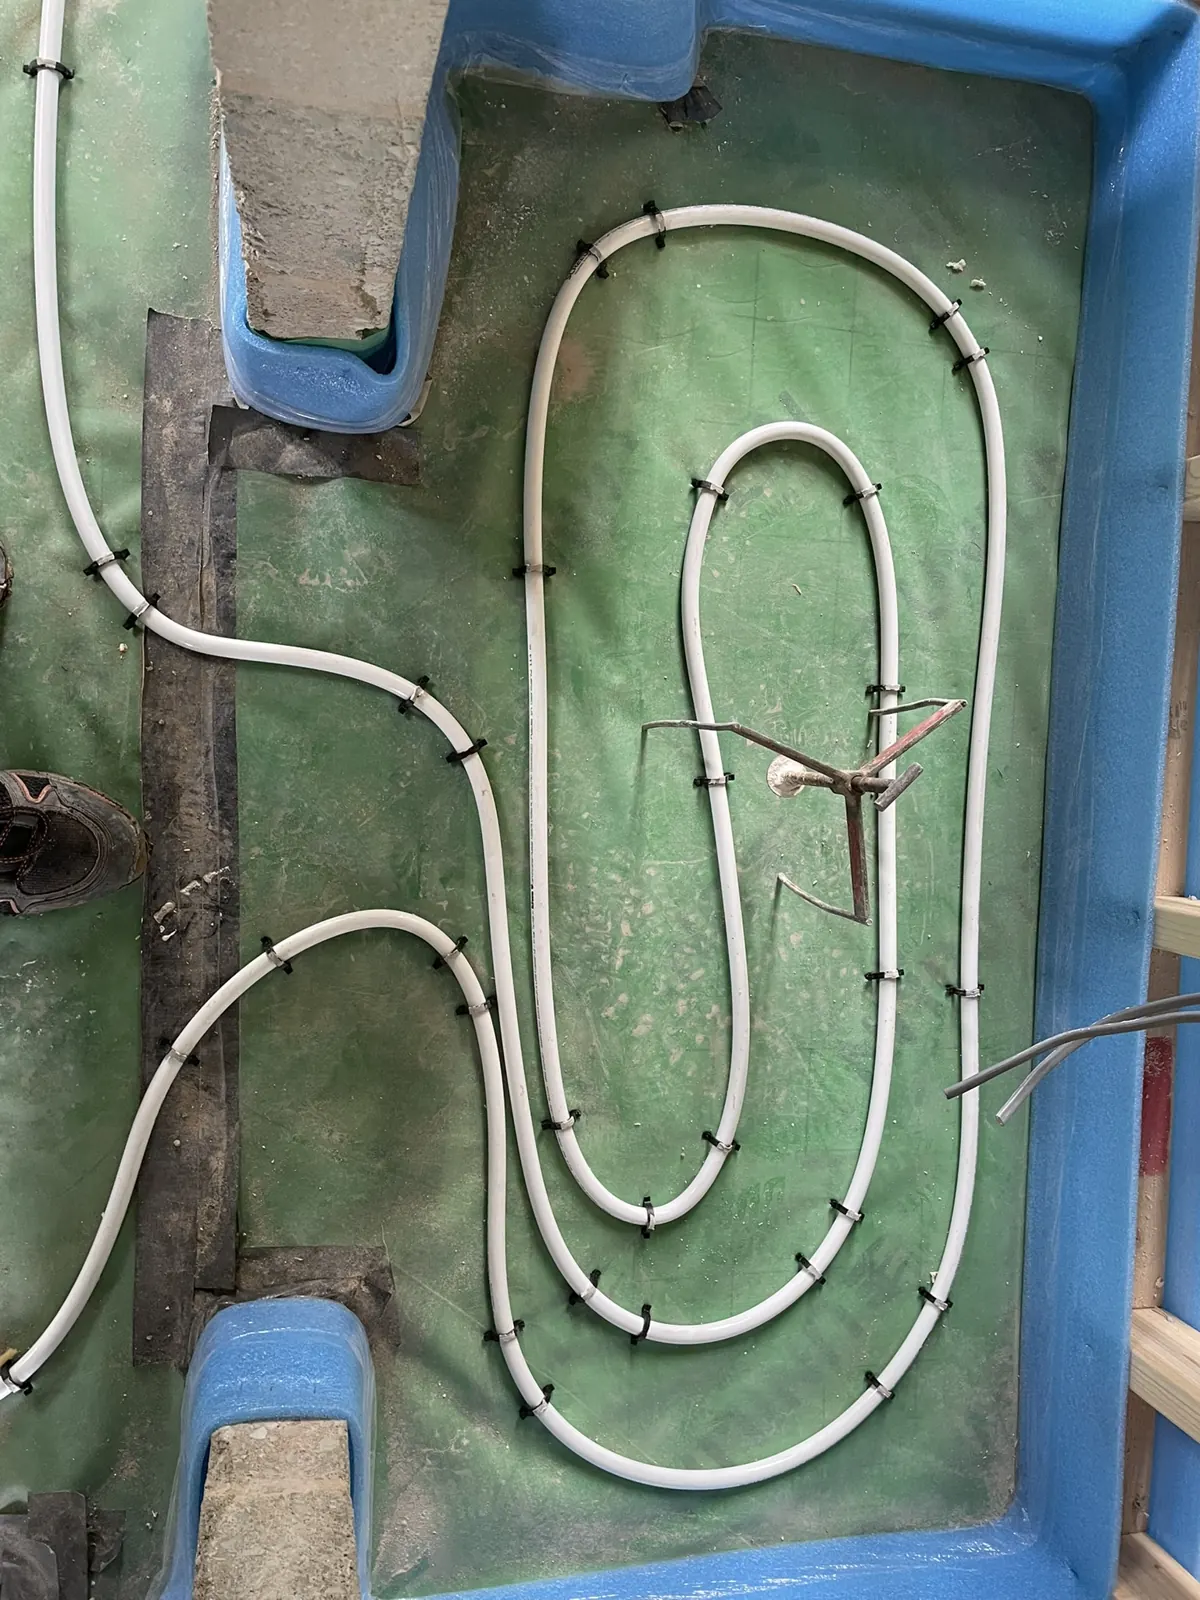 Underfloor heating pipe loop
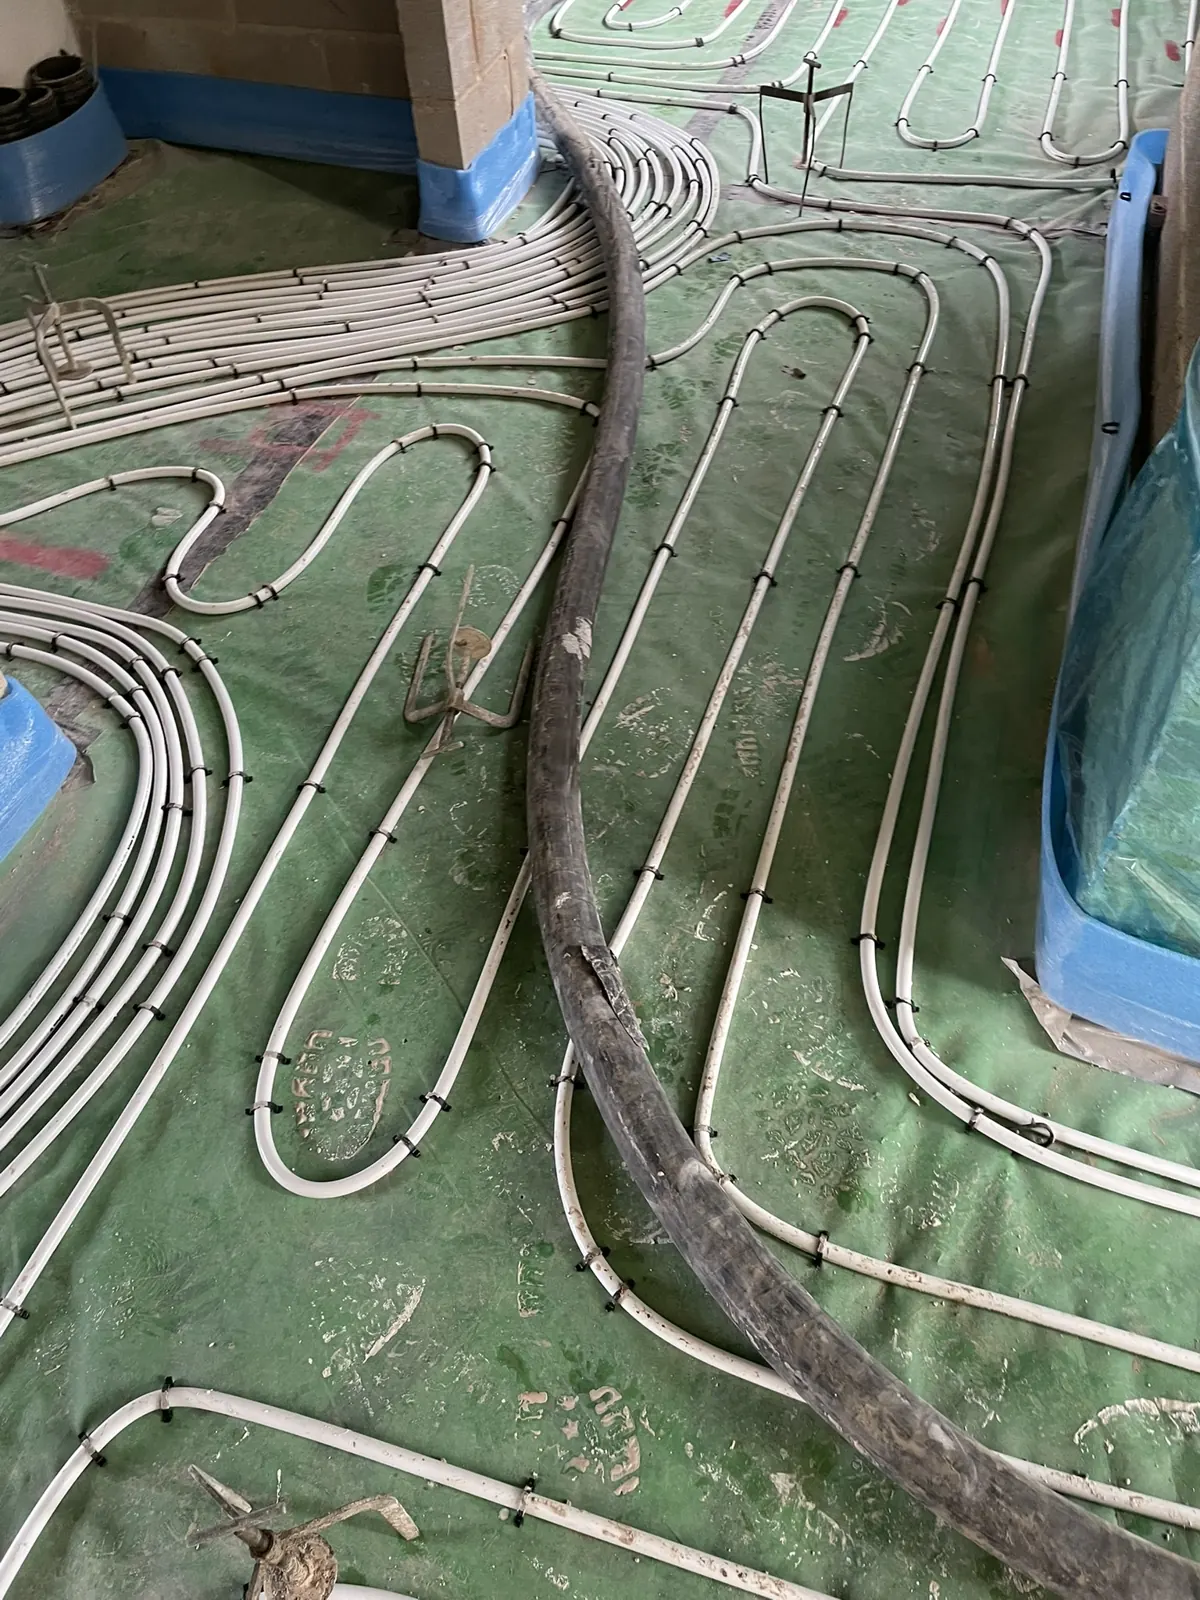 Underfloor heating in hallway
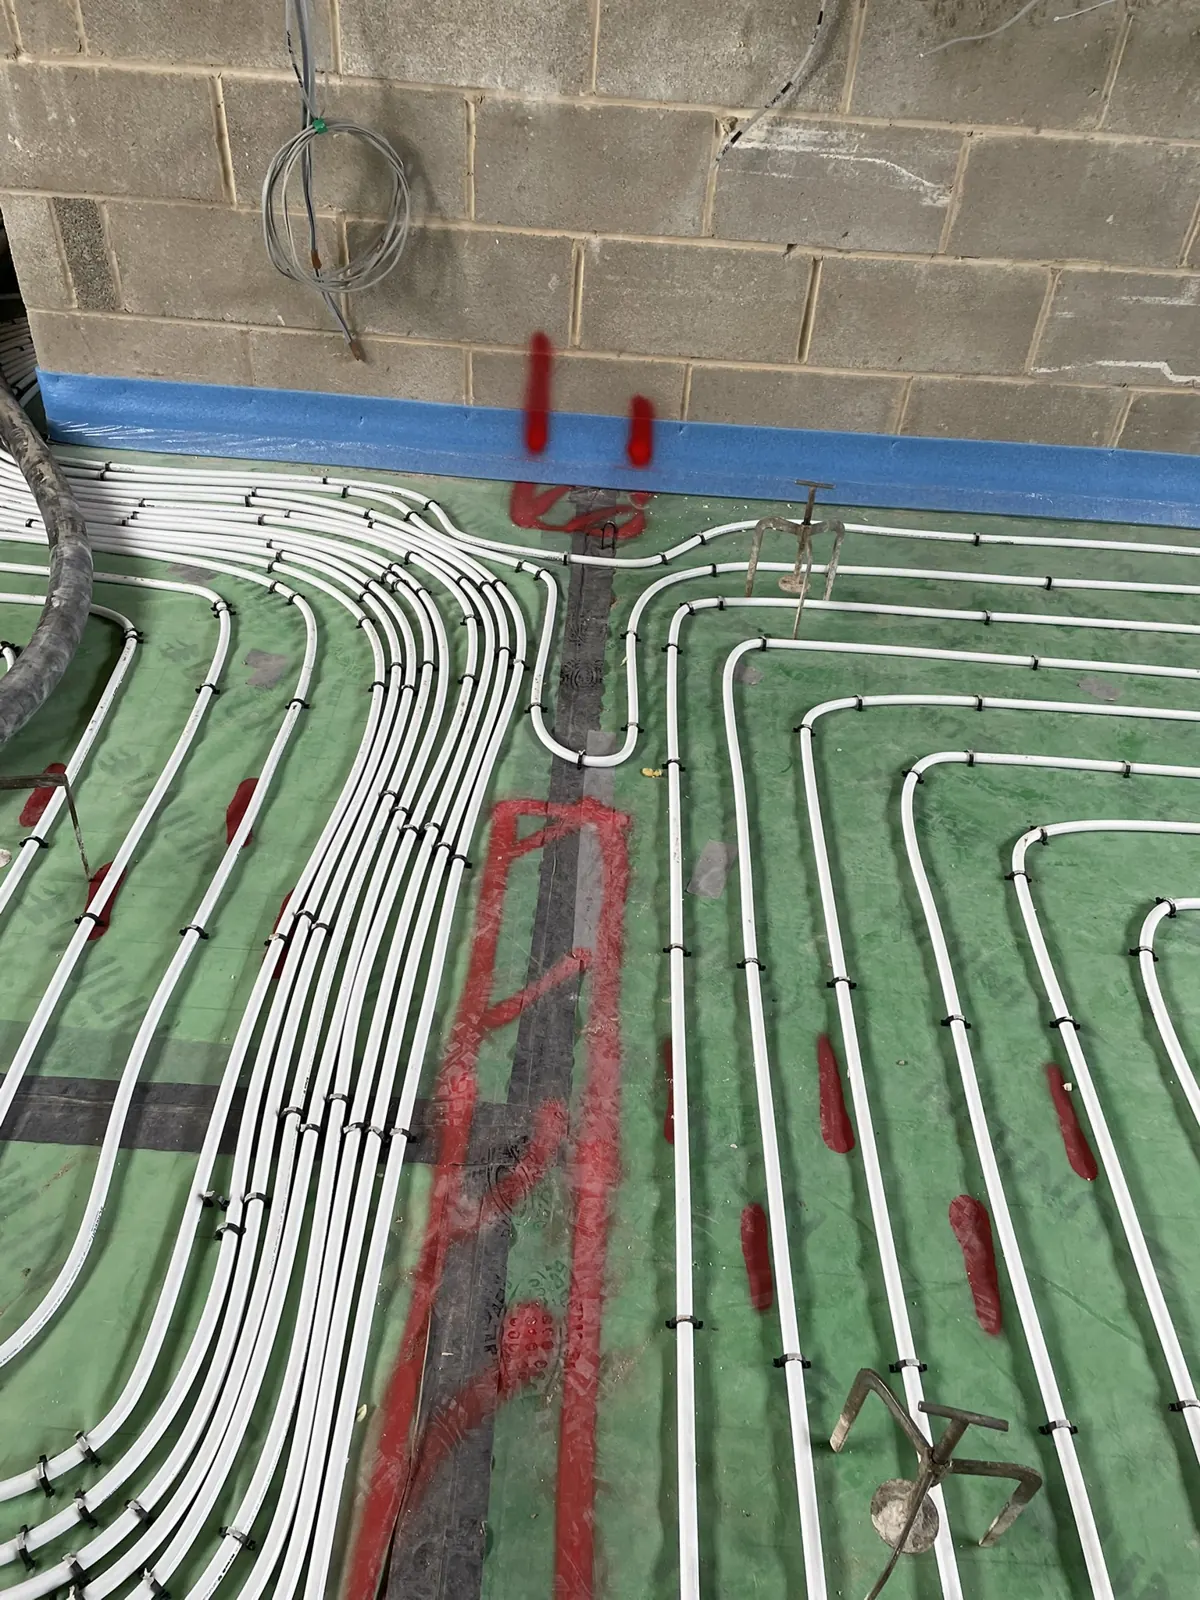 Underfloor heating pipework at doorway
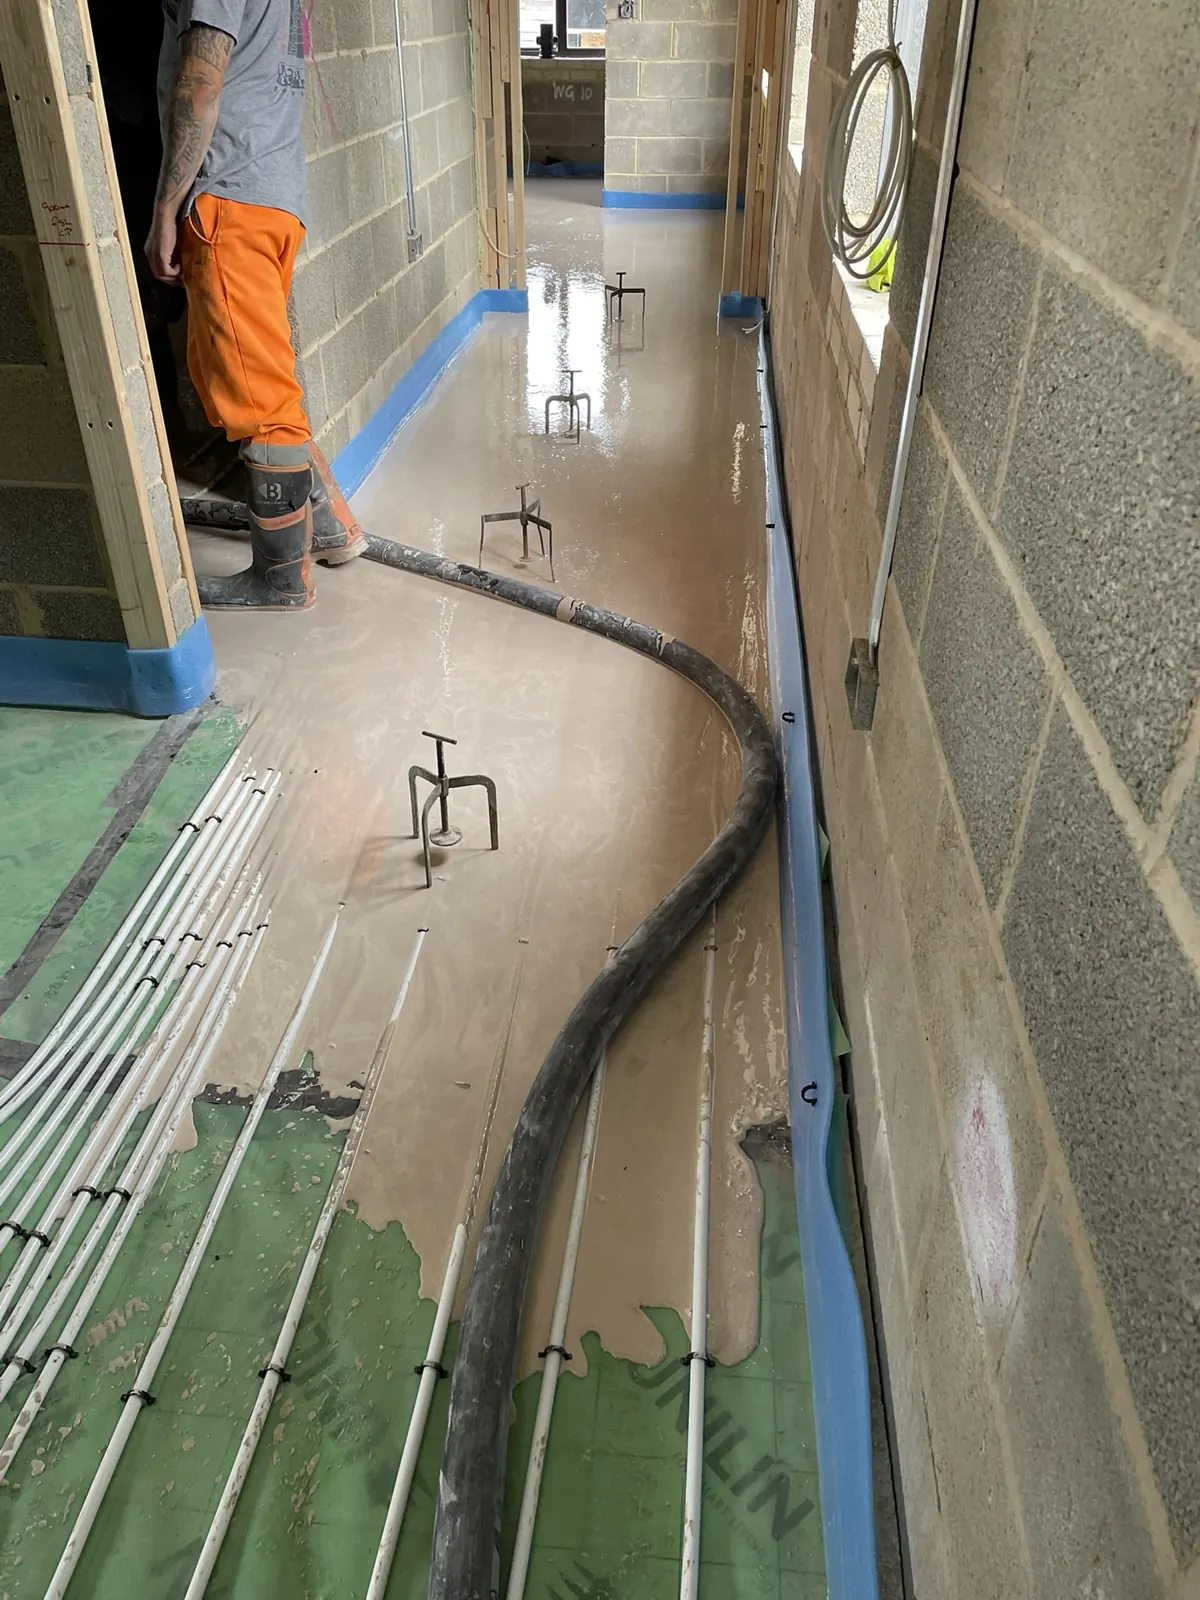 Screed pour over underfloor heating
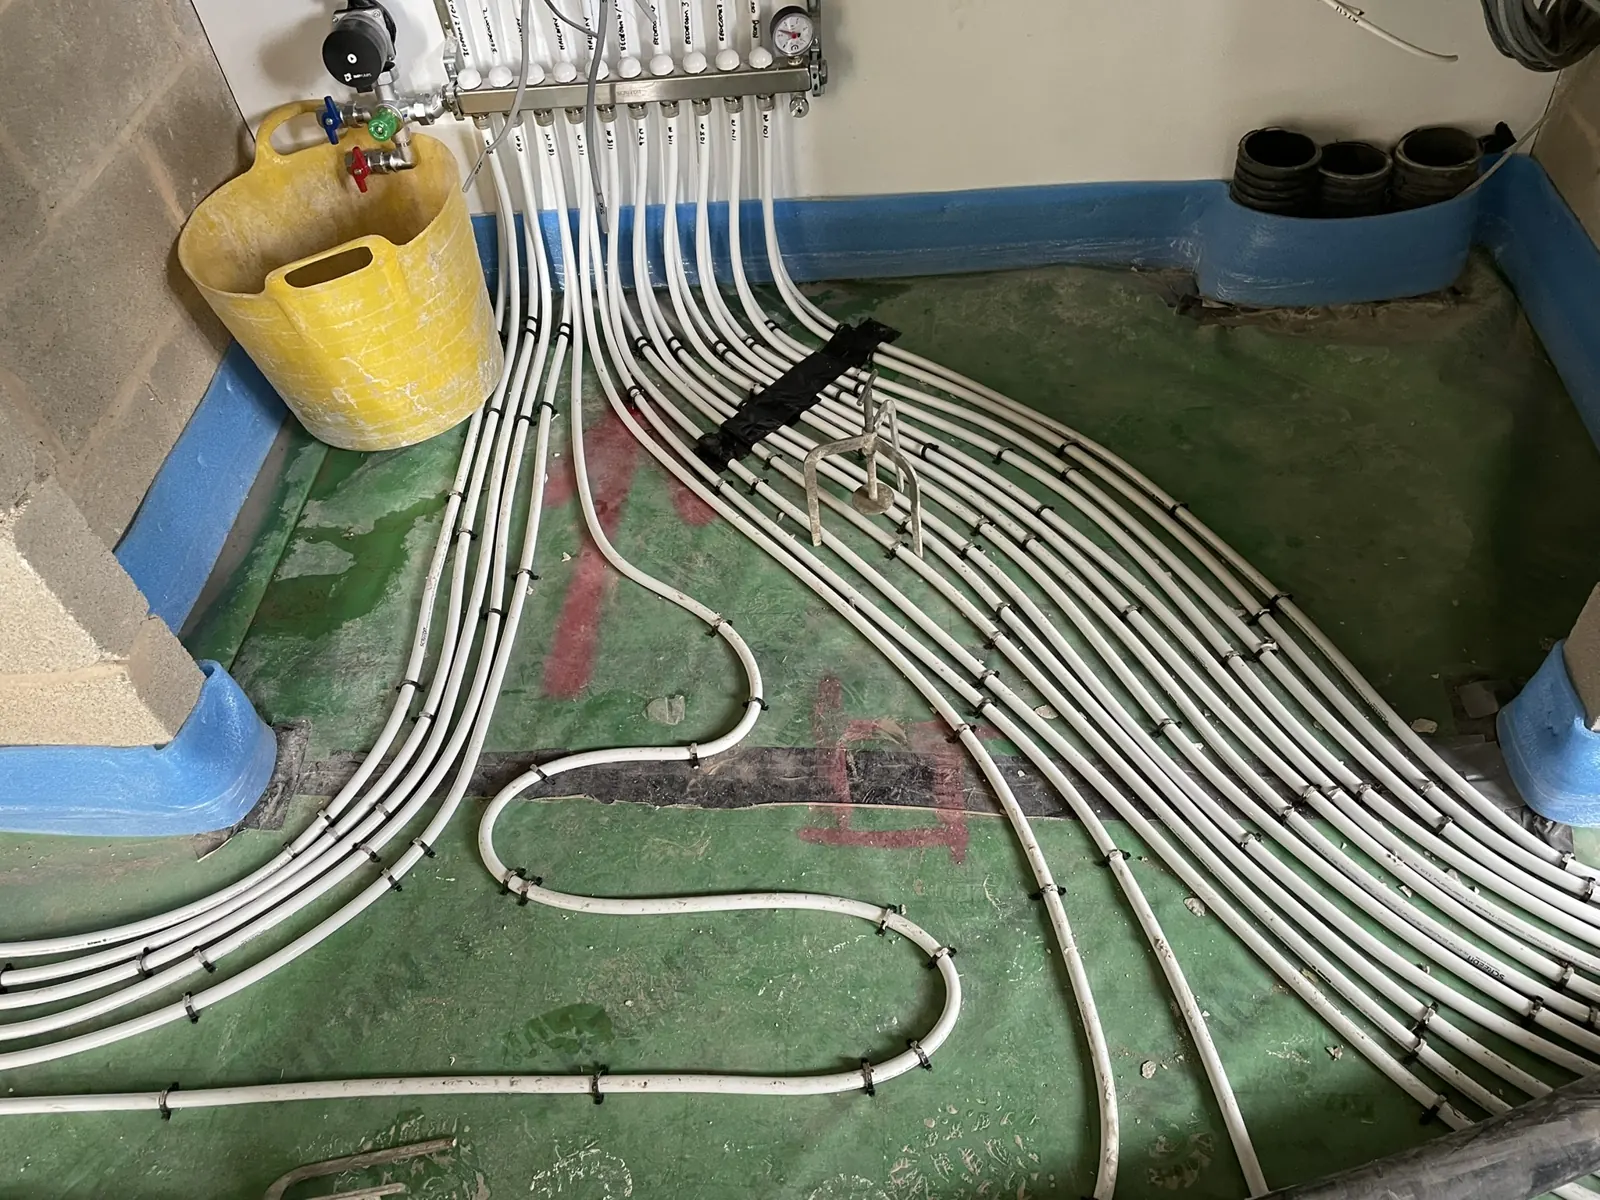 Underfloor heating manifold and pipes
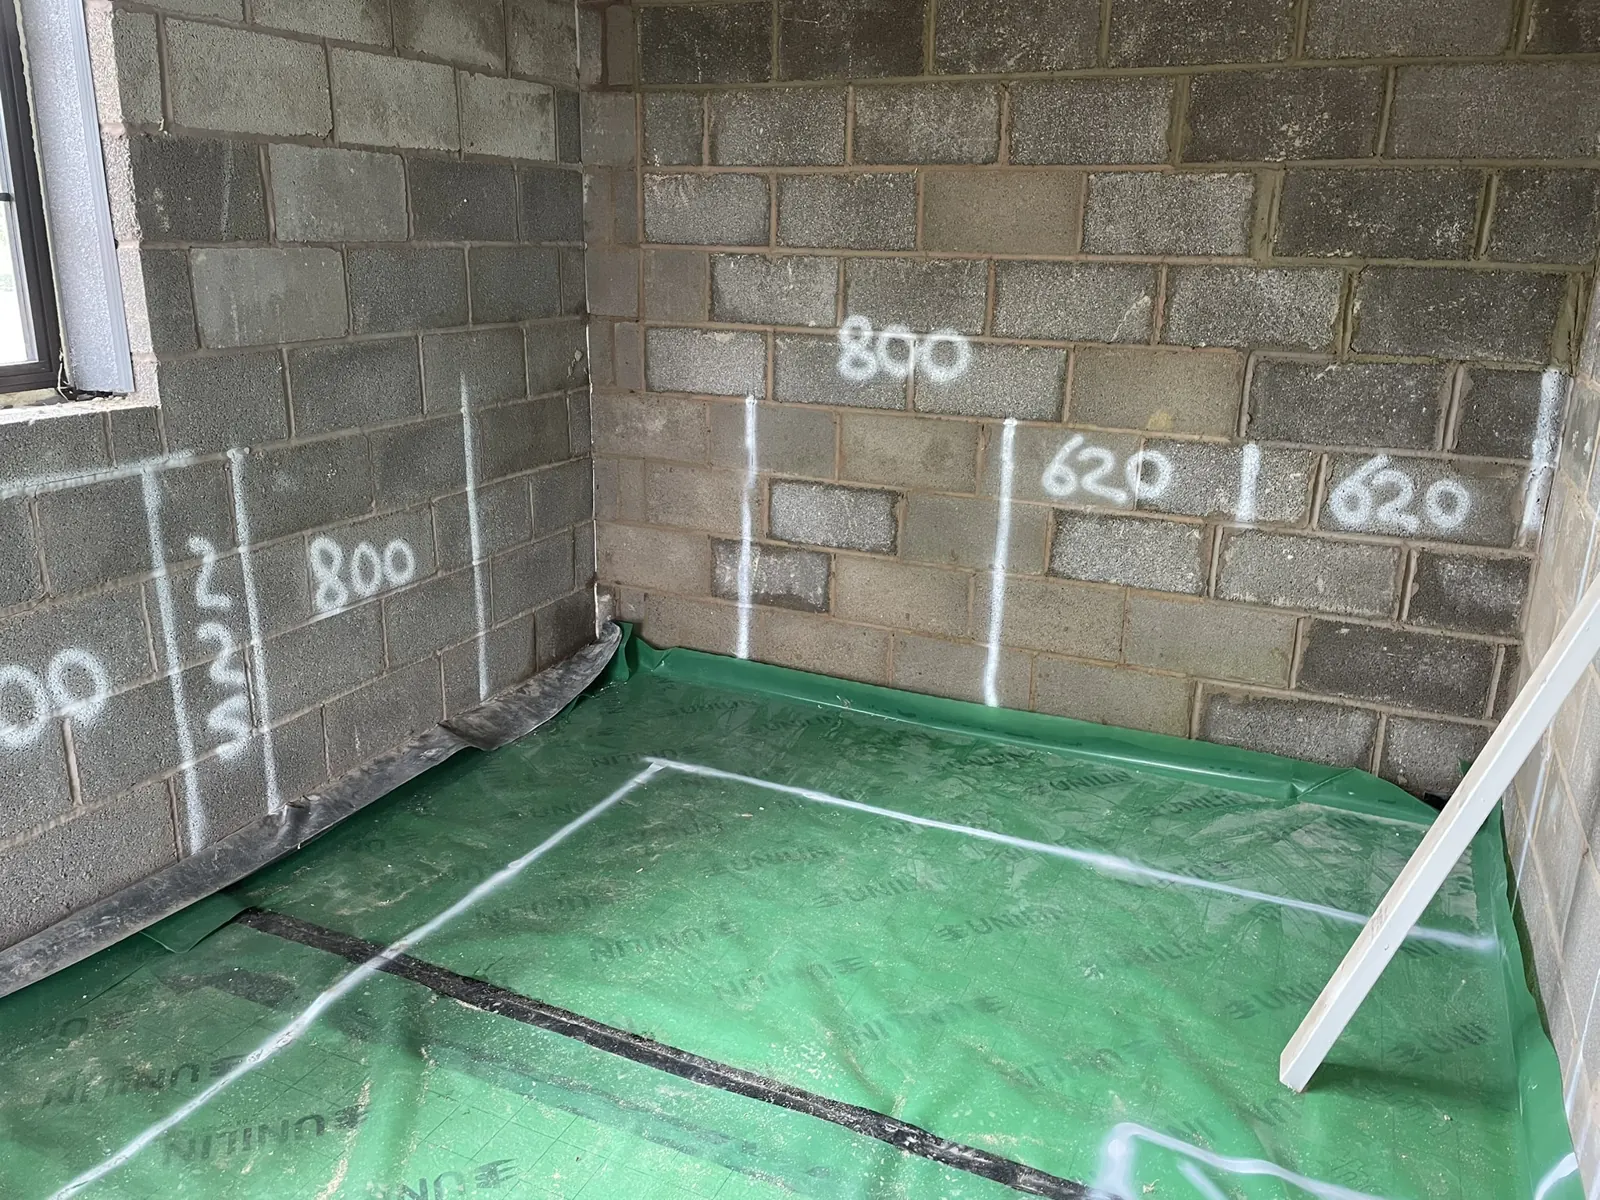 Floor membrane and wall setting out
LET’S TALK ABOUT YOUR PROJECT
What would you like
to build?
Tell Mike about the property, your plans and what matters most to you.
Discuss your projectOr call 07966 175099