ACROSS THE WORK
On Site
A closer look at roof carpentry, floor structures and interior finishes across our work.
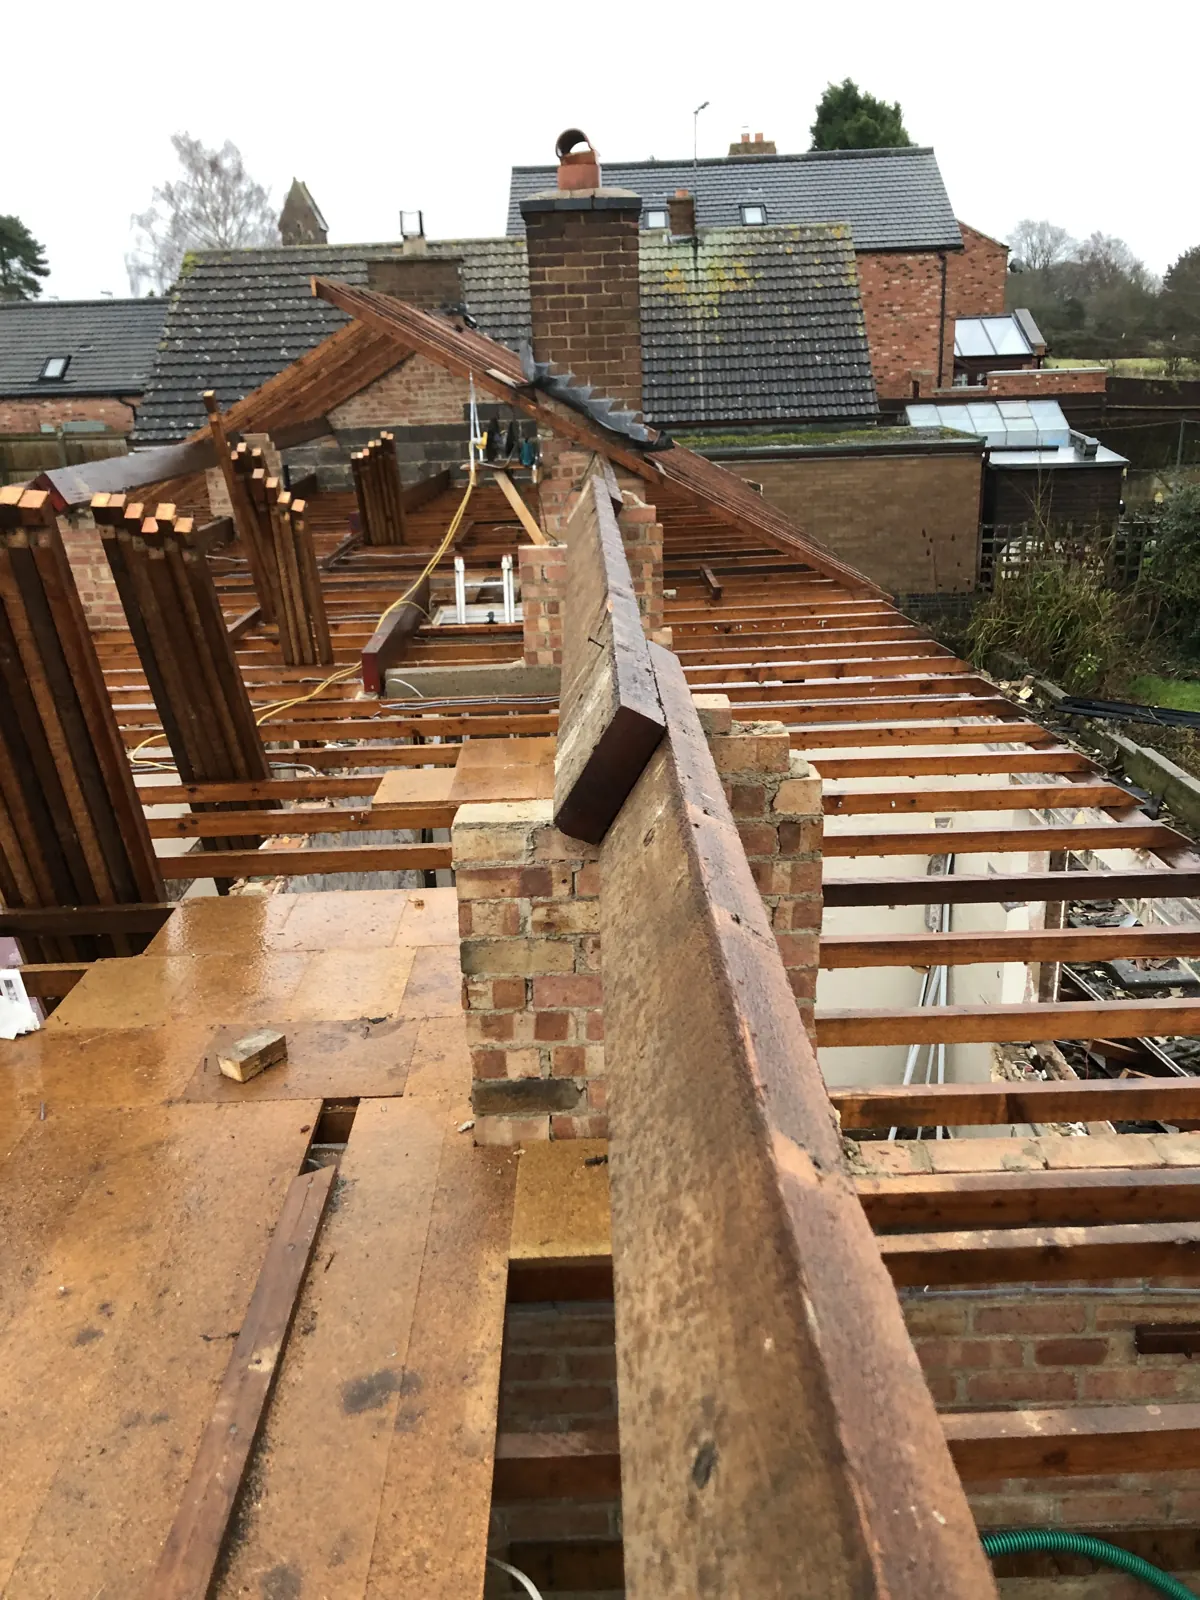 Roof timbers exposed beside the chimney
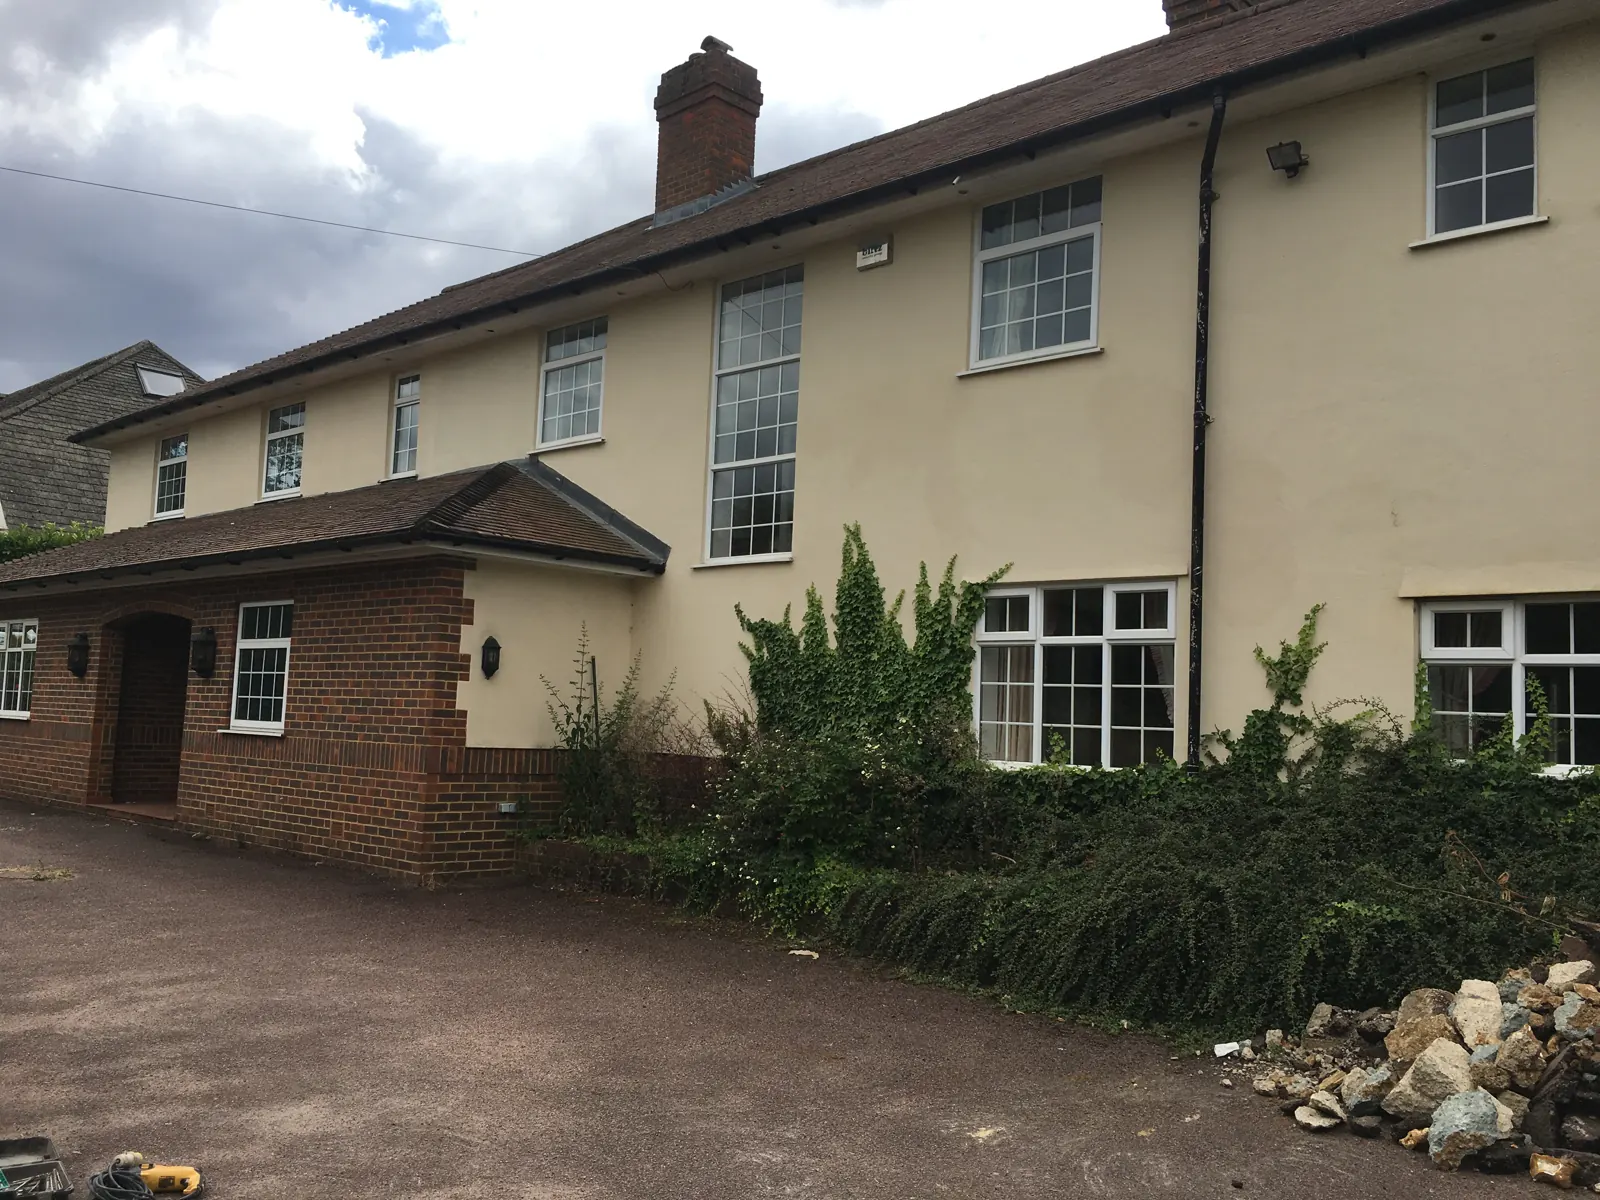 Rendered house front elevation
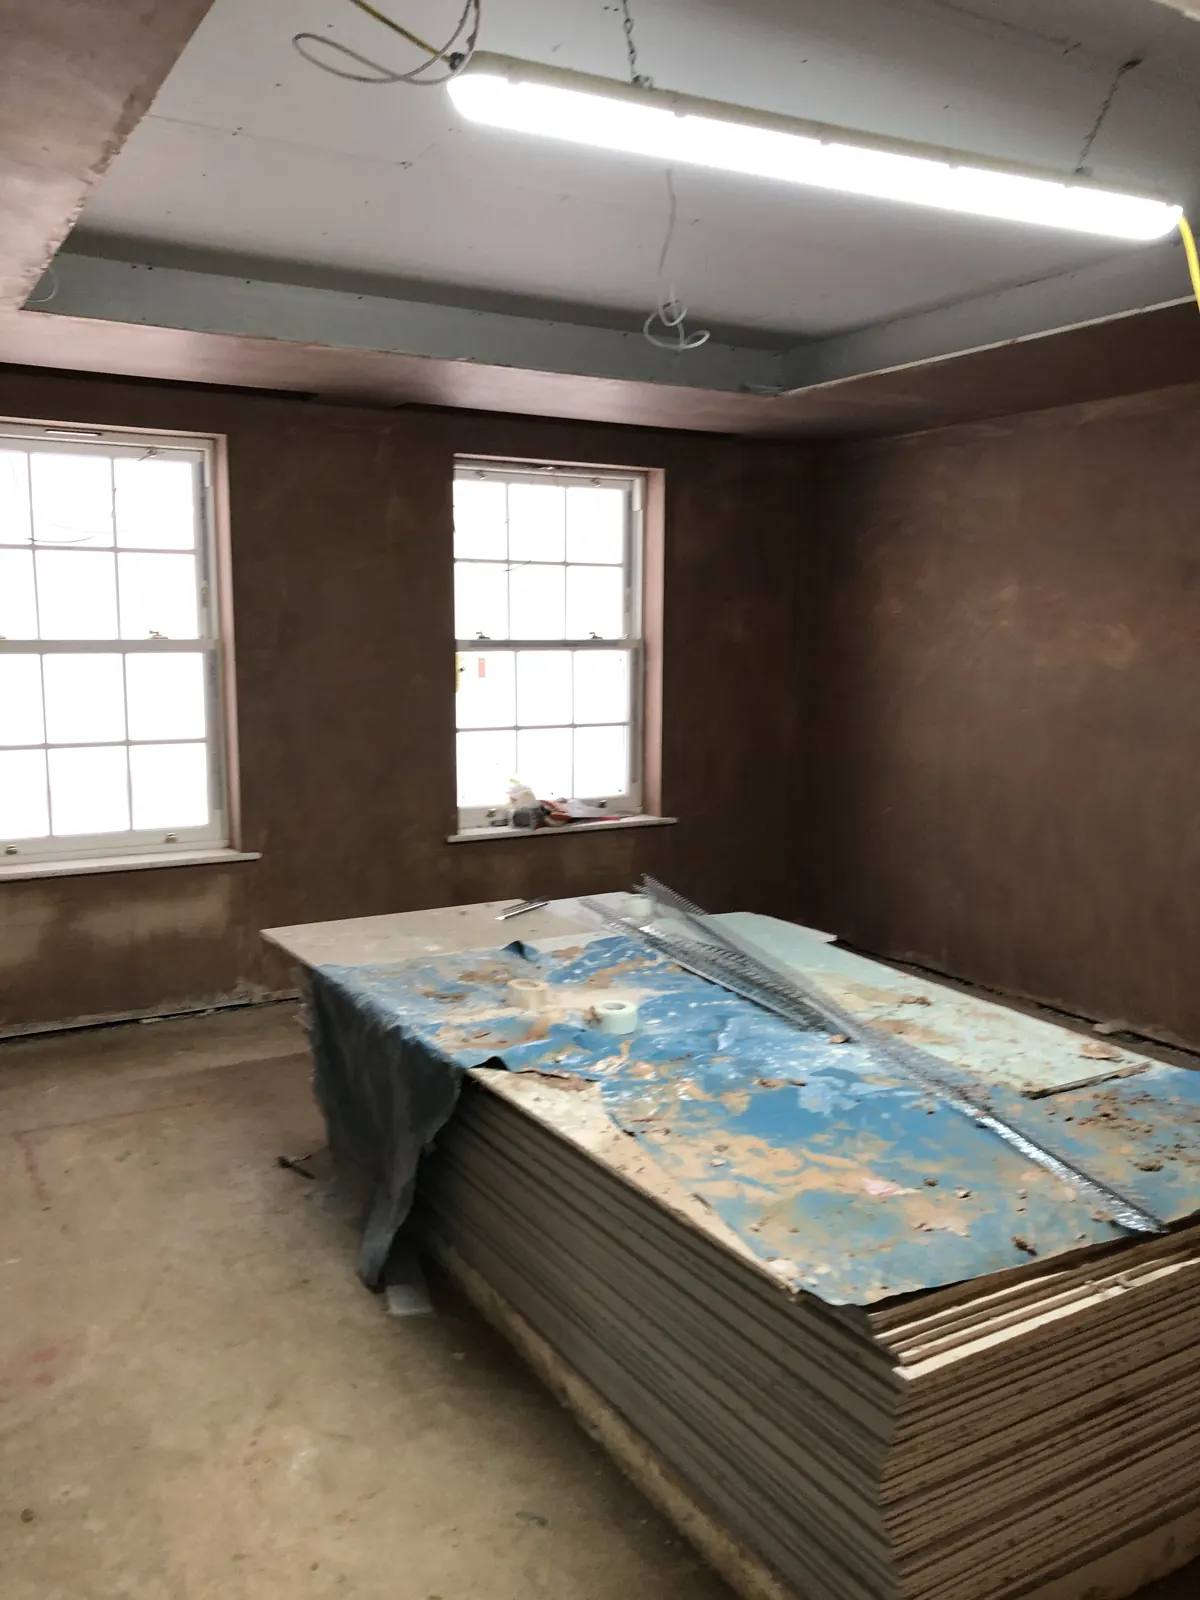 Plastered room with materials
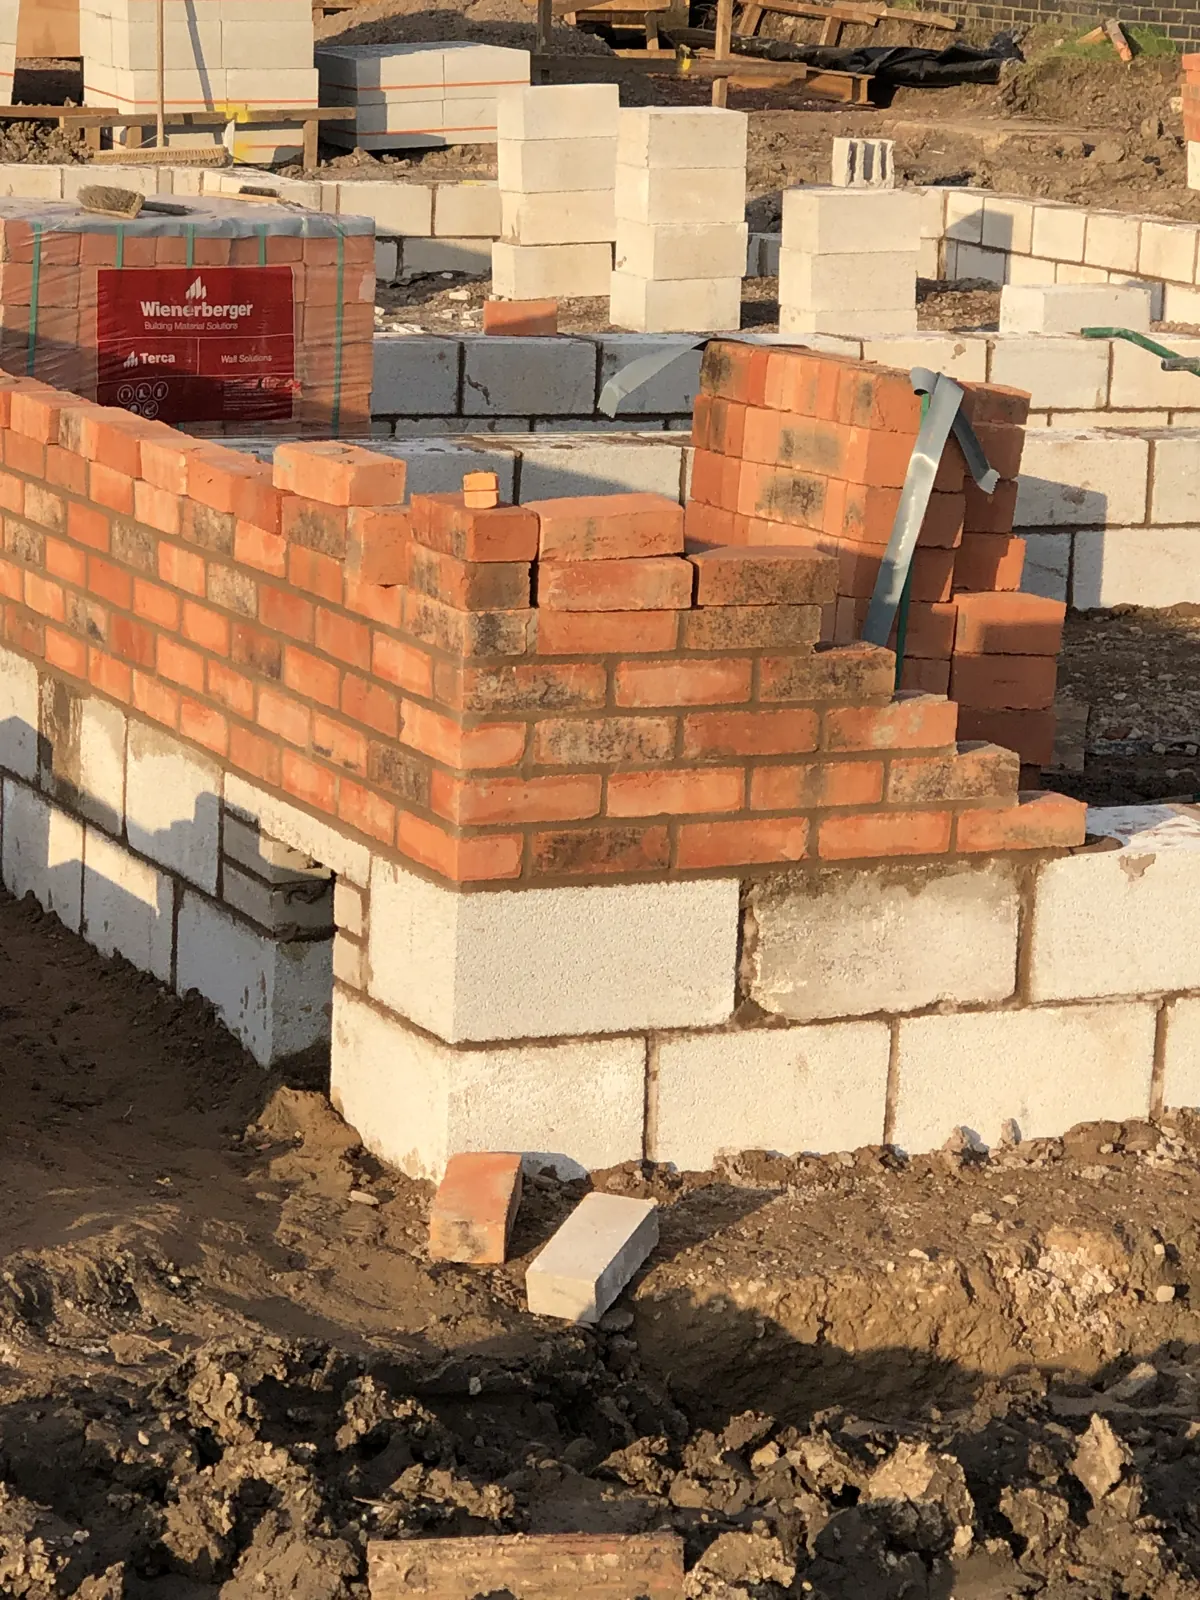 Brick and block cavity wall corner
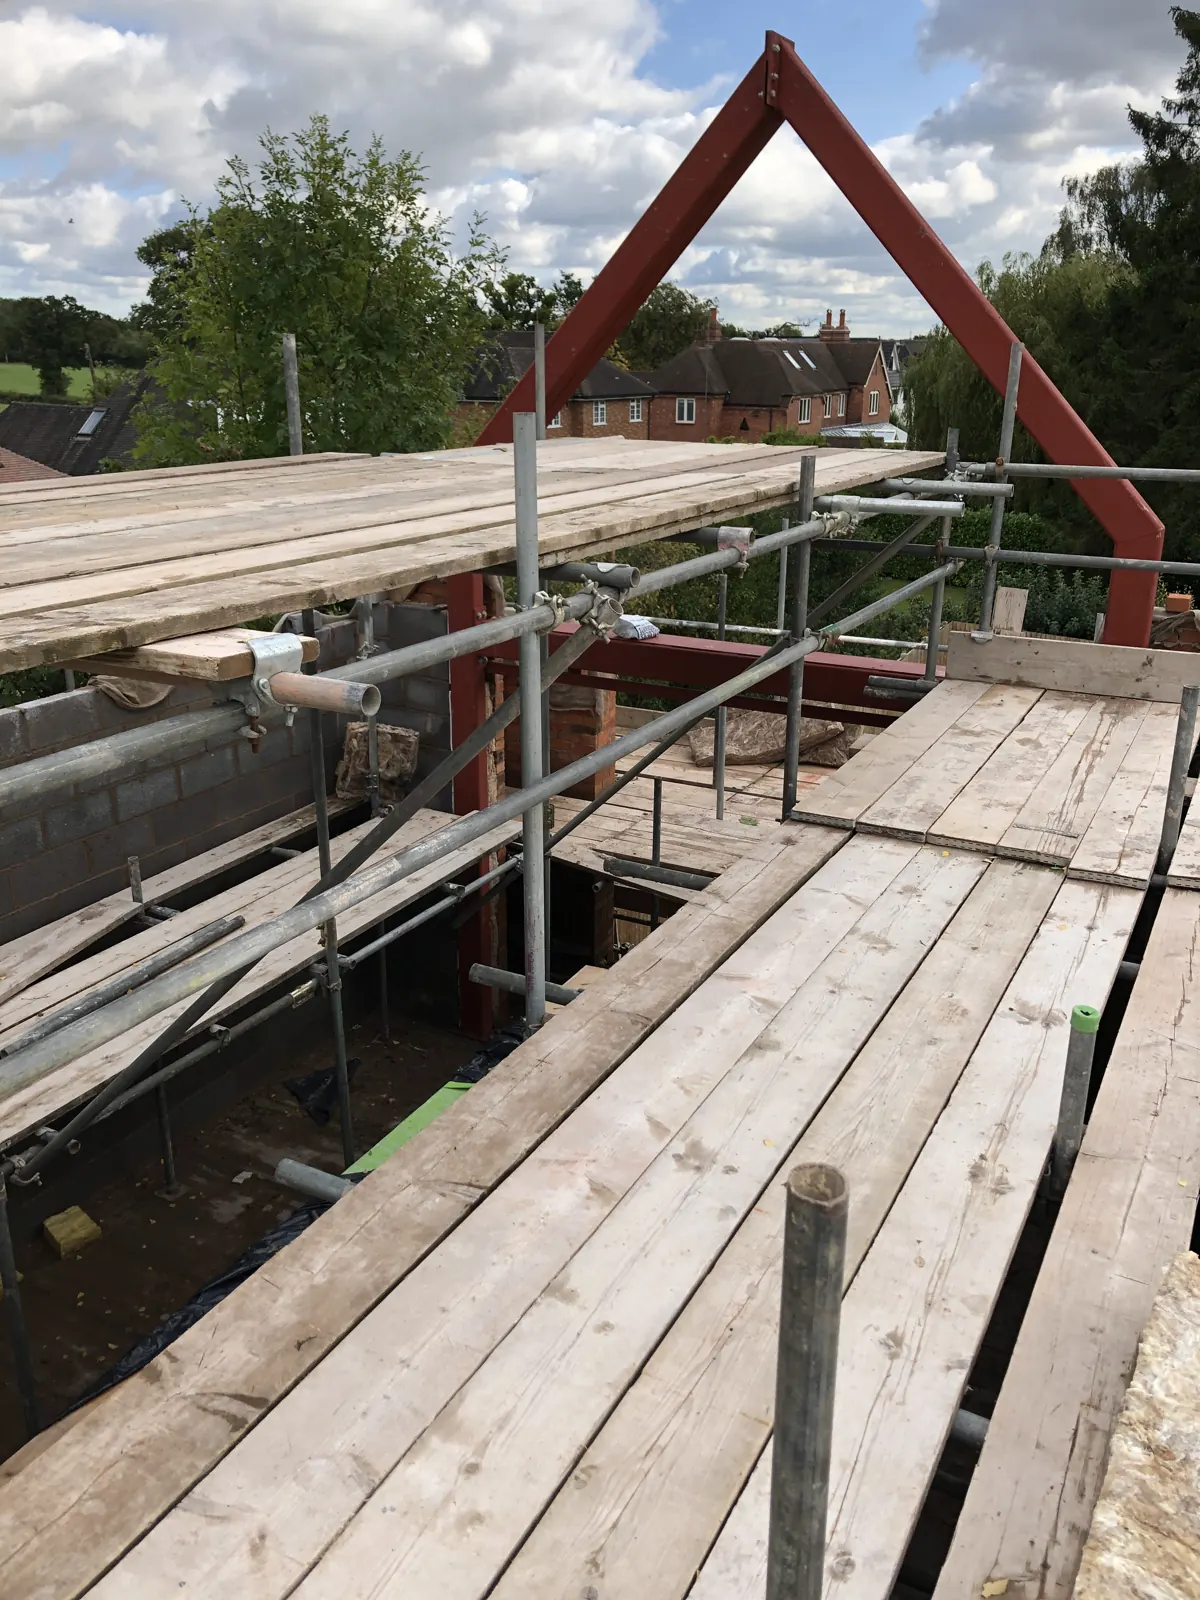 Pitched steelwork above the scaffold
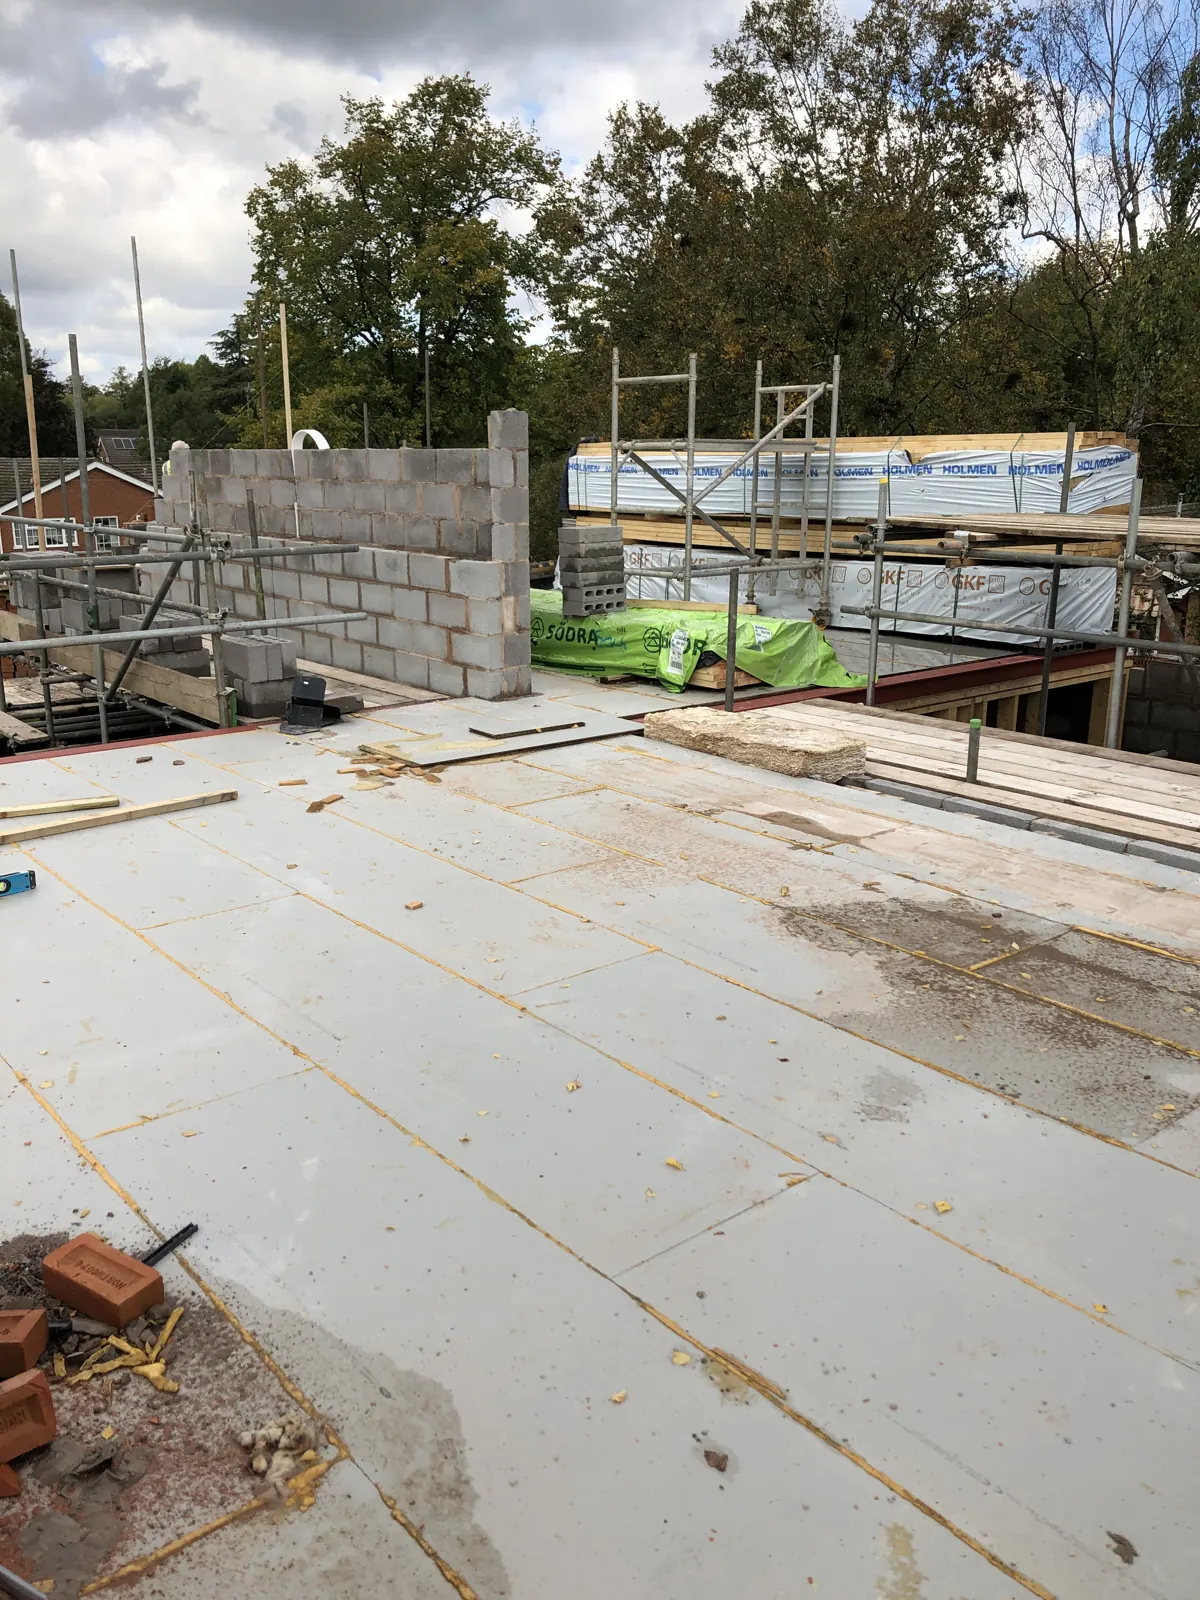 Upper floor deck installation
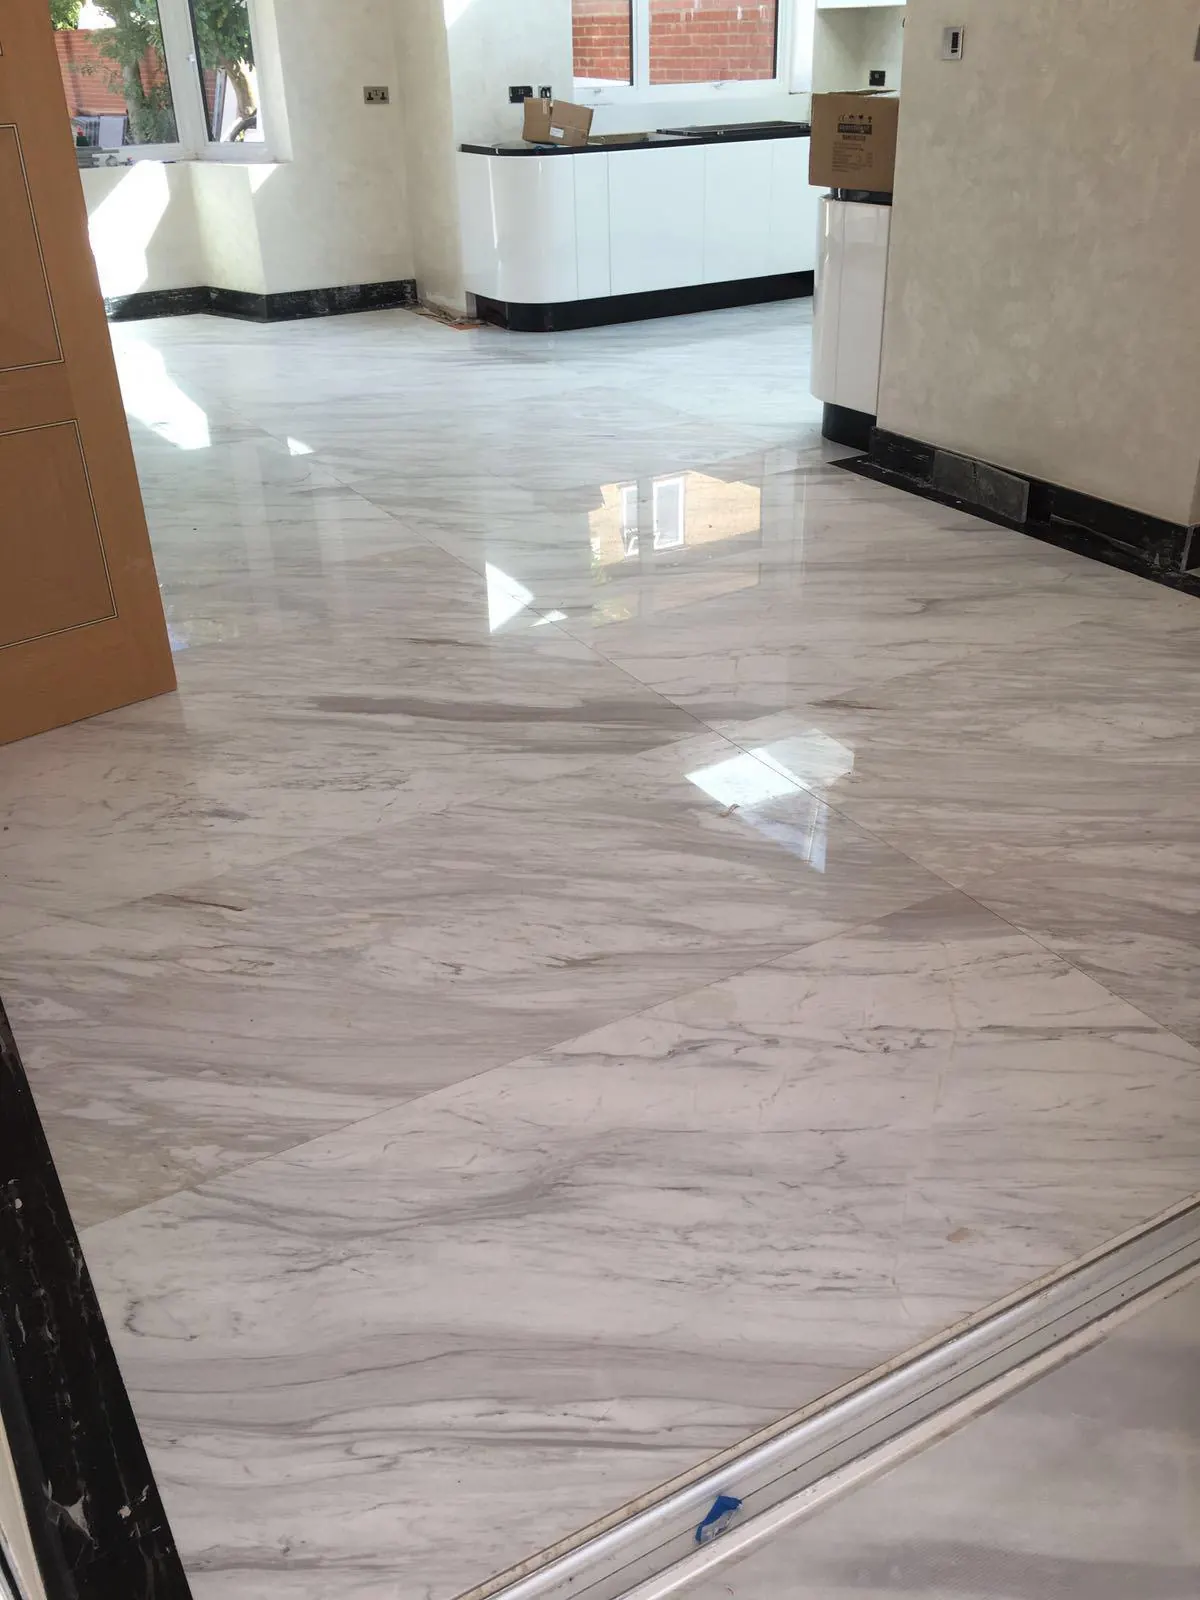 Polished floor tiles
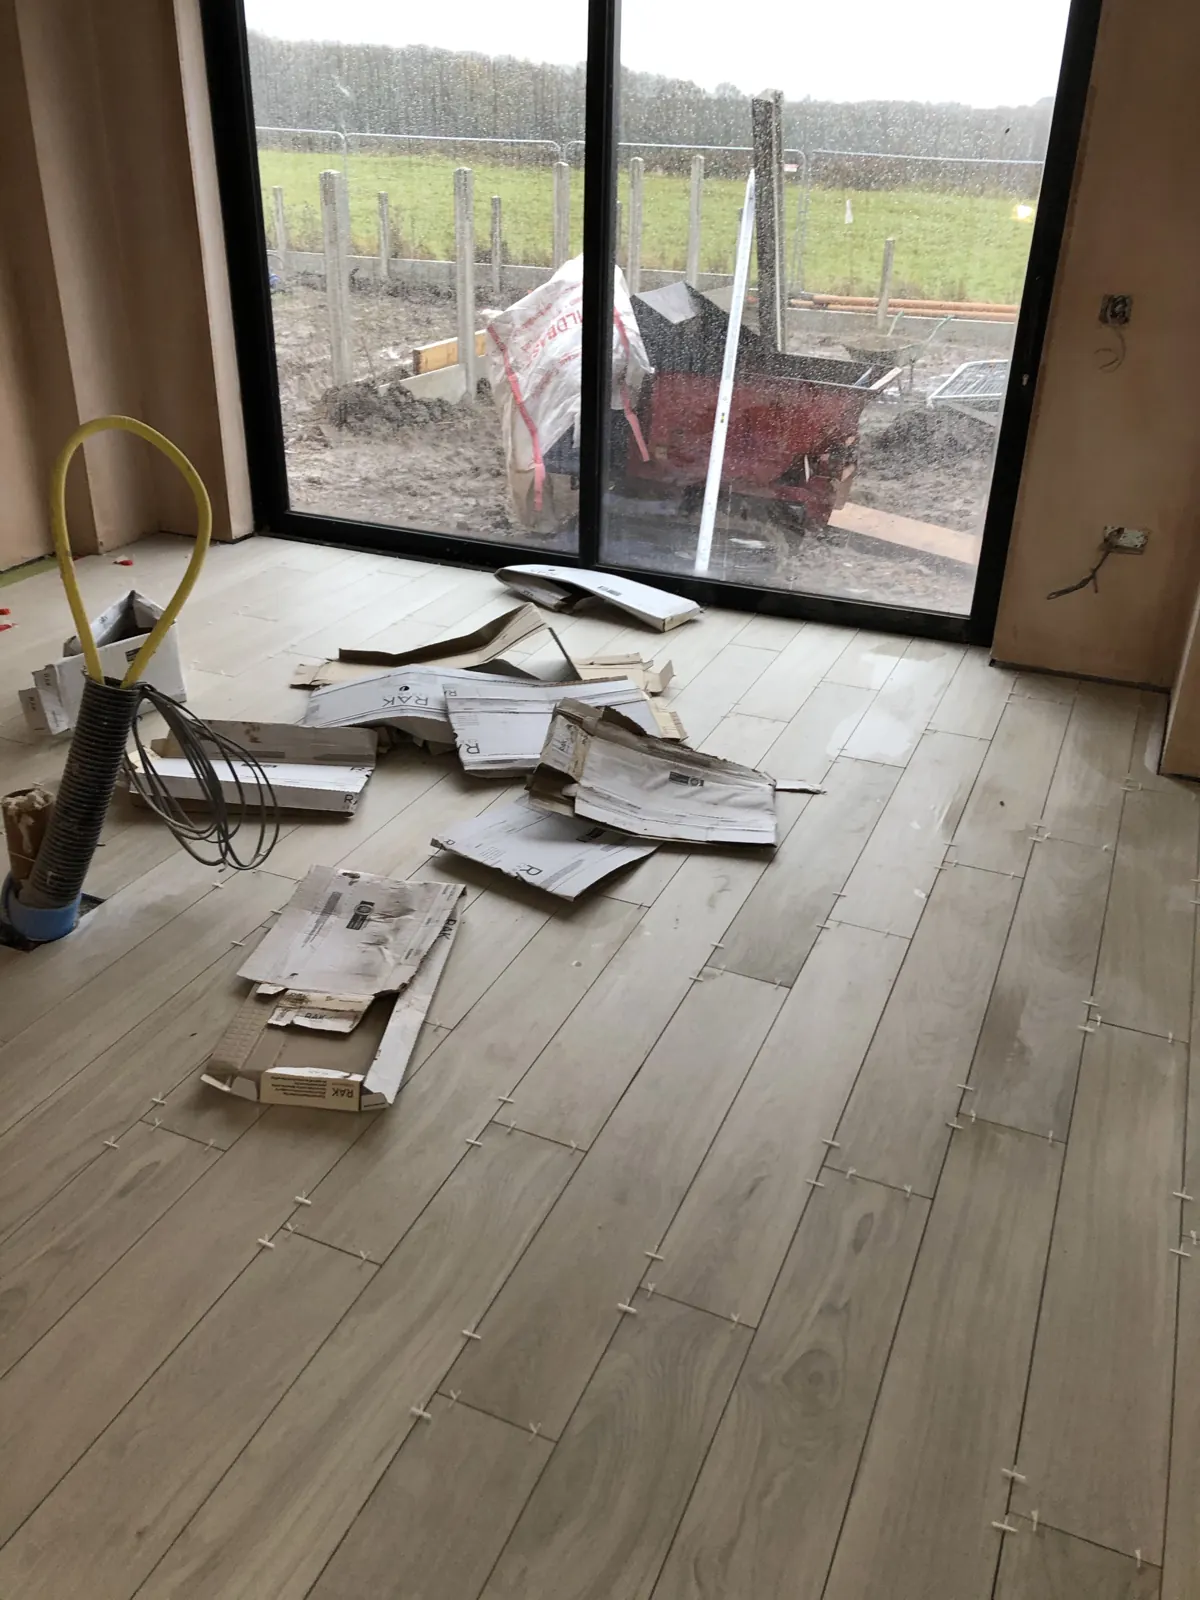 Timber effect floor installation
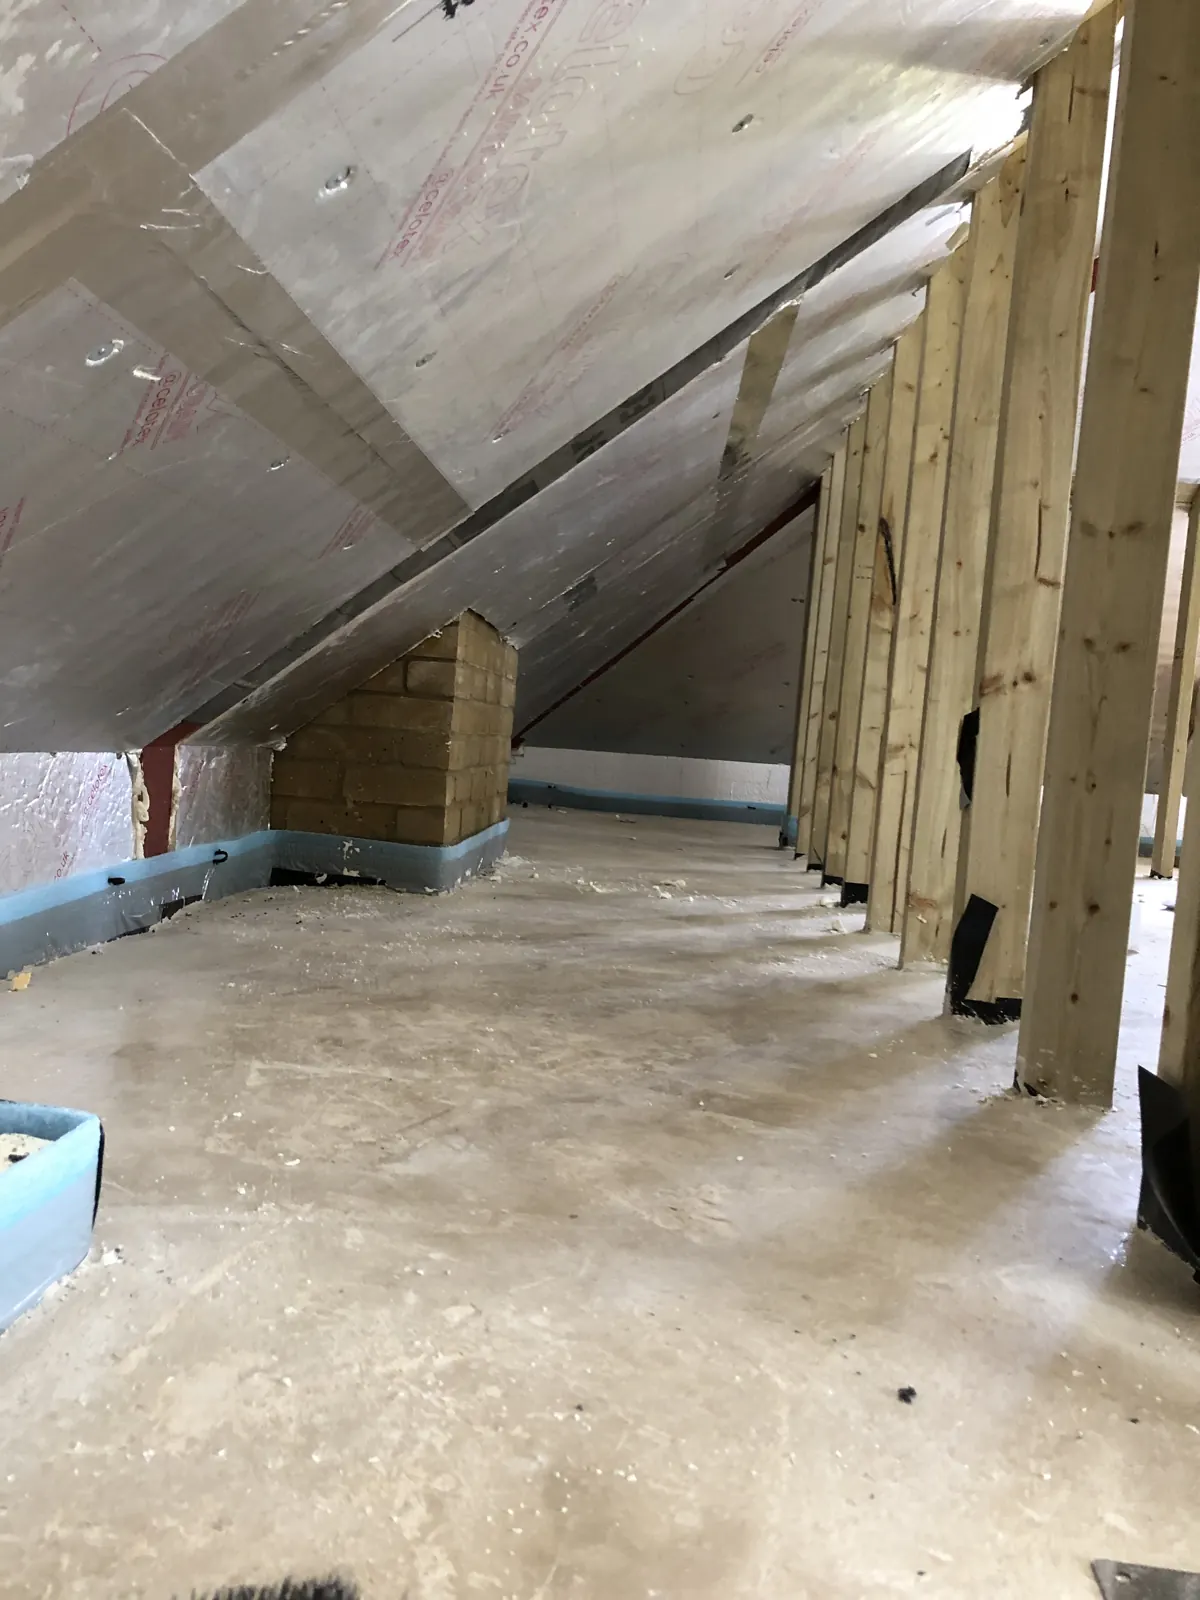 Loft roof insulation and studwork
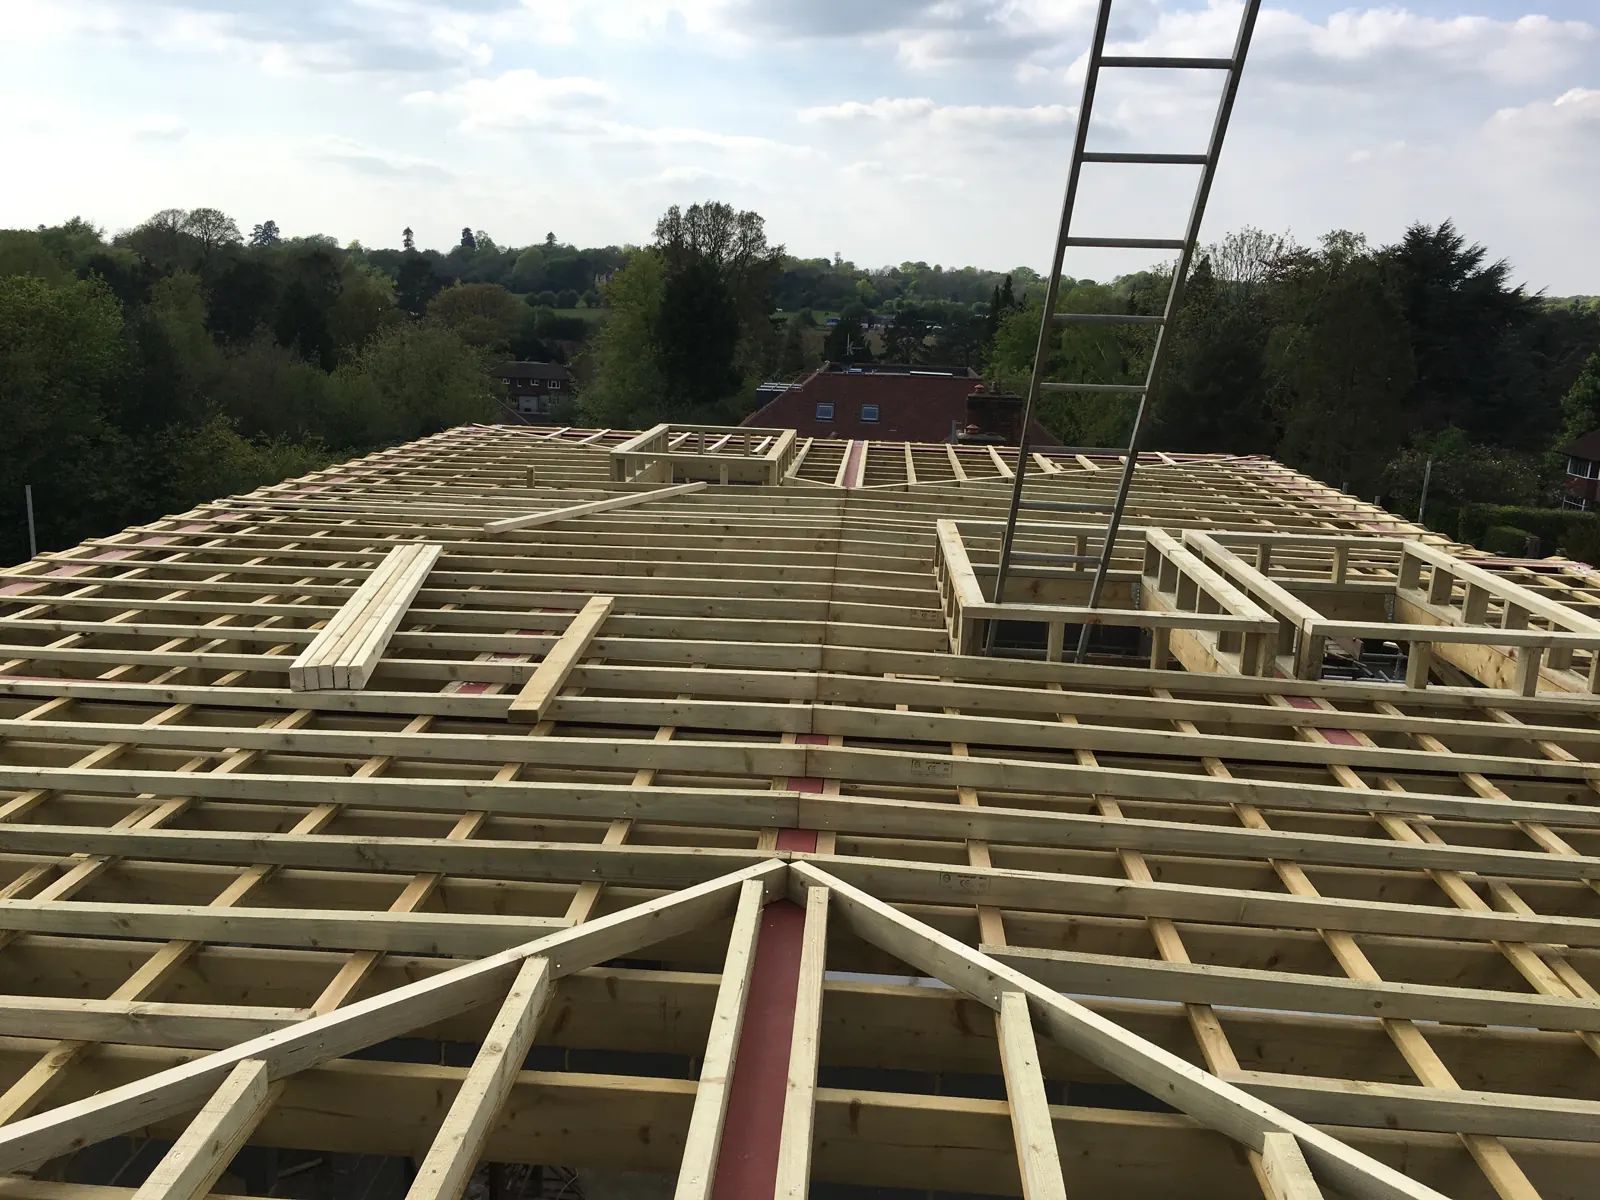 Timber floor joist layout
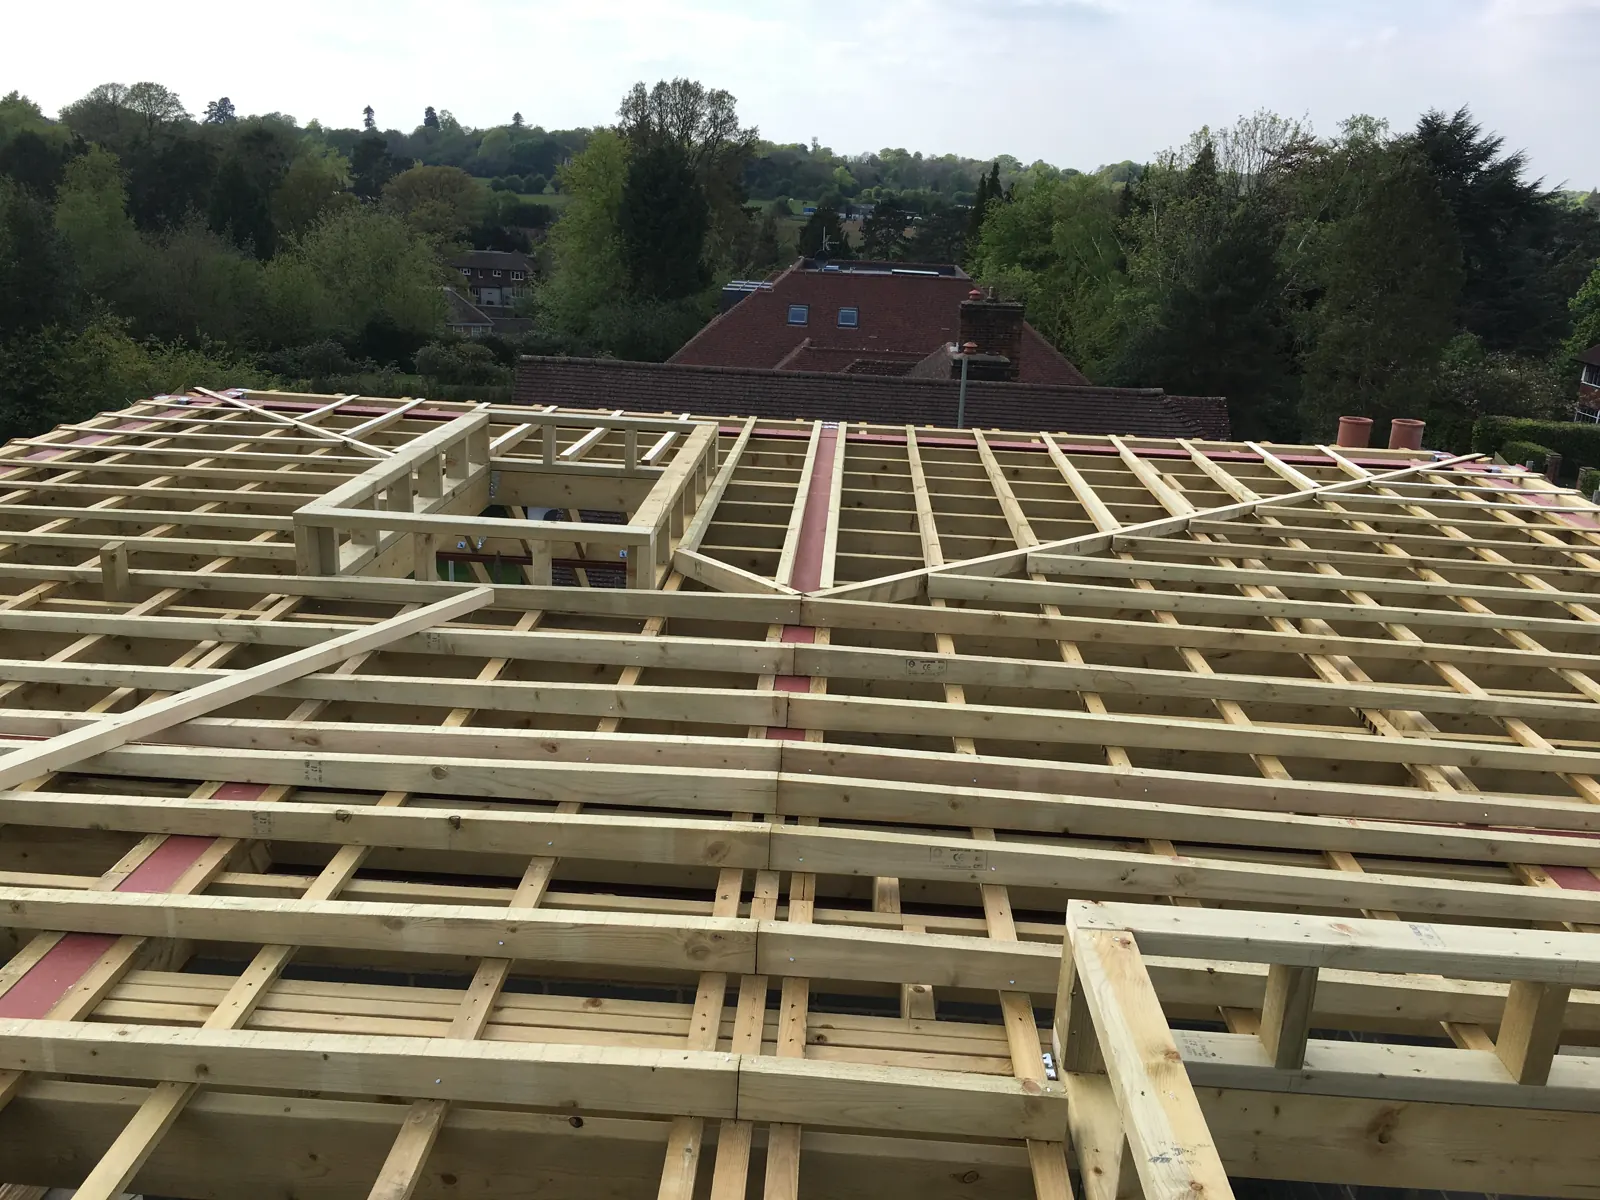 Timber floor joists over steel
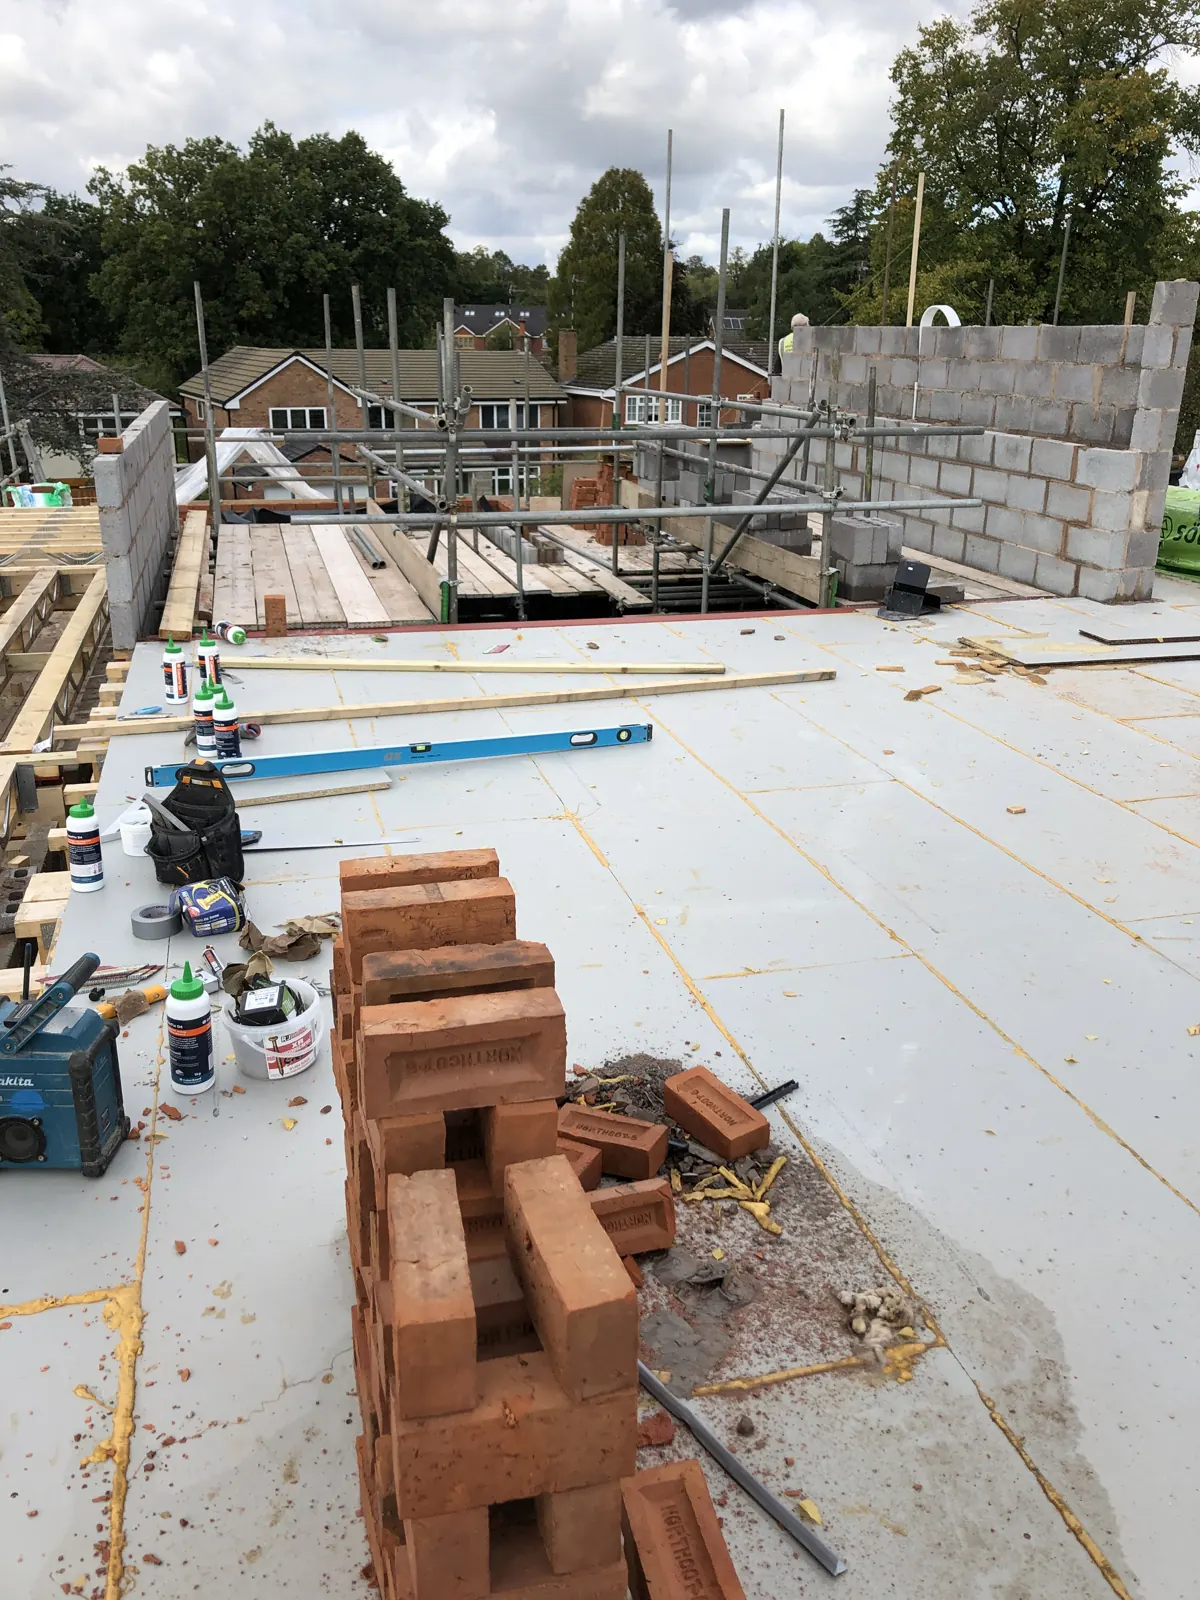 Upper floor deck and blockwork
LET’S TALK ABOUT YOUR PROJECT
What would you like
to build?
Tell Mike about the property, your plans and what matters most to you.
Discuss your projectOr call 07966 175099