
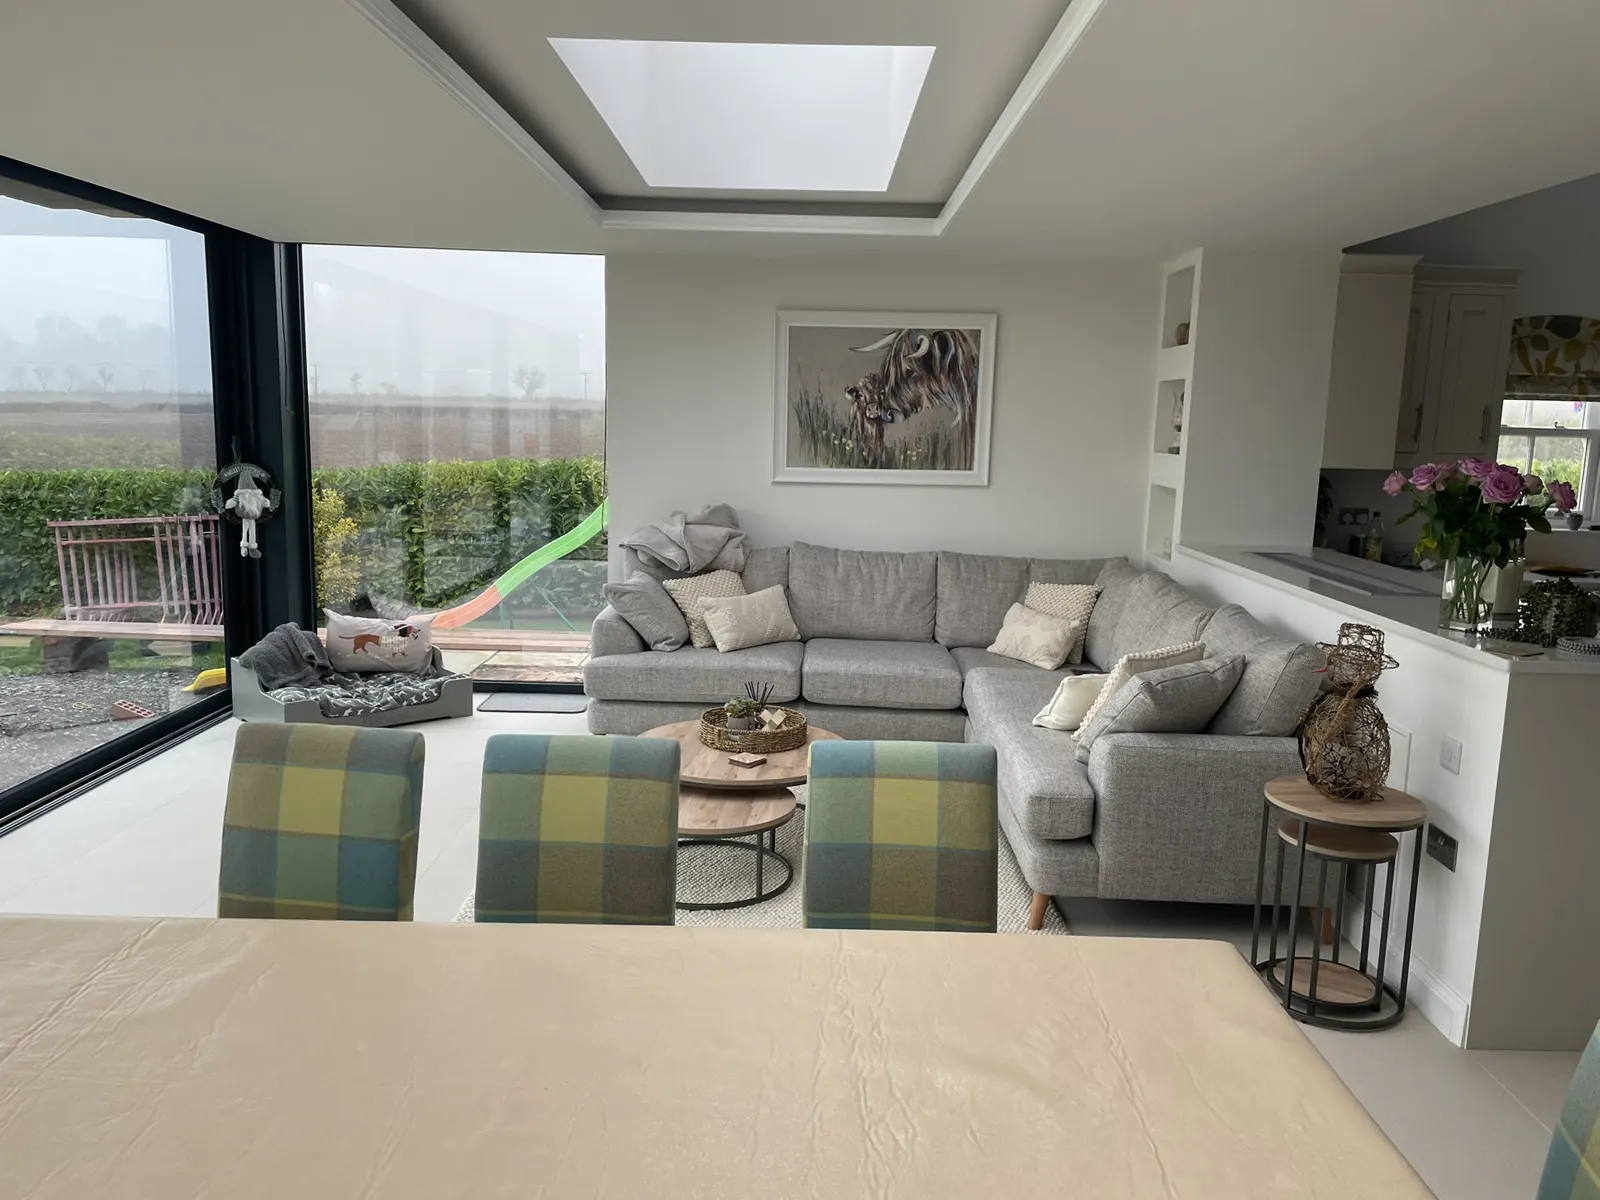
Start with a route you use every day
Imagine carrying dinner from the hob to a table set for six. Can someone still get to the back door when the chairs are pulled out? If the answer is no, write that on your brief. “We want to eat together and get to the garden without squeezing past the table” gives a designer more to work with than a request for a bigger kitchen.
Measure the furniture you want to keep. Sketch it on the existing plan or mark its footprint with masking tape. Include the space a chair takes up when someone is sitting in it. Try the route again with a shopping bag or a tray in your hands.
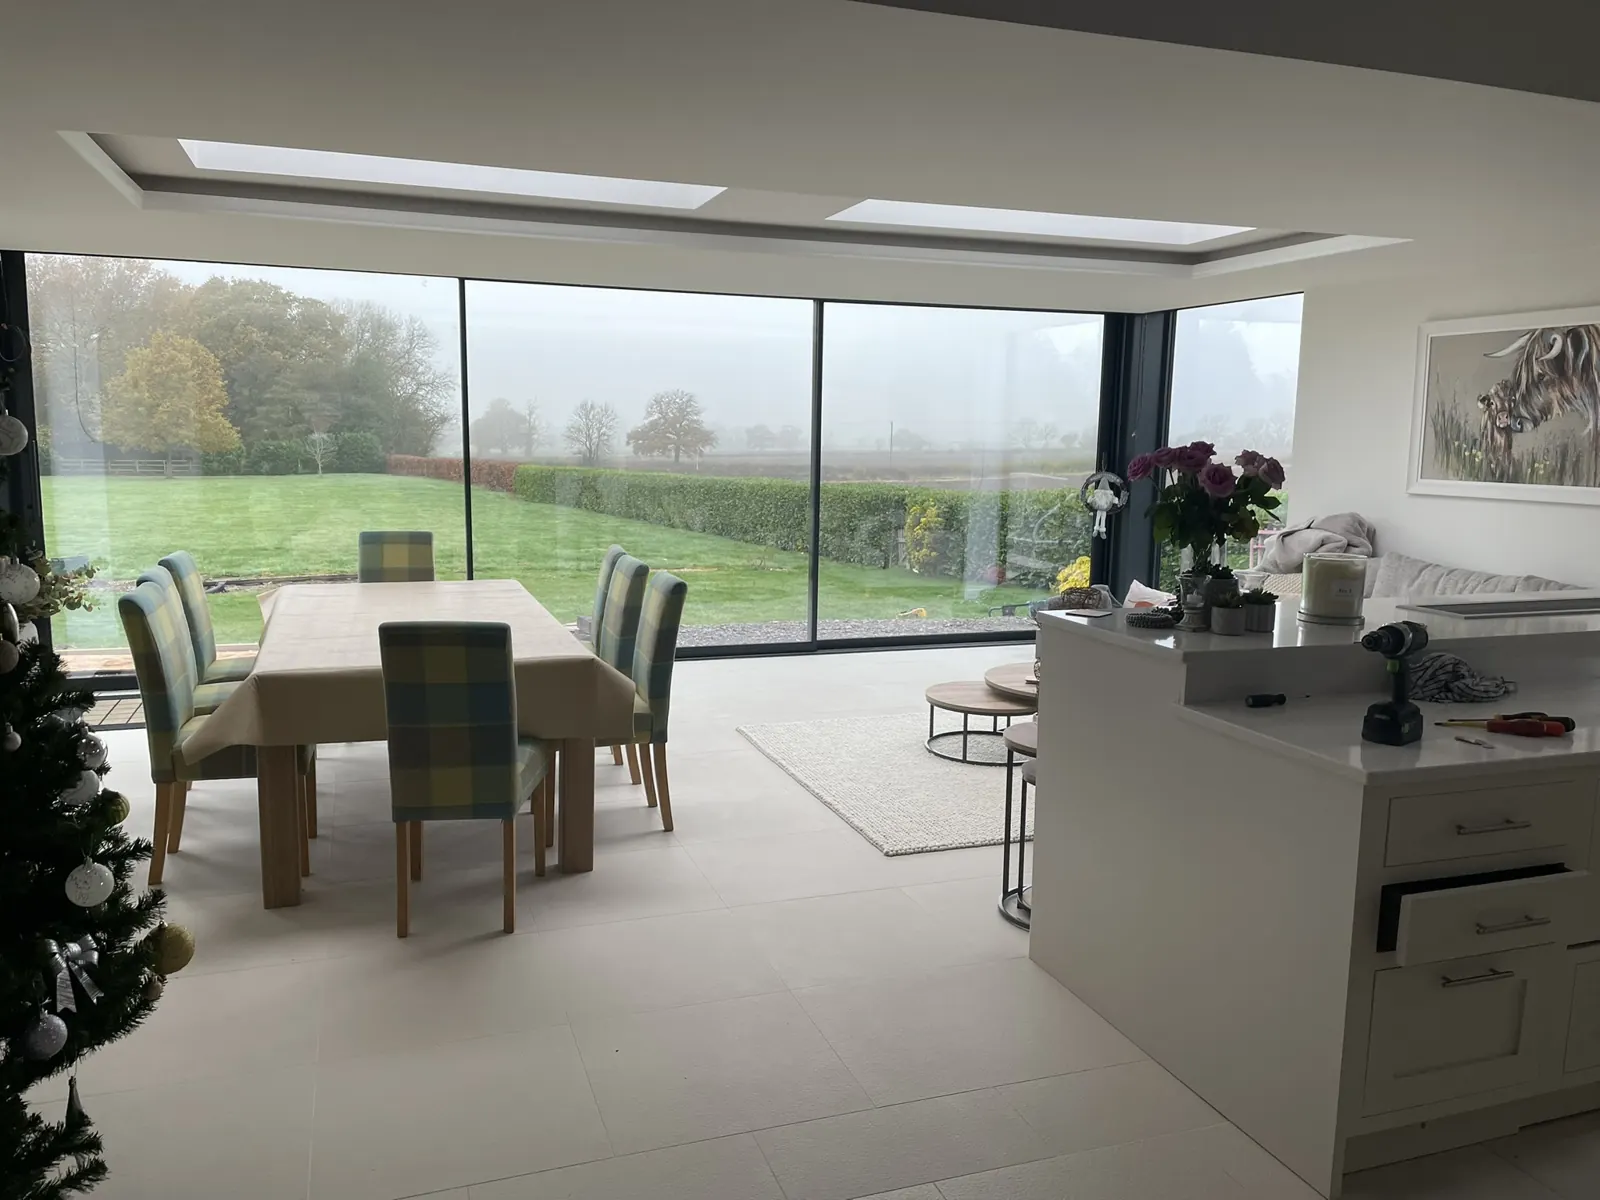
Stand in the room that will sit behind the extension
A new garden room can be bright while the old dining room behind it loses its best window. Take photographs from that older room in the morning and again late in the day. On a sketch, mark which view you would miss and where you need light to fall. In The Garden Room, the garden glazing gives the view out and the rooflight brings light in above the seating. Each does a different job.
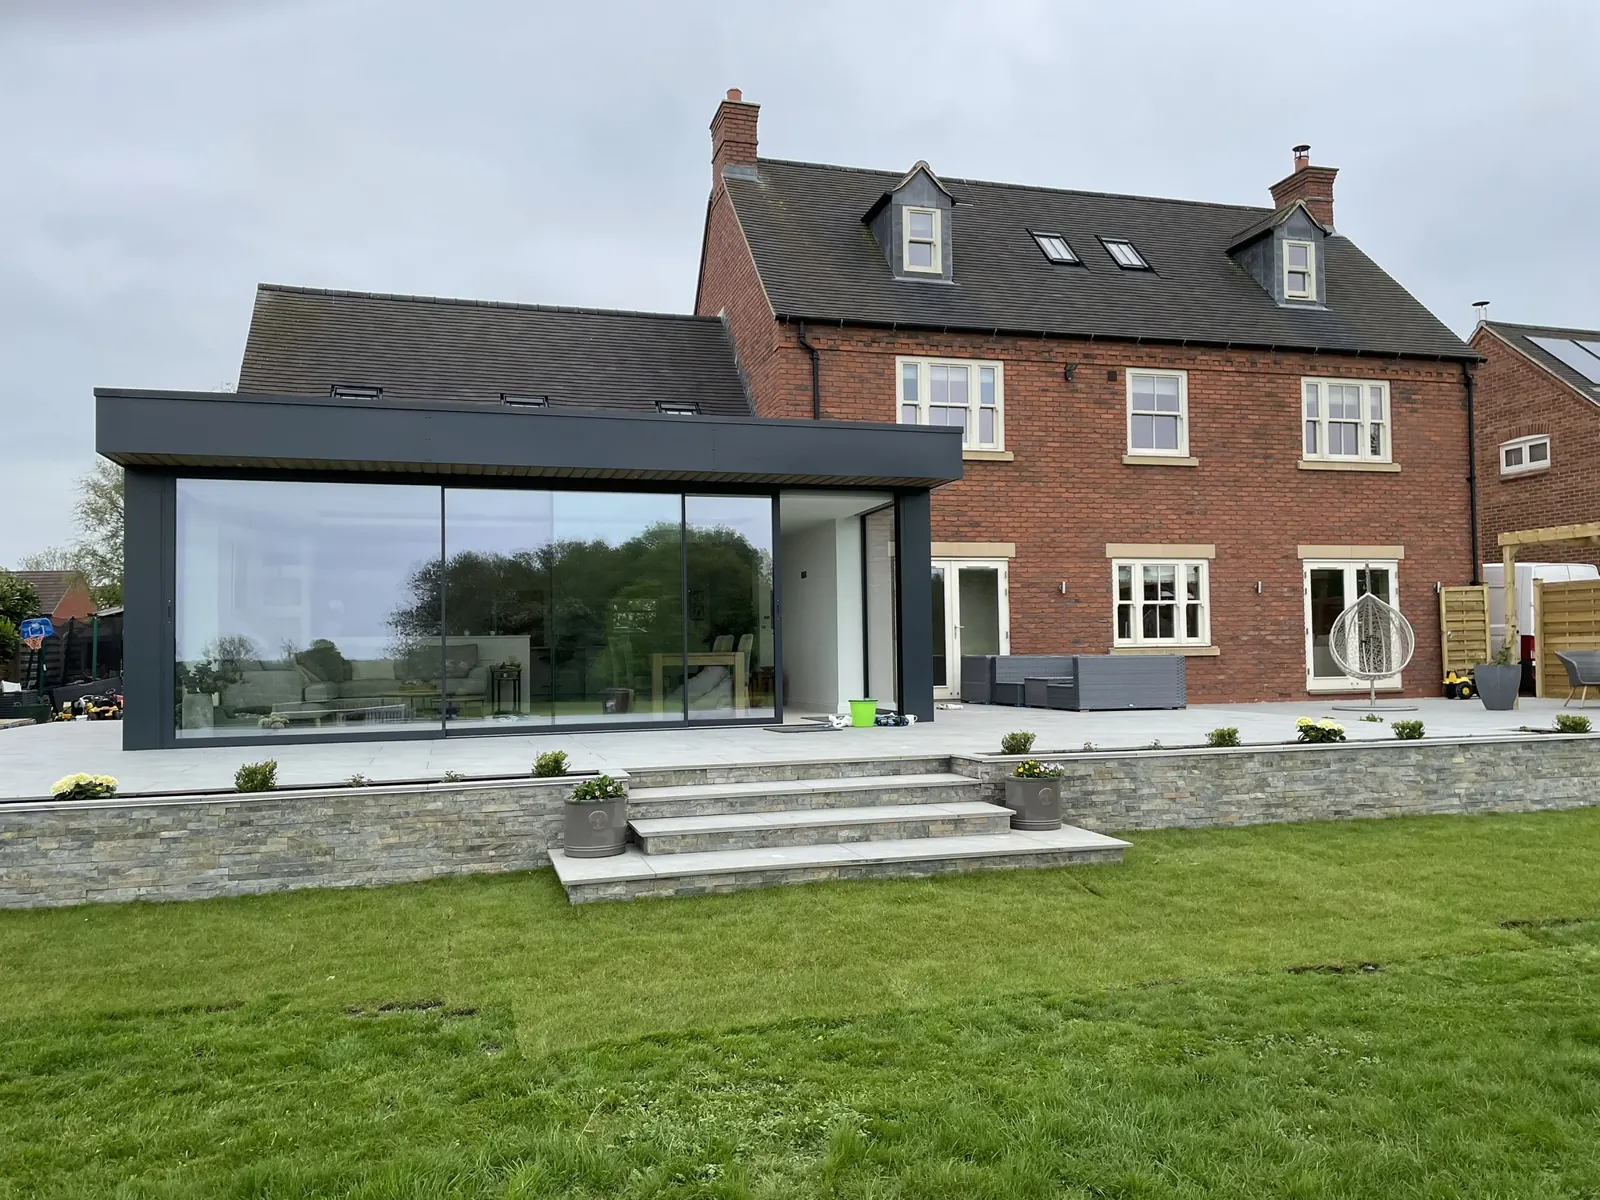
Walk the garden as well
Mark the proposed outer corners on the lawn and walk around them. How much patio is left for a table? Where would the steps land? Think about the route for muddy boots, bins or a wheelbarrow. These everyday journeys are easy to overlook when you are looking down at a plan.
Put the first conversation on one page
Bring the sketch, the photographs and three priorities in order. Add your overall budget and anything that affects timing, such as needing a working kitchen during the build. If keeping a particular tree or the afternoon sun on the patio matters, mark that on the sketch too.
For a house in England, check the planning route against the property and its history. Earlier extensions and local restrictions can affect permitted development rights. Building regulations approval is a separate consideration. For the two routes, see the Planning Portal’s extension guide and GOV.UK’s building regulations guidance.